
16 Sunnyside AvenueCamberwell VIC 3124
Property Details for 16 Sunnyside Ave, Camberwell
16 Sunnyside Ave, Camberwell is a 4 bedroom, 3 bathroom House with 6 parking spaces and was built in 1920. The property has a land size of 836m2 and floor size of 408m2. While the property is not currently for sale or for rent, it was last sold in March 2022.
Last Listing description (April 2022)
Unrivalled in its Californian beauty, exceptional with its American contemporary influences, this celebrated 4 bedroom + study 3.5 bathroom 1927 Californian Bungalow caters for the most incredible family entertaining occasions in the coveted Sunnyside Estate. On 835 sqm approx. of European influenced landscaped gardens by award-winning Carolyn Blackman from Vivid Design, this architect's own home creates a unique balance of character filled richness and brilliant light while being energy efficient and supremely spacious. Welcomed by a deep honed bluestone north facing verandah that's perfect for relaxed winter afternoons, this impressive abode enjoys a classic wide entry foyer, double doors to a superb north facing sitting room with open fireplace, an executive study with open fireplace, and a captivating downstairs main bedroom with custom dressing room and marble ensuite complete the original part of the home. Using elements of the original character in a contemporary manner, upstairs features a sun drenched family room, a gorgeous gallery with balcony, 3 huge bedrooms (2 with fitted built in robes) and a luxe marble bathroom, all enjoying endless treetop views. Enjoying the warmth of underfloor heating, the piece de resistance is the stunning open plan entertaining area which seamlessly connects with the outdoors, featuring a gorgeous dining area with cocktail bar, an amazing living area with real stone open fireplace, clerestory windows with automated louvres and a state of the art kitchen with Miele, Gaggenau and Qasair appliances, Zip tap (hot and filtered), warming drawer, stainless steel benchtop with a marble island, provision for plumbed in fridge and wine fridge, a home hub and a walk in pantry. A powder room and family size laundry with a laundry chute and provision for heating complete the home. A double glazed stacker sliding door opens to a west-facing alfresco area with its slatted ceiling draped in grapevines with bench seats and a BBQ kitchen, which steps down to a solar heated pool with sun deck and a backdrop of hedged olive trees, serviced by a poolside bathroom. Distinguished with its leadlight windows, coffered ceilings, rich red pine and European Oak paneling, plate ledges, deep sills and Tasmanian Oak/Baltic pine floorboards, this exquisite home is appointed with hydronic heating, 3 separate reverse cycle air conditioning systems in individual zones, security, video intercom, ducted vacuum, data cabling, provision for surround sound speakers, mood-provoking designer lighting, a 10,000 litre water tank, circulating solar hot water system with gas booster, a 4-5 car basement garage (auto gate) with generous workshop or potential home gym/theatre room, cellar and dumb waiter and parking for 2 at street level. In this gorgeous tree lined street, a short stroll to Camberwell Junction shops, cafes and restaurants, Rivoli Cinemas, sports grounds, the library and trams, zoned for Camberwell Primary School, Auburn High School and Canterbury Girls' Secondary College, and within easy reach of leading private schools.
Property History for 16 Sunnyside Ave, Camberwell, VIC 3124
- 26 Mar 2022Sold for $5,600,000
- 31 Jan 2022Listed for Sale Contact Agent
- 24 Apr 1999Listed for Sale Not Disclosed

Recent sales nearby
See more recent sales nearby/assets/perm/d7en6tycq4i6voors7eo4ovtq4?signature=b81e286271e3733abc4522e68d791ca5928265324e1a54d0bea969d3b28fa419) 0
0
/assets/perm/6w2obff6ami6ndhbsuddkpr72m?signature=bcdf2c2d30648ed50823de66640cbbb1e8bcf863e3d171298e9c9b3cc3262a65) 0
0Similar properties For Sale nearby
See more properties for sale nearby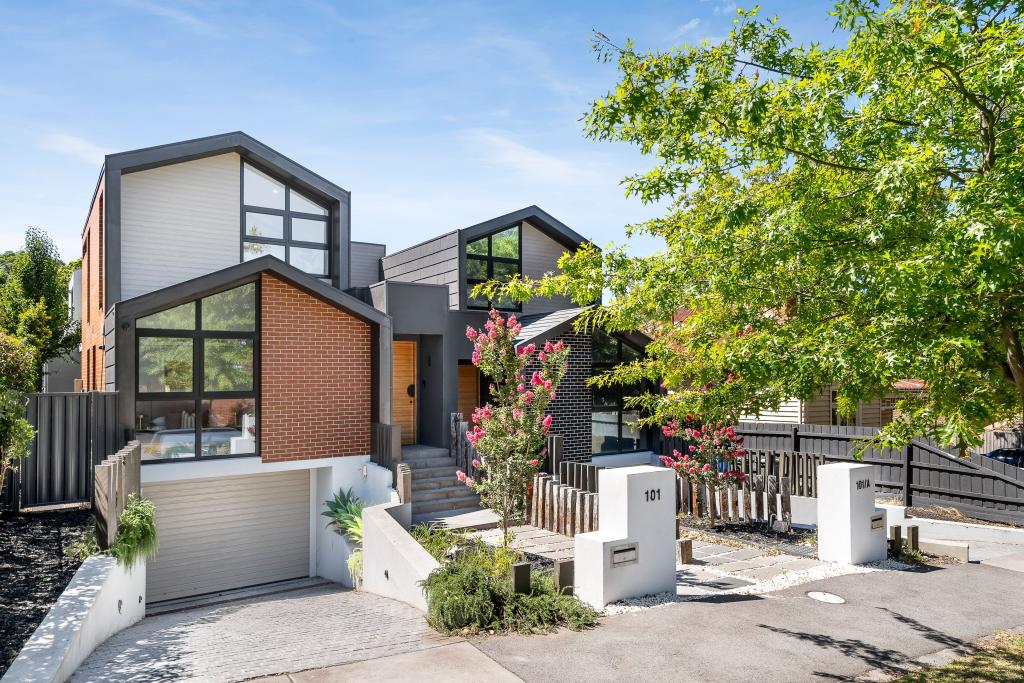 0
0
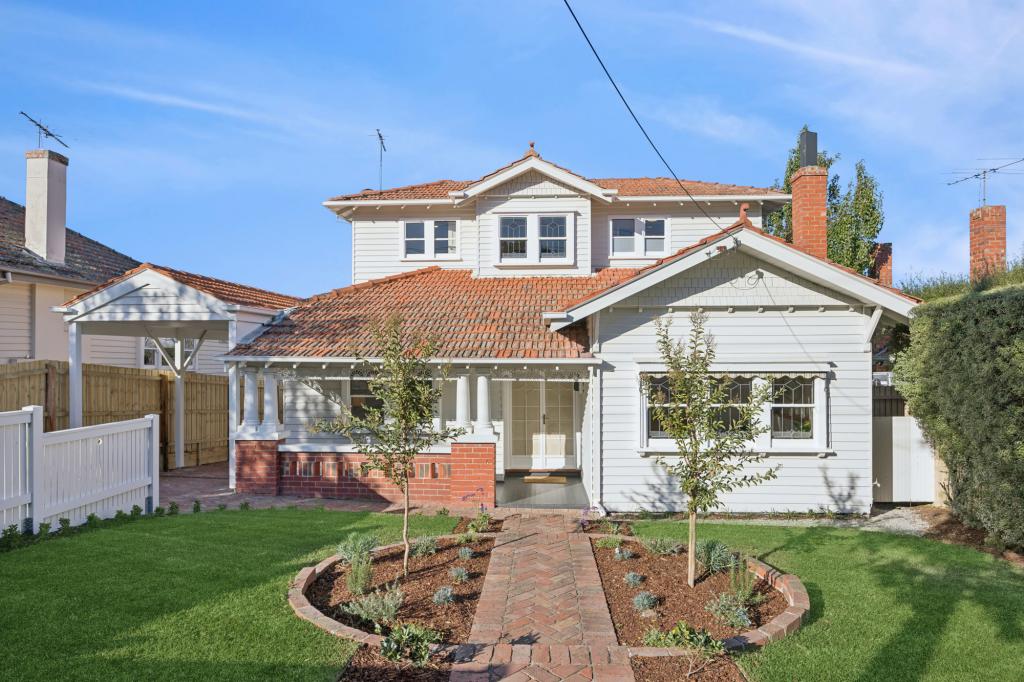 0
0
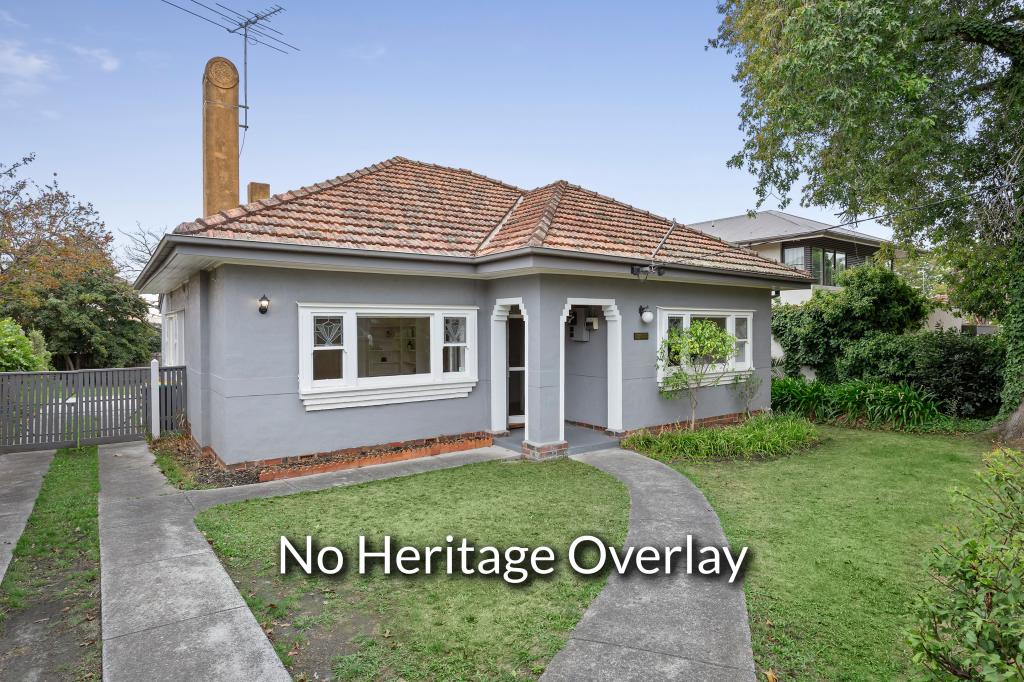 0
0Similar properties For Rent nearby
See more properties for rent nearby 0
0
 0
0
 0
0
About Camberwell 3124
The size of Camberwell is approximately 7.7 square kilometres. There are 24 parks, covering nearly 5.8% of the total area. The population of Camberwell in 2016 was 22081 people. By 2021 the population was 21965 showing a population decline of 0.5% in the area during that time. The predominant age group in Camberwell is 50-59 years. Households in Camberwell are primarily couples with children and are likely to be repaying over $4000 per month on mortgage repayments. In general, people in Camberwell work in a professional occupation.In 2021, 71.70% of the homes in Camberwell were owner-occupied compared with 70.90% in 2016.
Camberwell has 12,030 properties. Over the last 5 years, Houses in Camberwell have seen a -6.63% decrease in median value, while Units have seen a 6.75% increase. As at 31 July 2026:
- The median value for Houses in Camberwell is $2,386,011 while the median value for Units is $883,187.
- Houses have a median rent of $1,100 while Units have a median rent of $650.
Suburb Insights for Camberwell 3124
Market Insights
Camberwell Trends for Houses
N/A
N/A
View TrendN/A
N/A
Camberwell Trends for Units
N/A
N/A
View TrendN/A
N/A
Neighbourhood Insights
© Copyright 2026. RP Data Pty Ltd trading as Cotality (Cotality). All rights reserved. No reproduction, distribution, or transmission of the copyrighted materials is permitted. The information is deemed reliable but not guaranteed.
While Cotality uses commercially reasonable efforts to ensure the Cotality Data is current, Cotality does not warrant the accuracy, currency or completeness of the Cotality Data and to the full extent permitted by law excludes all loss or damage howsoever arising (including through negligence) in connection with the Cotality Data.
This product uses cookies and other similar technologies to improve and customise your browsing experience, to tailor content and adverts, and for analytics and metrics regarding visitor usage on this product and other media. We may share cookie and analytics information with third parties for the purposes of advertising. By continuing to use our website, you consent to cookies being used. View our Privacy Policy here.
X
