
16 Kintore StreetCamberwell VIC 3124
Property Details for 16 Kintore St, Camberwell
16 Kintore St, Camberwell is a 5 bedroom, 3 bathroom House with 2 parking spaces and was built in 1905. The property has a land size of 817m2 and floor size of 230m2. While the property is not currently for sale or for rent, it was last sold in November 2017.
Last Listing description (November 2017)
Enviably located in one of Melbourne's finest residential precincts, the Tara Estate with its leafy tree-lined streets and gracious period residences - just a few minutes walk from Camberwell cafes, shops, transport options and the Rivoli Cinema plus Read Gardens and some of Melbourne's finest schools. .
Step inside this elegant slate roof Edwardian residence and enjoy the stunning ambience of the superbly renovated and extended interior. Characterised by its subtle period attributes such as tessellated tile iron lacework return verandah, ceiling cornices and roses and wide double-arched hallway and MAFI European oak floors. Perfectly matched to a seamless blend of architect designed, luxuriously appointed contemporary living areas; complementing today's family lifestyle and entertaining expectations. Surrounded by lush gardens featured in this year's Open Garden Scheme.
The interior features a formal sitting room, four bedrooms, superb main with WIR and ensuite, powder room and pristine family bathroom; through to a magnificent family domain including a state-of-the-art kitchen with Oak finishes & Elba marble benchtops, prestige Vzug induction cooktop, Vzug steam ovens, Miele dishwashers, Liebherr integrated fridge/freezer and Vintec wine and drinks fridges; plus a butler's pantry with adjacent laundry. Whilst the informal dining and living with floor-to-ceiling glass opens to a brilliant outdoor precinct including bluestone paving and private alfresco area overlooking solar & gas heated pool - providing a superb domain for entertaining family and friends. There is also an external studio, music room, bedroom or home office with bathroom. Other features include video intercom, Plantation shutters, OFPs incl. Carrara marble, also C/M bench-tops, exquisite light fittings, Bose sound, hydronic heating thoughout plus in-floor (kitchen/living/dining/ensuite), zoned R/C air conditioning plus separate studio R/C air conditioning, double glazing, electronic blinds, Cat 6 data cabling, Photovoltaic electricity cells, 25,000ltr underground rain water tanks+irrigation, remote double garage+storage with rear lane access.
Land size: 817sqm approx.
Property History for 16 Kintore St, Camberwell, VIC 3124
- 03 Nov 2017Sold for $4,900,000
- 30 Sep 2017Listed for Sale SOLD - $4,900,000
- 30 Jul 2012Listed for Rent $950 / week

Recent sales nearby
See more recent sales nearby/assets/perm/blpeevv6bei6njhw5og2kca6lu?signature=4847f87b535905e7efad4a22cd1c1716ce2d007bc682f741f1e3b8d675bce125) 0
0
/assets/perm/pyp7lbf46ii6ne2bpe2yyf5owm?signature=8e92d2ddfb23b4e0d2c6a94f87c8c3bd022dbefa621f19fdf4e75c2e21a337b4) 0
0/assets/perm/t33waykrgui6vh6pguviuxr7ge?signature=cb6a0c592525c34a06b871173b2c6c8240d2f217b7ac5192d402c4998f4ec5c8) 0
0Similar properties For Sale nearby
See more properties for sale nearby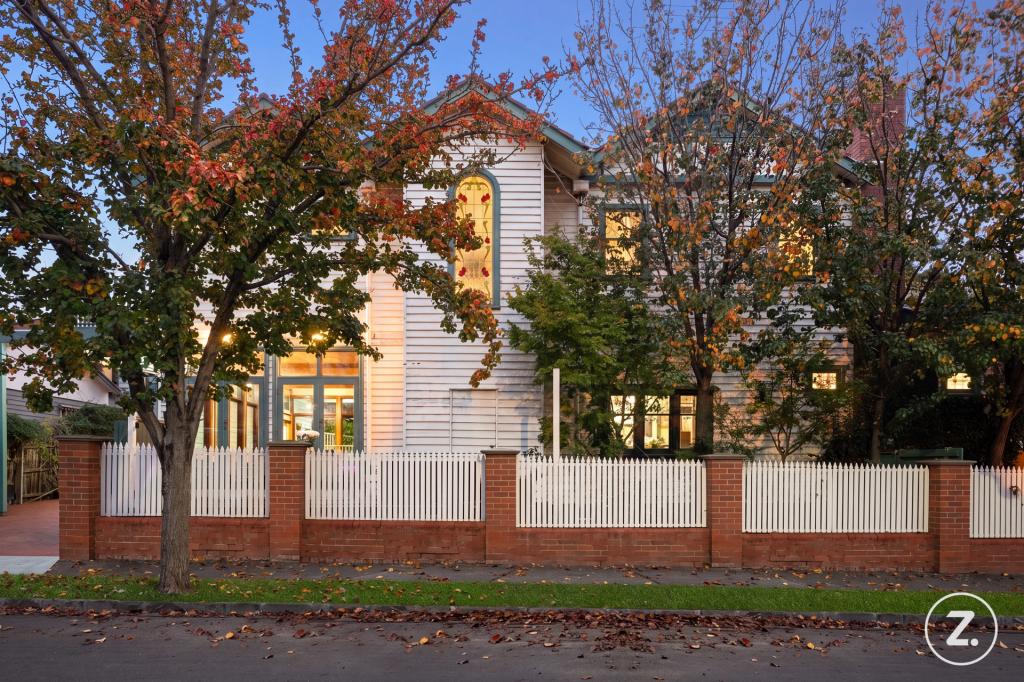 0
0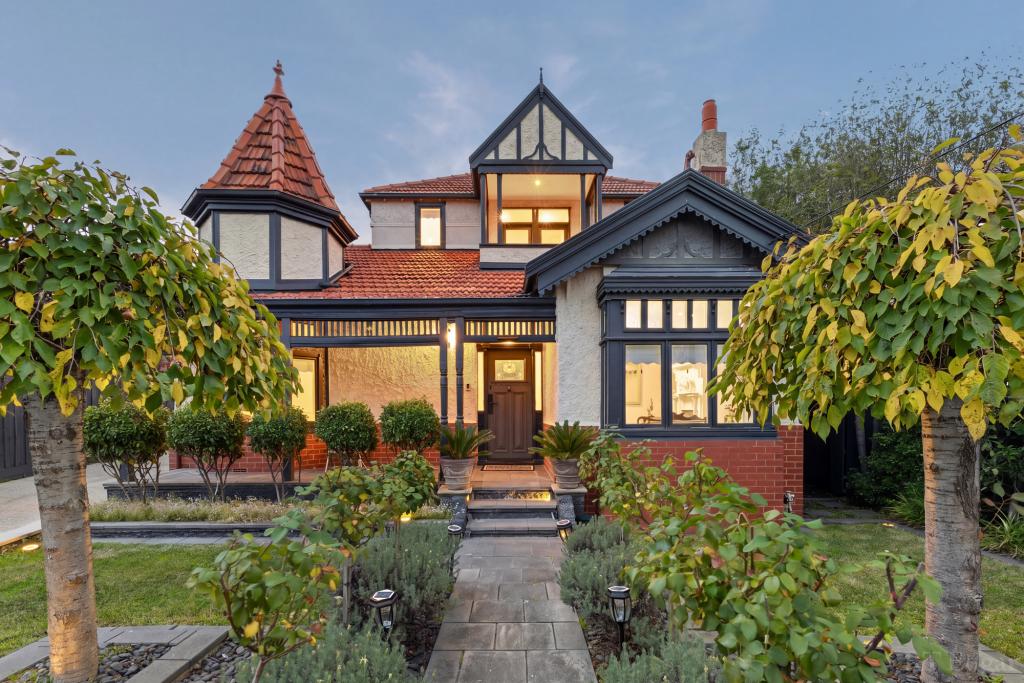 0
0
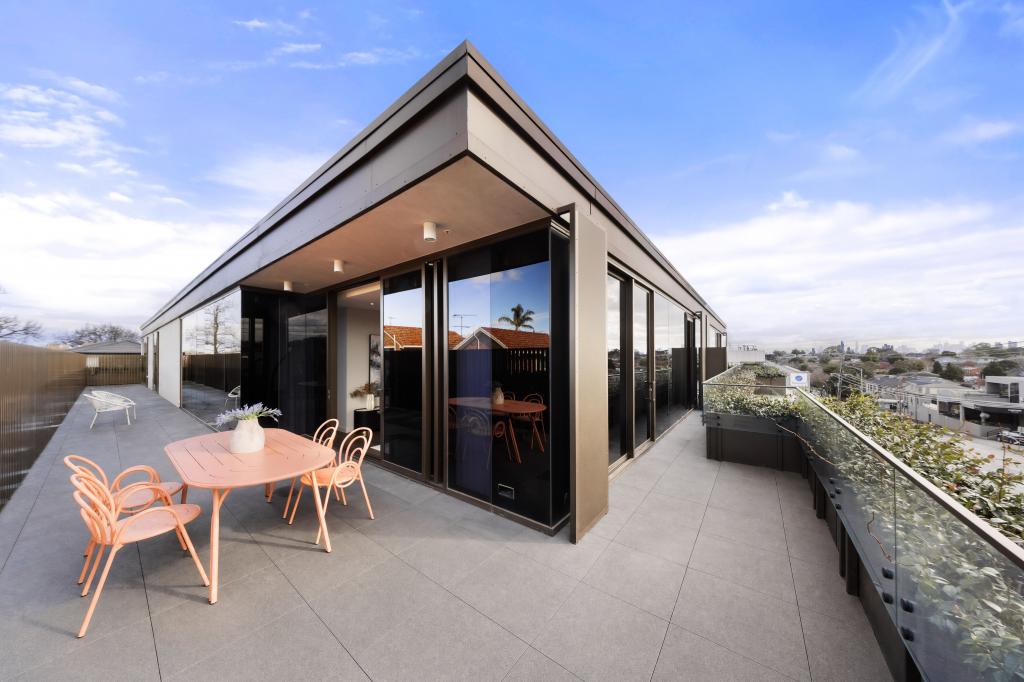 0
0
Similar properties For Rent nearby
See more properties for rent nearby 0
0
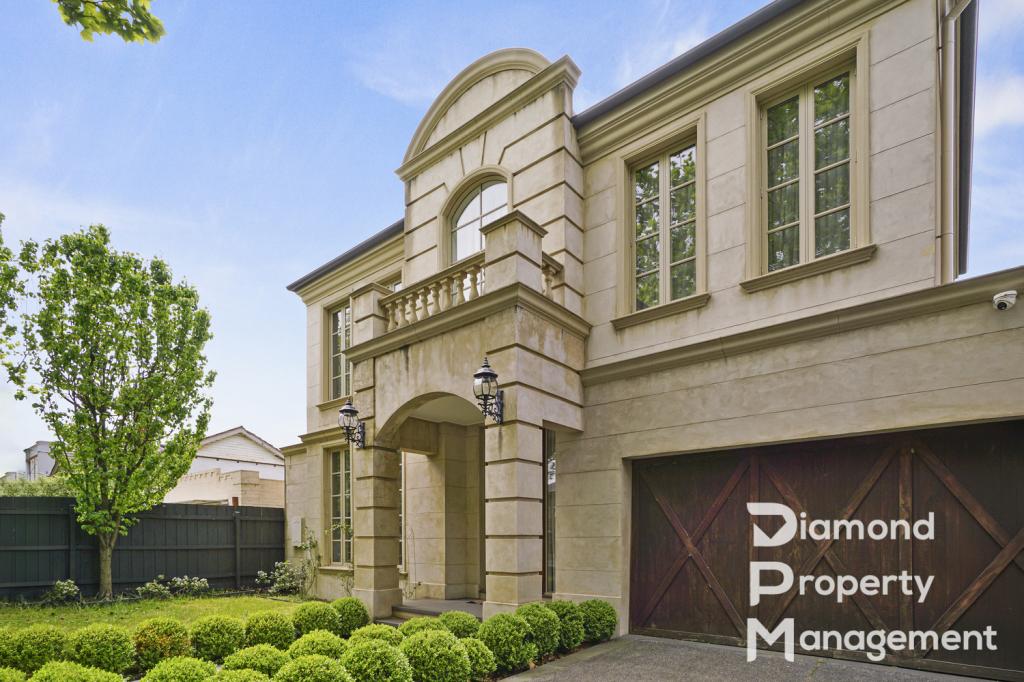 0
0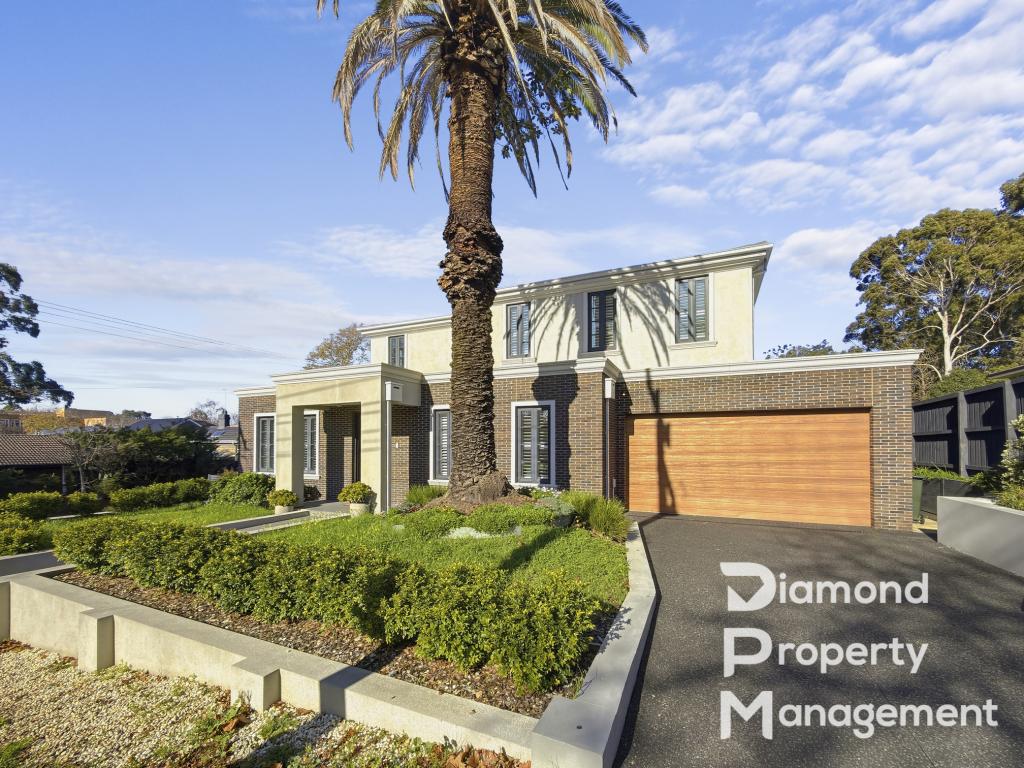 0
0About Camberwell 3124
The size of Camberwell is approximately 7.7 square kilometres. There are 24 parks, covering nearly 5.8% of the total area. The population of Camberwell in 2016 was 22081 people. By 2021 the population was 21965 showing a population decline of 0.5% in the area during that time. The predominant age group in Camberwell is 50-59 years. Households in Camberwell are primarily couples with children and are likely to be repaying over $4000 per month on mortgage repayments. In general, people in Camberwell work in a professional occupation.In 2021, 71.70% of the homes in Camberwell were owner-occupied compared with 70.90% in 2016.
Camberwell has 12,031 properties. Over the last 5 years, Houses in Camberwell have seen a -6.63% decrease in median value, while Units have seen a 6.75% increase. As at 31 July 2026:
- The median value for Houses in Camberwell is $2,386,011 while the median value for Units is $883,187.
- Houses have a median rent of $1,100 while Units have a median rent of $650.
Suburb Insights for Camberwell 3124
Market Insights
Camberwell Trends for Houses
N/A
N/A
View TrendN/A
N/A
Camberwell Trends for Units
N/A
N/A
View TrendN/A
N/A
Neighbourhood Insights
© Copyright 2026. RP Data Pty Ltd trading as Cotality (Cotality). All rights reserved. No reproduction, distribution, or transmission of the copyrighted materials is permitted. The information is deemed reliable but not guaranteed.
While Cotality uses commercially reasonable efforts to ensure the Cotality Data is current, Cotality does not warrant the accuracy, currency or completeness of the Cotality Data and to the full extent permitted by law excludes all loss or damage howsoever arising (including through negligence) in connection with the Cotality Data.
This product uses cookies and other similar technologies to improve and customise your browsing experience, to tailor content and adverts, and for analytics and metrics regarding visitor usage on this product and other media. We may share cookie and analytics information with third parties for the purposes of advertising. By continuing to use our website, you consent to cookies being used. View our Privacy Policy here.
X
