
15 Trafalgar RoadCamberwell VIC 3124
Property Details for 15 Trafalgar Rd, Camberwell
15 Trafalgar Rd, Camberwell is a 6 bedroom, 3 bathroom House with 2 parking spaces and was built in 1920. The property has a land size of 981m2 and floor size of 342m2. While the property is not currently for sale or for rent, it was last sold in May 2017.
Last Listing description (August 2017)
An exquisite 1920's home of magnificent proportions set on a tree lined, landscaped 981m2 -10,500ft2 (approx) with a broad 20.1m (approx.) frontage with 2 crossings and circular drive.
This elegant solid brick, period home has been renovated and extended to achieve a tasteful and sensitive blend of the traditional with a more contemporary style of living, to create a sublime family home that embraces formal and informal living, indoors and out.
The kitchen features a granite island bench with a backdrop of stainless steel bench and euro appliances. The kitchen overlooks the informal meals and family living area. The north facing family room opens out with bi-fold doors onto a travertine stone paved outdoor entertaining terrace - perfectly private and complete with a built in plumbed gas BBQ, a pergola draped in ornamental grapevines and flourishing potted oranges, all overlooking the solar heated pool set in expansive established tree lined gardens, and rear sundeck - Mediterranean touches, glorious and private, for a life filled with family and friends.
The master bedroom has a matching leadlight bay window and grand proportions. The walk in robe leads to a travertine stone and Italian white tile appointed en-suite with walk in shower and island bath. The master bedroom and three additional ground floor bedrooms, all with built in robes and north facing windows, are perfectly zoned and accessed by a separate hallway with a matching travertine stone and Italian white tiled bathroom with a walk in shower.
To complete the ground floor there is a laundry, larder and under stair store.
Upstairs there are two bedrooms with BIR.s, a bathroom with marble accents, and a children's retreat with views to the city skyline beyond.
There is a large garage with attic style storage, and a rear roller door for yard access.
The home is over 45squares approx (garage and house) and complete with hydronic heating, first floor evaporative cooling and an 8,000 litre rain water tank.
Close to Private Schools and zoned for, and within walking distance of Camberwell Primary school, Camberwell High and Canterbury Girls Secondary College
Close to train, tram and bus public transport network.
Easy walking distance to Camberwell shopping precinct- Camberwell Market, Supermarkets, specialty shops, restaurants, Rivoli Cinema etc.
A perfect family home.
*Please Note* Buxton Real Estate may refuse to provide further information about the property should you prefer not to disclose your Full Contact Details including Phone Number. Photo id required upon entering the property.
Property History for 15 Trafalgar Rd, Camberwell, VIC 3124
- 01 Jun 2017Listed for Sale Contact Agent
- 29 May 2017Sold for $3,300,000
- 10 Sep 2013Transferred

Recent sales nearby
See more recent sales nearby/assets/perm/gzde7qhocyi6vayaqwmmlm3nra?signature=adb42e7a73dfb03b87f9b4b938422cd2fd10fa354dc44862ae22c80a0b2ec58c) 0
0
/assets/perm/yienz2bhpei63azwh7ybperqtu?signature=5e781e639fb456bb1e57d896e716552cf3034ef8de74b8ceb0519a41bba831d8) 0
0/assets/perm/q2bbewx7w4i6tnd2zgtveyz2tm?signature=50f3cc17d43d10f3801d5a1a74852386796cf0bbc2567f092dd70c94f36693f8) 0
0
Similar properties For Sale nearby
See more properties for sale nearby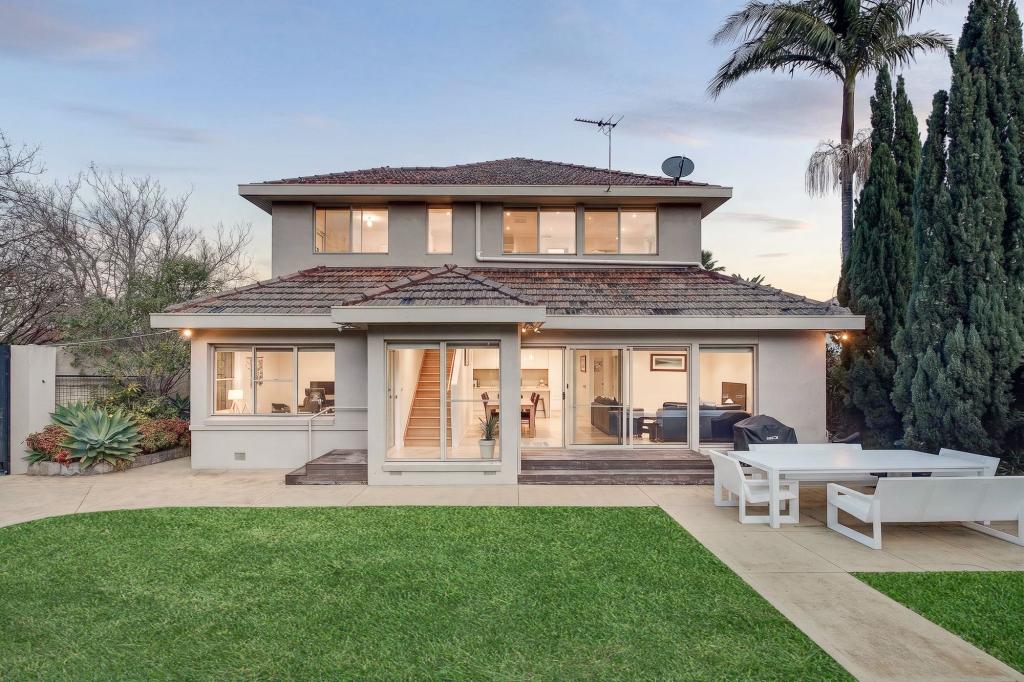 0
0
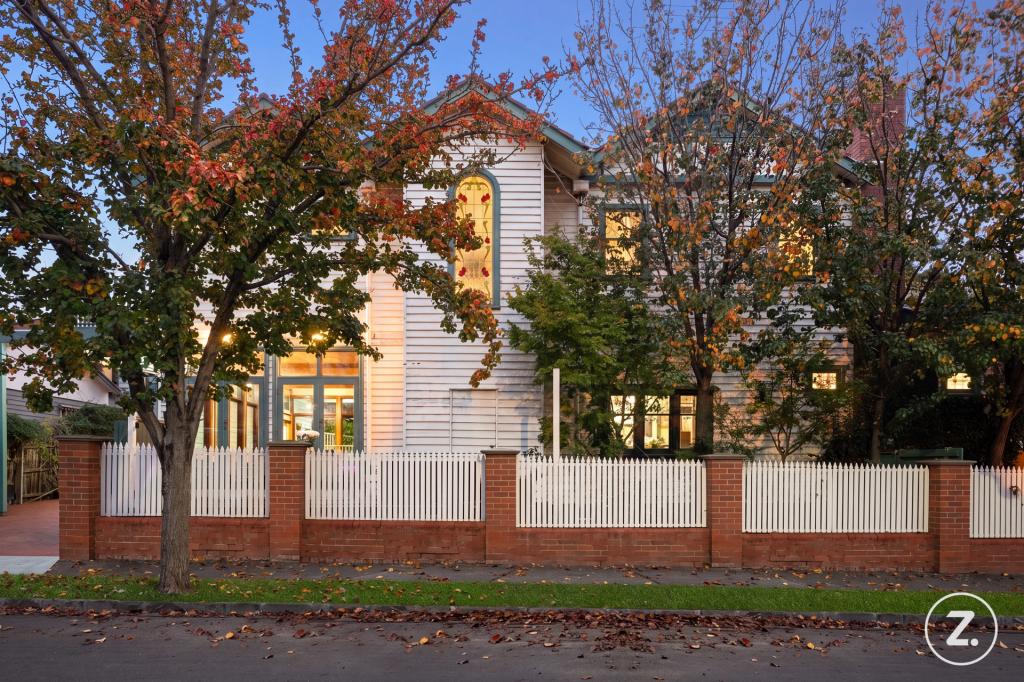 0
0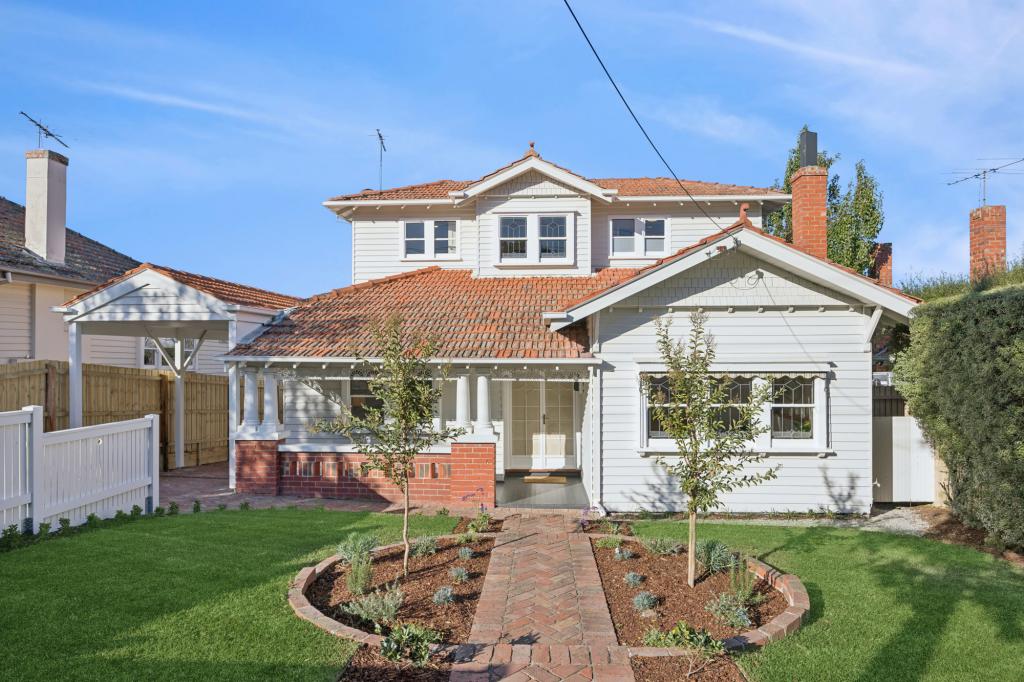 0
0
Similar properties For Rent nearby
See more properties for rent nearby 0
0
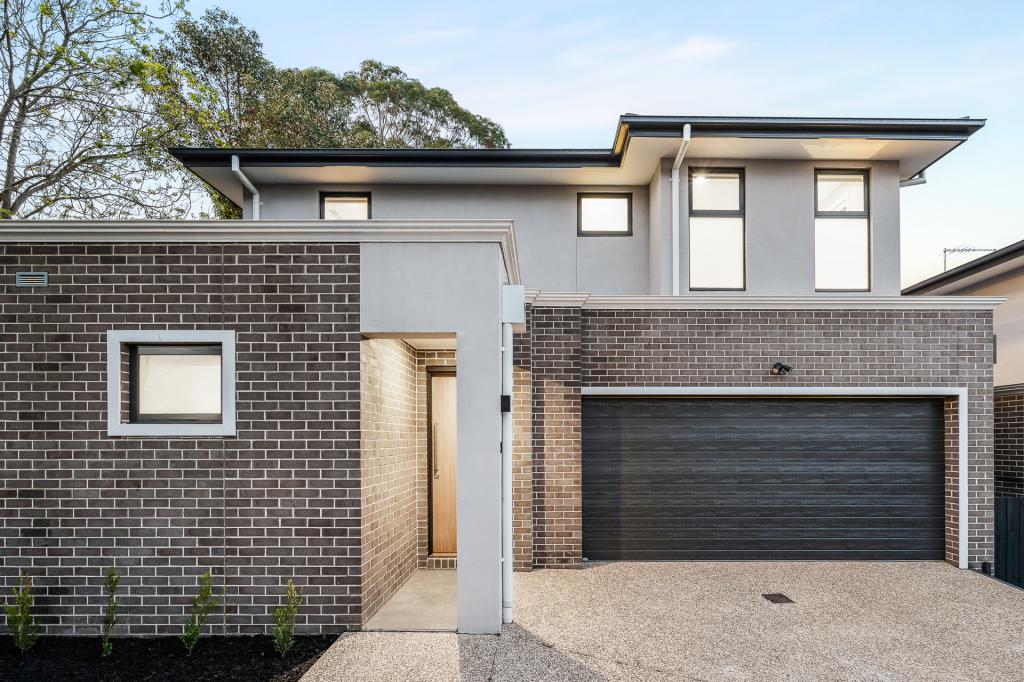 0
0
 0
0About Camberwell 3124
The size of Camberwell is approximately 7.7 square kilometres. There are 24 parks, covering nearly 5.8% of the total area. The population of Camberwell in 2016 was 22081 people. By 2021 the population was 21965 showing a population decline of 0.5% in the area during that time. The predominant age group in Camberwell is 50-59 years. Households in Camberwell are primarily couples with children and are likely to be repaying over $4000 per month on mortgage repayments. In general, people in Camberwell work in a professional occupation.In 2021, 71.70% of the homes in Camberwell were owner-occupied compared with 70.90% in 2016.
Camberwell has 12,030 properties. Over the last 5 years, Houses in Camberwell have seen a -2.65% decrease in median value, while Units have seen a 6.89% increase. As at 30 June 2026:
- The median value for Houses in Camberwell is $2,450,705 while the median value for Units is $892,034.
- Houses have a median rent of $1,100 while Units have a median rent of $650.
Suburb Insights for Camberwell 3124
Market Insights
Camberwell Trends for Houses
N/A
N/A
View TrendN/A
N/A
Camberwell Trends for Units
N/A
N/A
View TrendN/A
N/A
Neighbourhood Insights
© Copyright 2026. RP Data Pty Ltd trading as Cotality (Cotality). All rights reserved. No reproduction, distribution, or transmission of the copyrighted materials is permitted. The information is deemed reliable but not guaranteed.
While Cotality uses commercially reasonable efforts to ensure the Cotality Data is current, Cotality does not warrant the accuracy, currency or completeness of the Cotality Data and to the full extent permitted by law excludes all loss or damage howsoever arising (including through negligence) in connection with the Cotality Data.
This product uses cookies and other similar technologies to improve and customise your browsing experience, to tailor content and adverts, and for analytics and metrics regarding visitor usage on this product and other media. We may share cookie and analytics information with third parties for the purposes of advertising. By continuing to use our website, you consent to cookies being used. View our Privacy Policy here.
X
