
1305 Toorak RoadCamberwell VIC 3124
Property Details for 1305 Toorak Rd, Camberwell
1305 Toorak Rd, Camberwell is a 7 bedroom, 3 bathroom House with 2 parking spaces and was built in 2011. The property has a land size of 715m2 and floor size of 428m2. While the property is not currently for sale or for rent, it was last sold in December 2014.
Last Listing description (October 2026)
Delivering an exceptional family lifestyle in a highly sought-after Camberwell pocket, this spectacular seven-bedroom residence combines grand proportions, resort-style entertaining and an outstanding location. Enjoy the convenience of Route 70 and 75 trams, bus services and Burwood Station, along with an abundance of nearby green spaces including Hartwell Sports Ground, Lynden Park and Burwood Reserve. Burwood Village shopping, cafs and everyday amenities are also close by, while families will appreciate being within walking distance of Hartwell Primary School and zoned for Ashwood High School. Deakin University, leading private schools and Camberwell Junction are all within easy reach, with convenient access to the M1 Freeway and Melbourne CBD completing this highly desirable family setting.
Downstairs Features Include:
Impressive entertainers kitchen with expansive stone benchtops, breakfast bar, 90cm Smeg oven, dishwasher, exceptional storage and generous butlers pantry
Dedicated home theatre providing the perfect space for movie nights and family entertainment
Generous ground-floor bedroom complete with walk-in robe and private ensuite, ideal for guests or extended family
Separate full-sized laundry with excellent storage and external access
Convenient guest powder room
Internally accessed double garage with additional secure driveway parking
Outdoor Entertaining:
Exceptional north-facing outdoor entertaining precinct designed for effortless year-round enjoyment
Expansive undercover alfresco terrace complete with built-in high table, ceiling heating panel, outdoor kitchen with BBQ and integrated speakers, creating a seamless extension of the main living areas
Impressive covered garden pavilion featuring a gas pebble fireplace, integrated speakers and built-in day beds
Award-winning wet-edge, solar-heated and self-cleaning swimming pool and spa with feature lighting
Motorised sun awning and blinds providing additional shade and comfort throughout the seasons
Outdoor shower conveniently positioned alongside the pool area
Beautifully landscaped and established gardens with automated irrigation system
Upstairs Features Include:
Luxurious master suite offering generous proportions, walk-in robe and private ensuite complete with spa bath
Five additional king-sized bedrooms, each generously proportioned and fitted with walk-in robes
Expansive upstairs retreat providing an additional living zone ideal for families
Dedicated home office/study offering a private and practical work-from-home space
Stylish central family bathroom complete with bathtub
Separate toilet for added convenience
Further Features Include:
Secure electronic gated entry providing added privacy and security
Video intercom
Security camera and alarm system - to be set up by renters to a phone for self monitoring
Ducted heating
Evaporative cooling
Additional split-system heating and cooling
Ducted vacuum system
Three-phase power that can be used for rapid EV charging
Garden shed for additional storage
***Please be advsied the property is unfurnished***
***Open inspections subject to change or cancellation without notice. Please register to receive all updates***
For further inquiries please call the assigned leasing consultant. PHOTO 'ID' AND PHONE NUMBER MUST BE PROVIDED WITH ALL ENQUIRIES.
**Every effort has been made to ensure the accuracy of the information contained in this advertisement. The publisher, their officers, employees, representatives, contractors or related parties however, shall have no liability to any person with respect to any accuracy, inaccuracy or omission**
*** At Buxton we prioritize the safety and security of our prospective tenants. Please be aware that we will never request your bank account details or any payment until youve been officially approved through our process. Additionally, we do not advertise our rental properties on Facebook or any other social media platforms. Your security is our priority ***
Property History for 1305 Toorak Rd, Camberwell, VIC 3124
- 01 Sep 2026Listed for Rent $2,200 / week
- 07 May 2026Listed for Sale $3,500,000
- 13 Dec 2014Sold for $1,465,000

Recent sales nearby
See more recent sales nearby/assets/perm/2com2gn5yyi6np5rq5hx6koame?signature=5faf3d47d3c360676c264c4894bbd0351e814a3857ca96615288709245ffd690) 0
0

/assets/perm/23ugmdv6jyi6nhgz4e3iry6jia?signature=848d2b8c55a6679e649e8c037a348b0be12a428b3b1f92e86ea1a4a7fc56731d) 0
0/assets/perm/ualffwhocyi6vpqx7hp3rrcnqe?signature=1d19ccfcca239abac818f7c609febdb201b0a73e8108feb811a19689c64ccb1e) 0
0Similar properties For Sale nearby
See more properties for sale nearby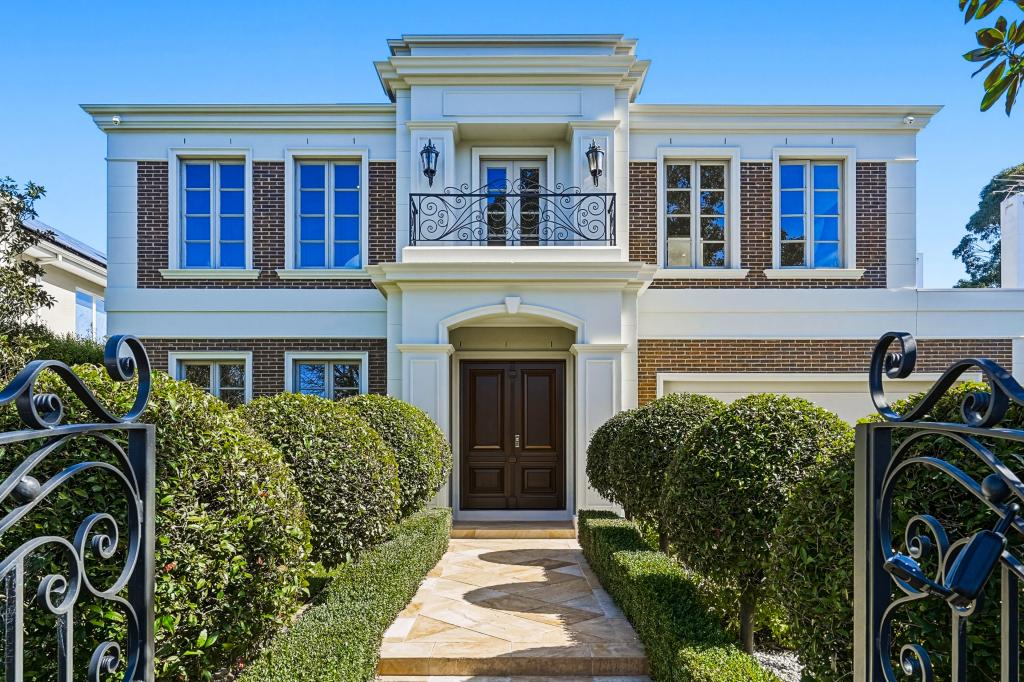 0
0
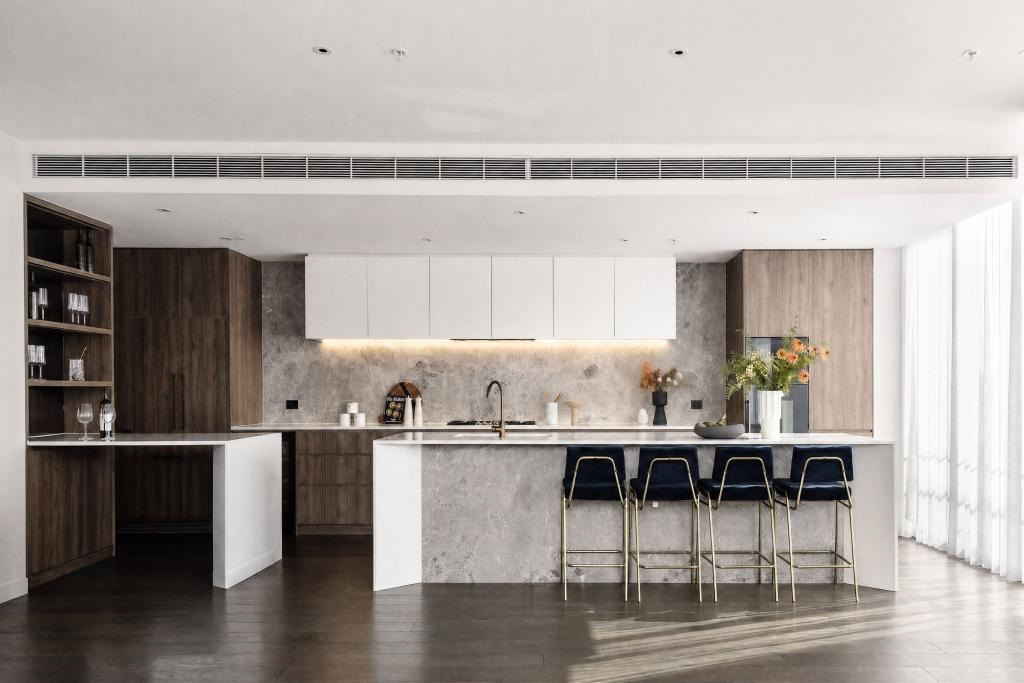 0
0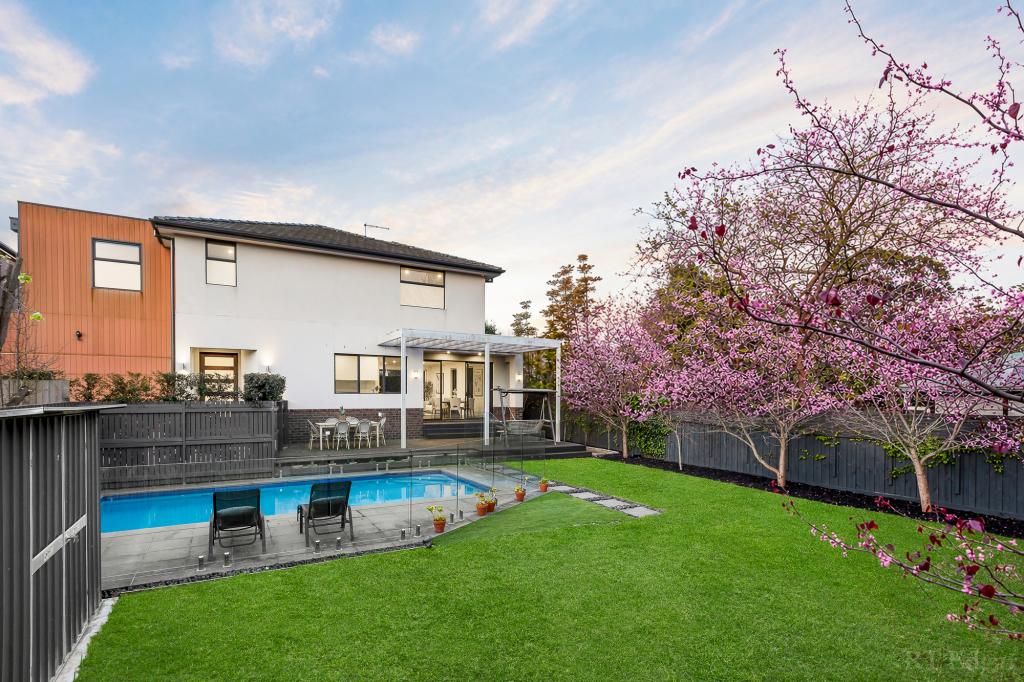 0
0
Similar properties For Rent nearby
See more properties for rent nearby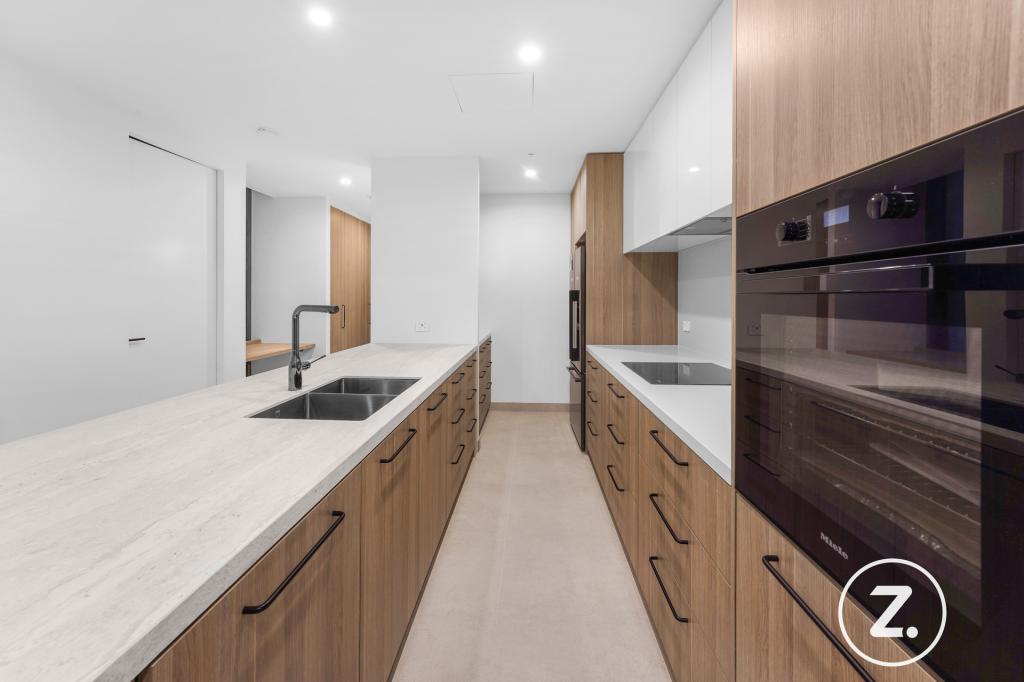 0
0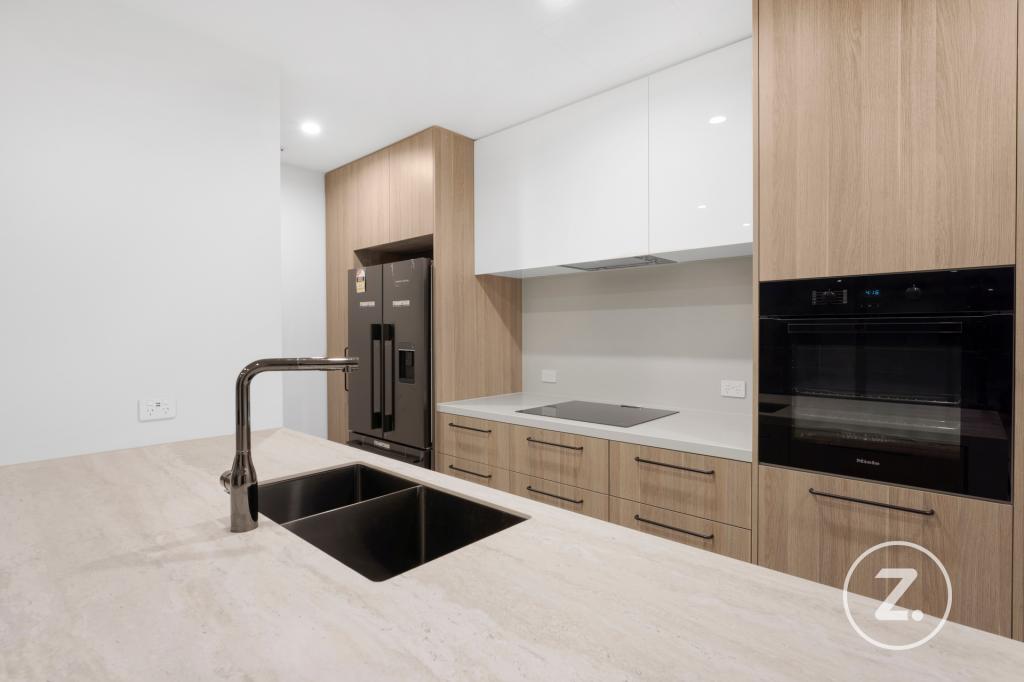 0
0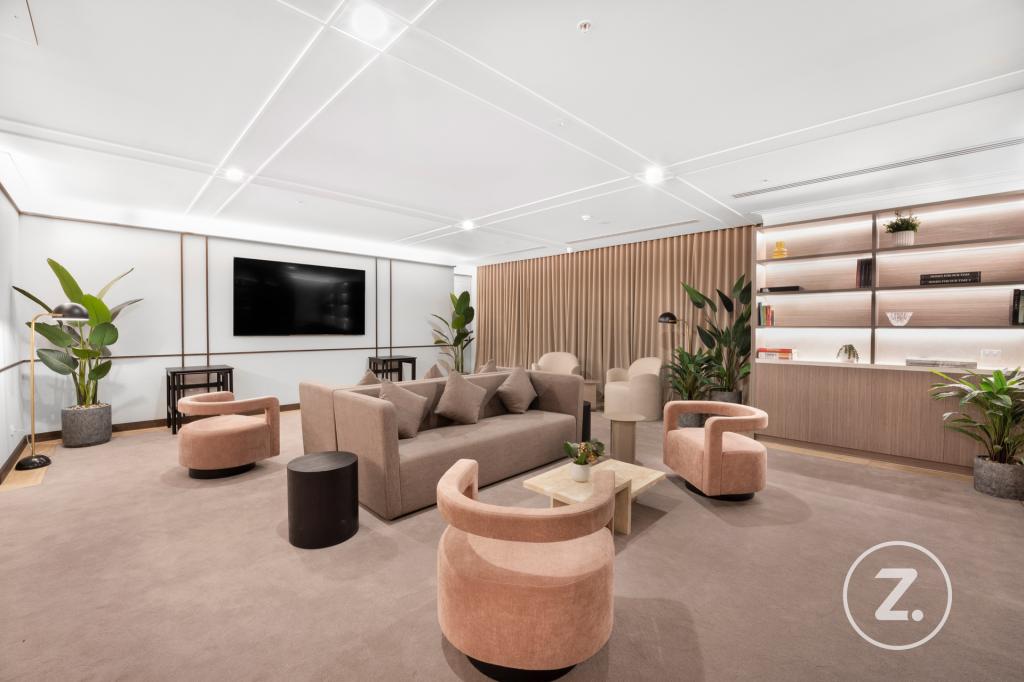 0
0About Camberwell 3124
The size of Camberwell is approximately 7.7 square kilometres. There are 24 parks, covering nearly 5.8% of the total area. The population of Camberwell in 2016 was 22081 people. By 2021 the population was 21965 showing a population decline of 0.5% in the area during that time. The predominant age group in Camberwell is 50-59 years. Households in Camberwell are primarily couples with children and are likely to be repaying over $4000 per month on mortgage repayments. In general, people in Camberwell work in a professional occupation.In 2021, 71.70% of the homes in Camberwell were owner-occupied compared with 70.90% in 2016.
Camberwell has 12,025 properties. Over the last 5 years, Houses in Camberwell have seen a -9.36% decrease in median value, while Units have seen a 1.25% increase. As at 31 August 2026:
- The median value for Houses in Camberwell is $2,366,561 while the median value for Units is $846,011.
- Houses have a median rent of $1,150 while Units have a median rent of $650.
Suburb Insights for Camberwell 3124
Market Insights
Camberwell Trends for Houses
N/A
N/A
View TrendN/A
N/A
Camberwell Trends for Units
N/A
N/A
View TrendN/A
N/A
Neighbourhood Insights
© Copyright 2026. RP Data Pty Ltd trading as Cotality (Cotality). All rights reserved. No reproduction, distribution, or transmission of the copyrighted materials is permitted. The information is deemed reliable but not guaranteed.
While Cotality uses commercially reasonable efforts to ensure the Cotality Data is current, Cotality does not warrant the accuracy, currency or completeness of the Cotality Data and to the full extent permitted by law excludes all loss or damage howsoever arising (including through negligence) in connection with the Cotality Data.
This product uses cookies and other similar technologies to improve and customise your browsing experience, to tailor content and adverts, and for analytics and metrics regarding visitor usage on this product and other media. We may share cookie and analytics information with third parties for the purposes of advertising. By continuing to use our website, you consent to cookies being used. View our Privacy Policy here.
X
