
130 Wattle Valley RoadCamberwell VIC 3124
Property Details for 130 Wattle Valley Rd, Camberwell
130 Wattle Valley Rd, Camberwell is a 4 bedroom, 3 bathroom House with 2 parking spaces and was built in 1938. The property has a land size of 769m2 and floor size of 365m2. While the property is not currently for sale or for rent, it was last sold in April 2016.
Last Listing description (January 2024)
Luxurious enhancement infuses high-end quality, style and sophistication throughout the superbly-proportioned interior spaces of this magnificent family residence opening at the rear to a sun-splashed pool oasis amidst leafy landscaped garden. Solidly-built in 1938, 'Kimberly' has beautifully evolved merging refined heritage elegance and first-class modern features for light-filled family living and excellent entertaining in a highly-coveted location near schools, parks and shopping precincts.
Return driveway entrance reveals the stately English-style facade of this extensive four bedroom and study home where dual staircases spread the load so the comings and goings of family life move seamlessly and harmoniously over two light-filled levels. Gracious sitting and lounge rooms by a designer powder room extend to a formal dining room before a breathtaking chef's kitchen boasting a top-line Lacanche range cooker, Jaipur collection quartz benchtops and a butler's pantry.
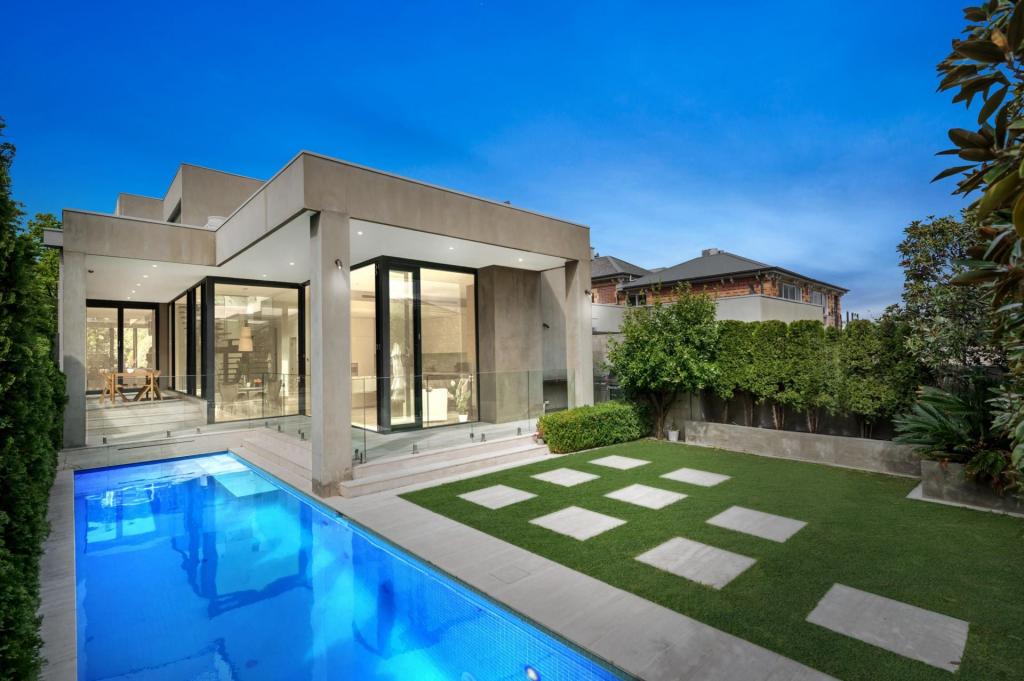
Adjoining is a stunning family dining room while further is a spacious family living room (dual bifold doors) with both connecting directly to a private garden sanctuary with automated drip irrigation and its own children's play area, paved terrace and solar-heated swimming pool. Additionally at ground level, a large functional laundry features a drying cupboard and a climate-controlled connoisseur's cellar highlights a 1000+ bottle capacity.
Flexible family accommodation on the first-floor comprises four great-sized bedrooms and two luxury heated-floor bathrooms (first with a double shower, second with a freestanding bath) complemented by a versatile study/office and copious storage. Also features ducted heating/cooling, Jetmaster OFPs, alarm, video intercom, polished parquetry flooring, leadlight windows, exquisite soft furnishings, lavish brushed-brass tapware, garden irrigation, rainwater tank and remote-control double garage.
'Kimberly' is one of the area's most highly-regarded properties and on a secure 770 sq. metre allotment (approx.) presents a remarkable family lifestyle opportunity with easy access to a range of exceptional amenities including Canterbury Primary and private schools, Highfield Park, Middle Camberwell shopping, Maling Road shops, Camberwell Junction precinct, local cafes, city-bound trams and a choice of train stations.
Vendor Advocate - Tim Picken 0419 305 802
Property History for 130 Wattle Valley Rd, Camberwell, VIC 3124
- 02 Oct 2023Listed for Sale SOLD
- 12 Apr 2016Sold for $2,700,000
- 19 Feb 2016Listed for Sale Not Disclosed

Recent sales nearby
See more recent sales nearby/assets/perm/lpbhtg3upei63dlmyvie4nn4py?signature=54a6fae59b3c18824dc8a912694c973e74dc1a42e778e29399a9da9248888e9d) 0
0

/assets/perm/d7en6tycq4i6voors7eo4ovtq4?signature=b81e286271e3733abc4522e68d791ca5928265324e1a54d0bea969d3b28fa419) 0
0/assets/perm/6w2obff6ami6ndhbsuddkpr72m?signature=bcdf2c2d30648ed50823de66640cbbb1e8bcf863e3d171298e9c9b3cc3262a65) 0
0Similar properties For Sale nearby
See more properties for sale nearby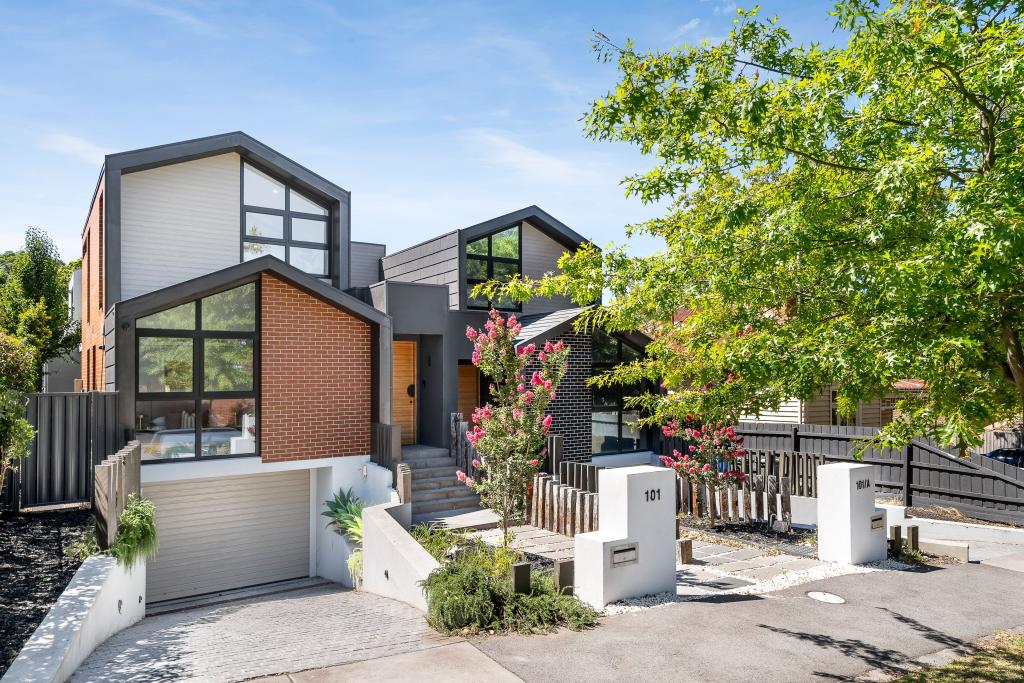 0
0
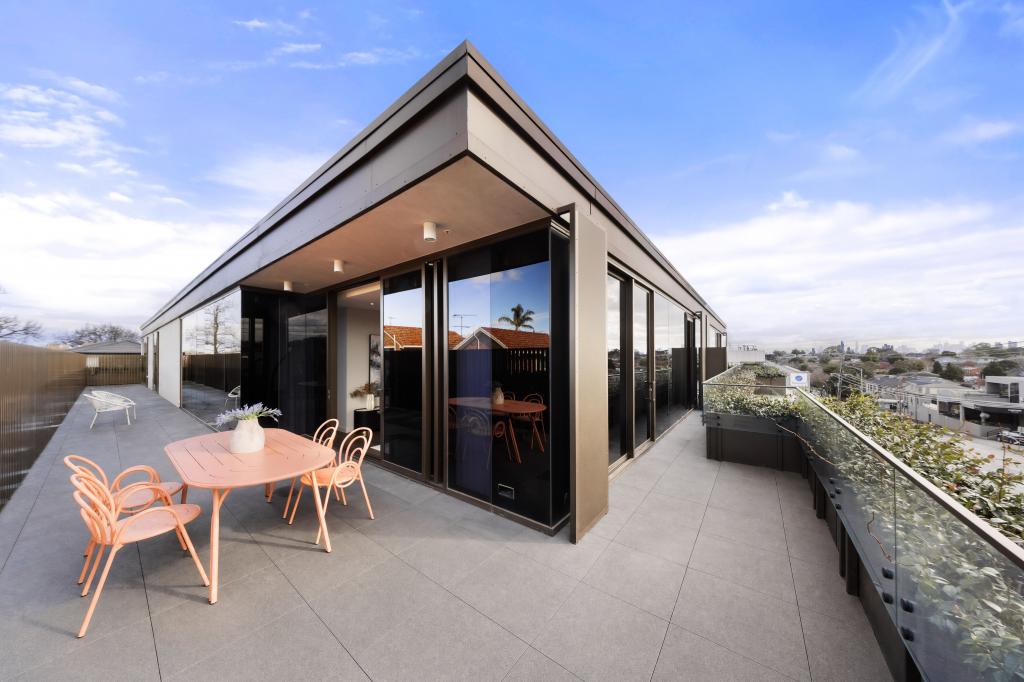 0
0
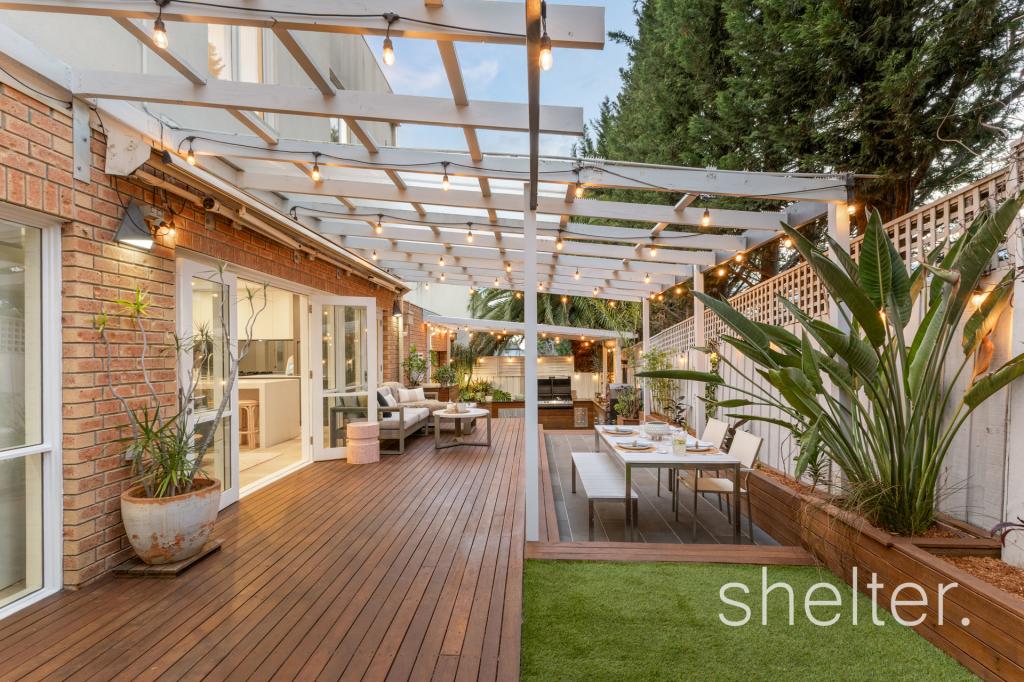 0
0
Similar properties For Rent nearby
See more properties for rent nearby 0
0
 0
0
 0
0
About Camberwell 3124
The size of Camberwell is approximately 7.7 square kilometres. There are 24 parks, covering nearly 5.8% of the total area. The population of Camberwell in 2016 was 22081 people. By 2021 the population was 21965 showing a population decline of 0.5% in the area during that time. The predominant age group in Camberwell is 50-59 years. Households in Camberwell are primarily couples with children and are likely to be repaying over $4000 per month on mortgage repayments. In general, people in Camberwell work in a professional occupation.In 2021, 71.70% of the homes in Camberwell were owner-occupied compared with 70.90% in 2016.
Camberwell has 12,030 properties. Over the last 5 years, Houses in Camberwell have seen a -6.63% decrease in median value, while Units have seen a 6.75% increase. As at 31 July 2026:
- The median value for Houses in Camberwell is $2,386,011 while the median value for Units is $883,187.
- Houses have a median rent of $1,100 while Units have a median rent of $650.
Suburb Insights for Camberwell 3124
Market Insights
Camberwell Trends for Houses
N/A
N/A
View TrendN/A
N/A
Camberwell Trends for Units
N/A
N/A
View TrendN/A
N/A
Neighbourhood Insights
© Copyright 2026. RP Data Pty Ltd trading as Cotality (Cotality). All rights reserved. No reproduction, distribution, or transmission of the copyrighted materials is permitted. The information is deemed reliable but not guaranteed.
While Cotality uses commercially reasonable efforts to ensure the Cotality Data is current, Cotality does not warrant the accuracy, currency or completeness of the Cotality Data and to the full extent permitted by law excludes all loss or damage howsoever arising (including through negligence) in connection with the Cotality Data.
This product uses cookies and other similar technologies to improve and customise your browsing experience, to tailor content and adverts, and for analytics and metrics regarding visitor usage on this product and other media. We may share cookie and analytics information with third parties for the purposes of advertising. By continuing to use our website, you consent to cookies being used. View our Privacy Policy here.
X
