
11 Lesley StreetCamberwell VIC 3124

Property Details for 11 Lesley St, Camberwell
11 Lesley St, Camberwell is a 5 bedroom, 3 bathroom House with 4 parking spaces and was built in 2004. The property has a land size of 820m2 and floor size of 235m2. While the property is not currently for sale or for rent, it was last sold in August 2026. There are other 5 bedroom House sold in Camberwell in the last 12 months.
Last Listing description (August 2026)
THE PROPERTYHeld behind a low brick fence paired with established greenery, this red brick residence presents a facade of considerable charm, featuring a tiled roof with red brick chimney, and a half-timbered gable rising above a canted bay window. A return verandah wraps the front and eastern elevations, its turned columns, detailed timber brackets and dark tiled floor setting the tone for what waits inside.The front entry door is framed by leadlight sidelights, opening to a wide central hall of polished timber boards. The ceiling is decorated in ornate roses, deep cornices whilst picture rails and richly stained timber joinery run through the home. Leadlight windows in floral and geometric patterns filter light into the principal rooms.The main bedroom sits at the front, bathing in natural light through the canted leadlight bay window, and is served by a walk-in robe and an ensuite with a corner spa bath with jets, separate shower, timber vanity with Royal Doulton basins and granite benchtop. Three further bedrooms all have built-in robes, two of them looking onto the side verandah and the third taking in natural light through the Western side of the home. The family bathroom is a highlight in itself, with a claw-foot bath, twin Royal Doulton basins set into a timber vanity, granite benchtop, a separate shower, subway tiles bordered by a patterned frieze, tessellated tile flooring and ornate timber-framed mirrors. A separate powder room and multiple linen cupboards complete the practical picture.Living and dining unfold through the centre and rear of the plan. The living area centres on an open fireplace with a timber mantel and oval bevelled overmantel mirror, beneath one of the home's most detailed ceilings. Dining occupies a projecting canted bay glazed with rose-motif leadlight, its French doors opening directly to the paved terrace, blending outdoor and indoor living. The kitchen is fitted with Jarrah timber cabinetry with glass-fronted display cabinets, a central island, granite benchtops, smeg gas cooktop, smeg underbench oven, dishwasher, double sink, subway splashback, timber range hood canopy and a walk-in pantry. The laundry is generously sized with its own external door.At the rear, a two-storey second building with half-timbered gables and its own tiled roof adds a valuable and versatile space. Upstairs, a large studio with a raked ceiling, timber floors and split-system air conditioning are joined by a study and a balcony reached through French doors, looking out over established treetops and city views. At ground level there is a double garage, a shed, a bathroom, storage beneath the stairs, undercover carport, and a covered patio lit by downlights and anchored by a pizza oven. Beyond, the garden offers lawn, raised garden beds, established trees and timber fences.THE FEATURES Red brick construction under a hipped tiled roof with half-timbered gables and red brick chimney Return verandah with turned columns, timber fretwork brackets and dark tiled floor Low brick front fence with brick piers; lawned front garden; side driveway to the rear Front entry door with leadlight upper panel and leadlight sidelights; second door with leadlight glazing opening to the verandah Ornate plaster ceilings, ceiling roses, deep decorative cornices, picture rails and stained timber joinery Leadlight windows in floral and geometric patterns throughout Polished timber floorboards to hall, living, dining, kitchen and bedrooms Main bedroom with leadlight bay window, walk-in robe and ensuite Ensuite with corner spa bath with jets, separate shower, timber vanity and dark benchtop Three further bedrooms, all with built-in robes Family bathroom with claw-foot bath, twin basins, separate shower, patterned tile border, tessellated tile floor and ornate timber-framed mirrors Separate powder room and multiple linen cupboards Living room with open fireplace, timber mantel and oval bevelled overmantel mirror Dining room in a projecting canted bay with rose-motif leadlight and French doors to the terrace Kitchen with timber cabinetry, glass-fronted display cabinets, island, dark benchtops, gas cooktop, underbench oven, dishwasher, double sink, subway splashback and timber rangehood canopy, Walk-in pantry Laundry with washer and dryer provision and external door Ducted heating outlets and split-system air conditioning Upper studio with raked ceiling, timber floors and split-system air conditioning Adjoining study with raked ceiling Balcony accessed by French doors, with treetop outlooks Double garage, shed, bathroom and storage under stairs Undercover patio with downlights and pizza oven; undercover carport Lawn, raised garden beds, established trees and timber paling fencesTHE LOCATIONLesley Street is a quiet residential pocket running off Warrigal Road, close enough to everything yet set well back from the traffic. The Toorak Road shops sit just moments away, offering a walkable run of cafes and everyday retail, while the Burwood Highway strip broadens the choice and Camberwell Junction delivers the full department store, cinema and dining experience a little further west.Getting around is straightforward. Trams run along Toorak Road, Burwood Highway and Riversdale Road, and Burwood Station sits a short drive from home, offering an easy city commute.Green space is abundant. Wattle Park and the Wattle Park Golf Course lie to the north, with Cooper Reserve, Burwood Reserve and Gardiners Creek Reserve all close by for weekend sport, dog walking and playgrounds.For families, the address is zoned for Wattle Park Primary School and Ashwood High School, with Salesian College and Presbyterian Ladies' College along with a collection of other esteemed options nearby. Deakin University's Melbourne Burwood Campus is an easy trip along Burwood Highway.THE TERMS: 30|45|60 Days
Property History for 11 Lesley St, Camberwell, VIC 3124
- 29 Aug 2026Sold
- 04 Aug 2026Listed for Sale Contact Agent
- 29 Oct 2001Sold for $345,000

Recent sales nearby
See more recent sales nearby/assets/perm/q4cjnvsrgyi6vbbsmocpfteoye?signature=7af2d056af24f959a015689e2c749c693fd2a03522ec983af343a02b99b1a917) 0
0/assets/perm/blpeevv6bei6njhw5og2kca6lu?signature=4847f87b535905e7efad4a22cd1c1716ce2d007bc682f741f1e3b8d675bce125) 0
0/assets/perm/pyp7lbf46ii6ne2bpe2yyf5owm?signature=8e92d2ddfb23b4e0d2c6a94f87c8c3bd022dbefa621f19fdf4e75c2e21a337b4) 0
0Similar properties For Sale nearby
See more properties for sale nearby 0
0
 0
0 0
0Similar properties For Rent nearby
See more properties for rent nearby 0
0
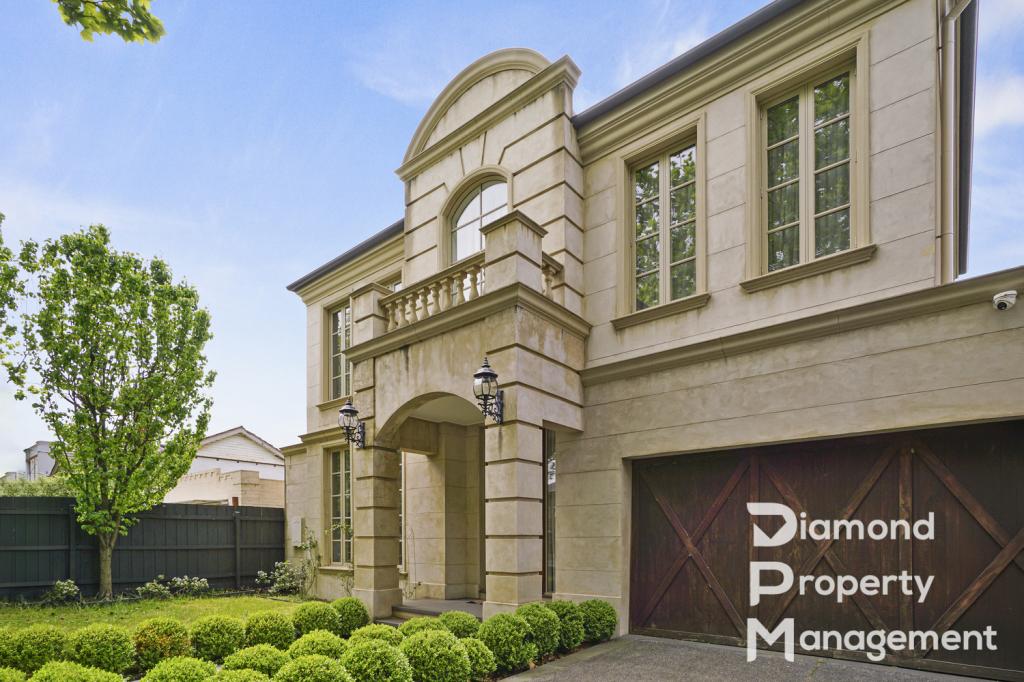 0
0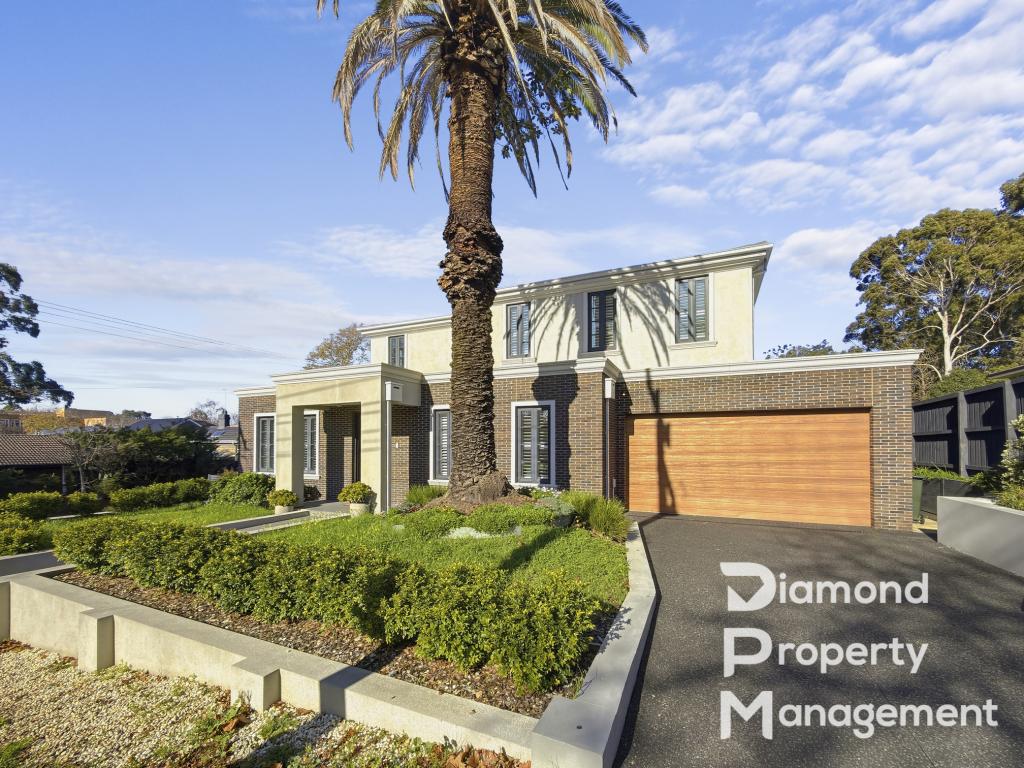 0
0About Camberwell 3124
The size of Camberwell is approximately 7.7 square kilometres. There are 24 parks, covering nearly 5.8% of the total area. The population of Camberwell in 2016 was 22081 people. By 2021 the population was 21965 showing a population decline of 0.5% in the area during that time. The predominant age group in Camberwell is 50-59 years. Households in Camberwell are primarily couples with children and are likely to be repaying over $4000 per month on mortgage repayments. In general, people in Camberwell work in a professional occupation.In 2021, 71.70% of the homes in Camberwell were owner-occupied compared with 70.90% in 2016.
Camberwell has 12,027 properties. Over the last 5 years, Houses in Camberwell have seen a -6.63% decrease in median value, while Units have seen a 6.75% increase. As at 31 July 2026:
- The median value for Houses in Camberwell is $2,386,011 while the median value for Units is $883,187.
- Houses have a median rent of $1,100 while Units have a median rent of $650.
Suburb Insights for Camberwell 3124
Market Insights
Camberwell Trends for Houses
N/A
N/A
View TrendN/A
N/A
Camberwell Trends for Units
N/A
N/A
View TrendN/A
N/A
Neighbourhood Insights
© Copyright 2026. RP Data Pty Ltd trading as Cotality (Cotality). All rights reserved. No reproduction, distribution, or transmission of the copyrighted materials is permitted. The information is deemed reliable but not guaranteed.
While Cotality uses commercially reasonable efforts to ensure the Cotality Data is current, Cotality does not warrant the accuracy, currency or completeness of the Cotality Data and to the full extent permitted by law excludes all loss or damage howsoever arising (including through negligence) in connection with the Cotality Data.
This product uses cookies and other similar technologies to improve and customise your browsing experience, to tailor content and adverts, and for analytics and metrics regarding visitor usage on this product and other media. We may share cookie and analytics information with third parties for the purposes of advertising. By continuing to use our website, you consent to cookies being used. View our Privacy Policy here.
X
