
1/19 Lynden StreetCamberwell VIC 3124
Property Details for 1/19 Lynden St, Camberwell
1/19 Lynden St, Camberwell is a 3 bedroom, 2 bathroom Unit with 2 parking spaces and was built in 1988. The property has a land size of 367m2 and floor size of 133m2. While the property is not currently for sale or for rent, it was last sold in May 2020.
Last Listing description (July 2020)
**TO REGISTER FOR AN INSPECTION, SIMPLY CLICK ON BOOK INSPECTION OR EMAIL AGENT **Nestled behind high lush hedging that achieves an outstanding level of street privacy, appreciate the immaculate elegance, enticing dimensions and gloriously verdant backdrop of this single level home.At the front of a well-designed duo zoned for Hartwell Primary and Camberwell High School, a colourful courtyard garden paradise heralds the sophisticated interiors. The broad lounge and dining room is embraced by glazing and fitted with an alluring gas log fireplace and courtyard-facing French doors.Granite is a stylish accompaniment to the Miele appointed kitchen, while the ideal 3 bedroom, 2 bathroom configuration includes a master bedroom with walk-in robe and granite ensuite. Boasting a double auto garage, enjoy the easy stroll to Highfield Park, Riversdale Road tram, cafes, St Dominic's Primary, Strathcona and Siena College.Features Include:- Elegant 3 bedroom, 2 bathroom single level home - Embraced by a lush garden - Broad lounge/dining with gas log fire and courtyard access - Superb granite kitchen with Miele appliances - Master bedroom with WIR and granite ensuite - Main bathroom with a spa and granite vanity - Gas ducted heating and split system air-conditioning - Solar panelled power - Security and double auto garage - Large water storage servicing the garden - Walk to parks, tram, cafes and primary schools - Near private schools and zoned for Camberwell High SchoolPlease REGISTER for inspections. If you don't register then you will not be notified of any changes to advertised inspection times.ADVERTISED INSPECTION TIMES displayed on this page are subject to cancellation or change.The first month's rent and bond are to be paid in advance by direct credit or bank cheque/s.Cash, personal or company cheques will not be accepted as payment. All future rental payments are monthly in advance via direct debit.*Fletchers Coronavirus Update*In light of recent events, Fletchers have taken the appropriate measures to minimise the risk of the coronavirus (COVID-19) outbreak to our staff, clients and customers. As news concerning the spread of coronavirus continues to unfold, we kindly ask that you DO NOT attend inspections, if: * You are feeling unwell* Have been in contact with someone diagnosed with coronavirus* Have been in contact with someone who has recently been overseas* You are under strict self-isolation instructions* You have tested positive to coronavirus yourself If attending inspections, please ensure you practice Social Distancing (minimum 1.5 metres) at all times, keeping in mind: * Our agents may restrict number of people inspecting the property at any one time* You refrain from touching surfaces, doorhandles, cupboards, drawers, walls, etc. when inspecting the property. We appreciate your co-operation and ask that you please respect the advice and recommendations of the agent when inspecting the property.
Property History for 1/19 Lynden St, Camberwell, VIC 3124
- 16 Jun 2020Listed for Rent $750 / week
- 12 May 2020Sold for $1,320,000
- 04 Mar 2020Listed for Sale Not Disclosed

Recent sales nearby
See more recent sales nearby/assets/perm/dwsqqbcrgyi6vd54twjnr2ptka?signature=0d1c5e06aa24c4f2d8cb400718a260ce9ede115a129b21ce48432409670a8b4f) 0
0
/assets/perm/exvsj3gnuqi6xjym2mss3n4spa?signature=82138ffb0fbb4d4e728a4e964284a214d597bedbe20926559fb4dffe45abd604) 0
0Similar properties For Sale nearby
See more properties for sale nearby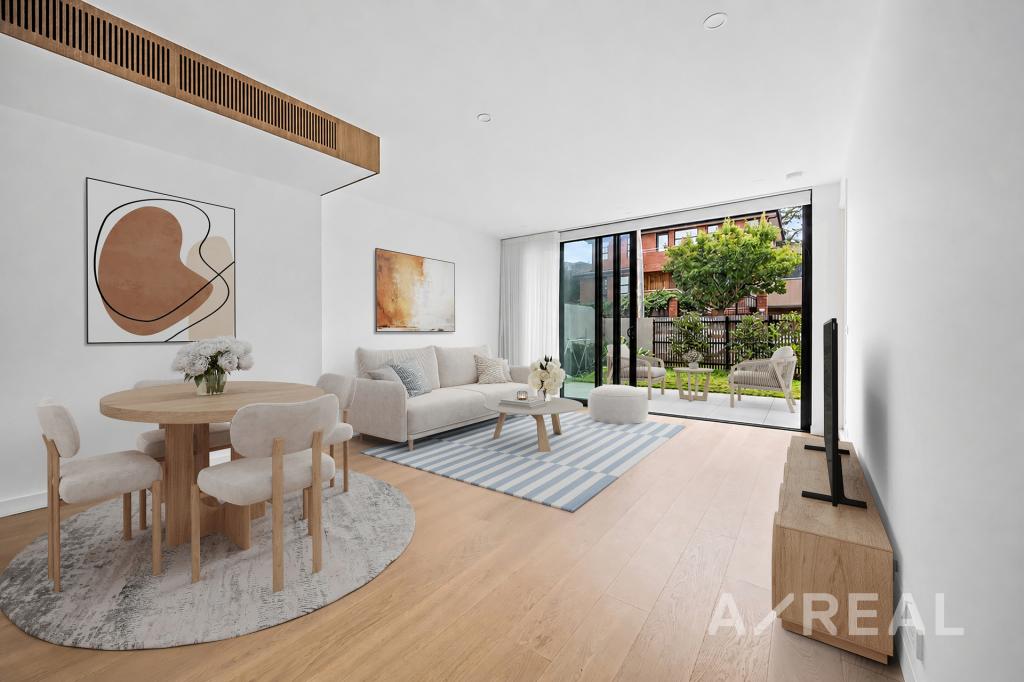 0
0
 0
0
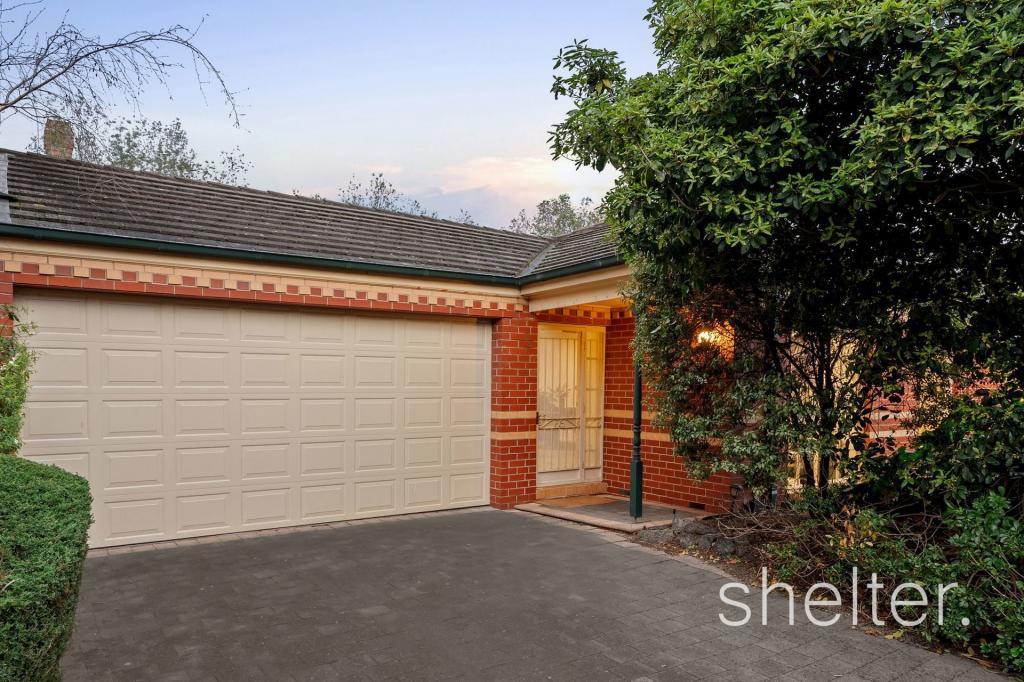 0
0
Similar properties For Rent nearby
See more properties for rent nearby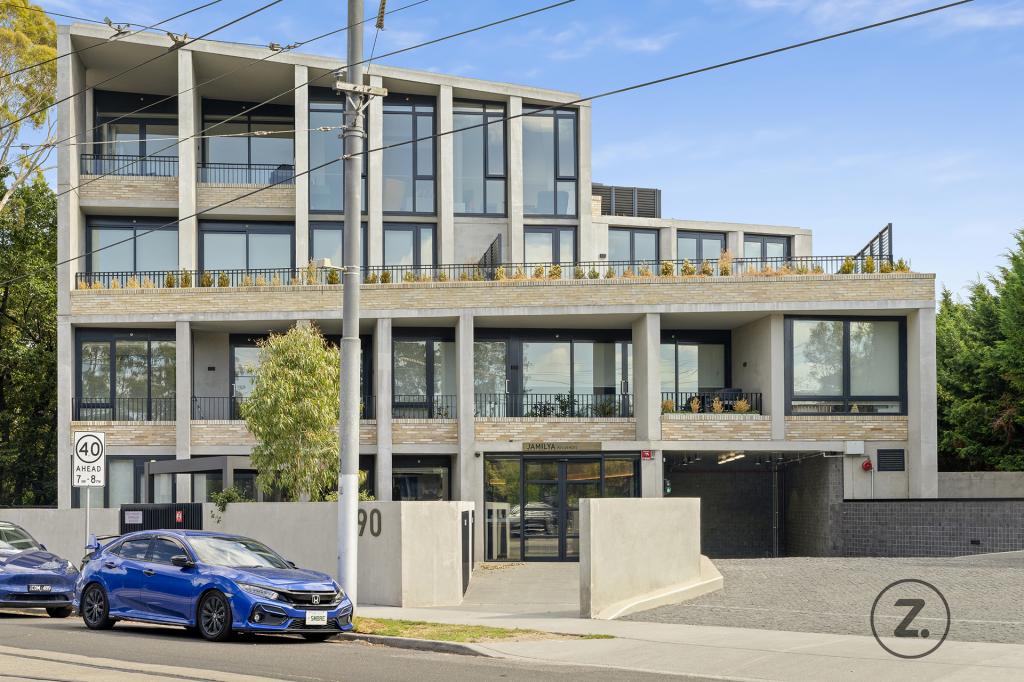 0
0 0
0 0
0About Camberwell 3124
The size of Camberwell is approximately 7.7 square kilometres. There are 24 parks, covering nearly 5.8% of the total area. The population of Camberwell in 2016 was 22081 people. By 2021 the population was 21965 showing a population decline of 0.5% in the area during that time. The predominant age group in Camberwell is 50-59 years. Households in Camberwell are primarily couples with children and are likely to be repaying over $4000 per month on mortgage repayments. In general, people in Camberwell work in a professional occupation.In 2021, 71.70% of the homes in Camberwell were owner-occupied compared with 70.90% in 2016.
Camberwell has 12,022 properties. Over the last 5 years, Houses in Camberwell have seen a -9.36% decrease in median value, while Units have seen a 1.25% increase. As at 31 August 2026:
- The median value for Houses in Camberwell is $2,366,561 while the median value for Units is $846,011.
- Houses have a median rent of $1,150 while Units have a median rent of $650.
Suburb Insights for Camberwell 3124
Market Insights
Camberwell Trends for Houses
N/A
N/A
View TrendN/A
N/A
Camberwell Trends for Units
N/A
N/A
View TrendN/A
N/A
Neighbourhood Insights
© Copyright 2026. RP Data Pty Ltd trading as Cotality (Cotality). All rights reserved. No reproduction, distribution, or transmission of the copyrighted materials is permitted. The information is deemed reliable but not guaranteed.
While Cotality uses commercially reasonable efforts to ensure the Cotality Data is current, Cotality does not warrant the accuracy, currency or completeness of the Cotality Data and to the full extent permitted by law excludes all loss or damage howsoever arising (including through negligence) in connection with the Cotality Data.
This product uses cookies and other similar technologies to improve and customise your browsing experience, to tailor content and adverts, and for analytics and metrics regarding visitor usage on this product and other media. We may share cookie and analytics information with third parties for the purposes of advertising. By continuing to use our website, you consent to cookies being used. View our Privacy Policy here.
X
