
1530 Maroondah HighwayBuxton VIC 3711
Property Details for 1530 Maroondah Hwy, Buxton
Last Listing description (October 2026)
Set on an impressive 4.68-hectare property, this outstanding lifestyle holding offers the perfect blend of country charm, comfortable family living and exceptional infrastructure for tradespeople, home-based businesses or those looking to expand their operations while embracing a rural lifestyle.
Enjoy scenic views towards the Black Range, beautifully maintained gardens, established trees and a picturesque setting from every angle. With room to move, space to work and peaceful surrounds to unwind in, this is a property that delivers versatility in spades.
The rendered brick home has been thoughtfully updated, featuring a new roof and a welcoming front verandah that invites you to sit back and enjoy the outlook. Inside, the spacious living area is complete with a split-system air conditioner and wood fire, creating a comfortable retreat in every season.
The master suite offers a walk-through robe and ensuite, while three additional generously sized bedrooms each feature built-in robes and ceiling fans. A family bathroom, handy study, dedicated bar area and kitchen with adjoining meals space complete the home's practical and inviting layout.
External awnings provide additional comfort, while outside, the delightful patio and fernery create a lovely setting for entertaining family and friends or simply enjoying the tranquility of your surrounds.
A Tradesperson's Dream Outstanding Shedding & Workspace:
The shedding and infrastructure are a genuine highlight, providing exceptional options for trades, equipment storage, hobbies, workshop activities or business expansion.
The property features an impressive range of sheds and covered work areas, including:
6m x 9m workshop complete with pot belly stove.
6m x 9m shed with an adjoining 4m x 9m skillion.
17.5m x 7.5m five-bay shed, offering extensive storage and workspace.
10.5m x 6m shed with a generous 3.6m-high ceiling.
12m x 4m shed with an adjoining 3m x 12m skillion.
Whether you need room for machinery, vehicles, tools, materials, business equipment or recreational pursuits, the possibilities here are extensive.
Space for Animals, Gardens & the Good Life:
The grounds have been immaculately maintained, with established shade trees, attractive gardens and a productive vegetable garden adding to the property's rural appeal.
Four fenced paddocks and animal shelters provide flexibility for keeping livestock or other animals, while 20,000 gallons of water storage adds valuable capacity for rural living.
Two dams, including a large main dam and a smaller dam complemented by a fernery, enhance the peaceful country setting and provide attractive features throughout the property, plus a bore and watering system throughout the property.
At the rear, a lovely treed section backs directly onto State Forest, creating a beautiful natural backdrop and a wonderful sense of space and privacy.
Additional features include a carport, wood shed and multiple outdoor areas to enjoy.
A Lifestyle with Room to Grow:
Offering a rare combination of comfortable family accommodation, extensive shedding, established gardens, paddocks and water storage, this versatile property is ideal for those seeking more than just a home.
Run your business from home, accommodate your trade equipment, pursue your hobbies, keep animals or simply enjoy the freedom of a spacious rural lifestyle.
Conveniently positioned approximately 30 minutes from both Healesville and Alexandra, you'll enjoy the peace of a country setting while remaining within reach of established townships and their amenities.
If you've been searching for space, functionality, beautiful natural surrounds and the opportunity to live and work on your own property, this exceptional lifestyle holding deserves your inspection.
Property History for 1530 Maroondah Hwy, Buxton, VIC 3711
- 21 Oct 2026Listed for Sale $1,689,000
- 04 Oct 1993Sold for $110,000
Recent sales nearby
See more recent sales nearby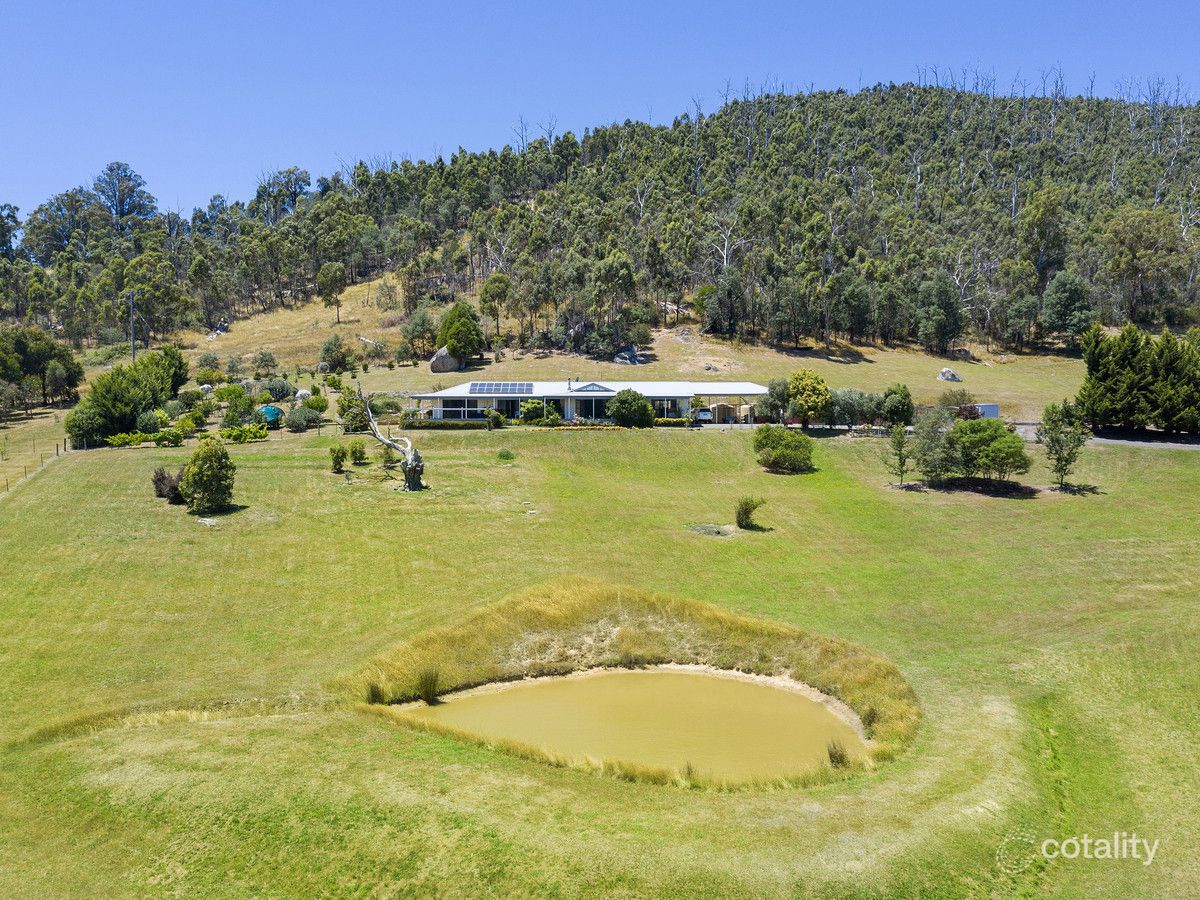 0

 0
About Buxton 3711
The size of Buxton is approximately 61.1 square kilometres. There are 3 parks, covering nearly 23.5% of the total area. The population of Buxton in 2016 was 492 people. By 2021 the population was 591 showing a population growth of 20.1% in the area during that time. The predominant age group in Buxton is 60-69 years. Households in Buxton are primarily childless couples and are likely to be repaying $1800 - $2399 per month on mortgage repayments. In general, people in Buxton work in a trades occupation.In 2021, 87.60% of the homes in Buxton were owner-occupied compared with 85.80% in 2016.
Buxton has 485 properties. Over the last 5 years, Houses in Buxton have seen a 17.05% increase in median value, while Units have seen a 91.61% increase. As at 30 September 2026:
- The median value for Houses in Buxton is $765,770 while the median value for Units is $444,619.
Suburb Insights for Buxton 3711
Market Insights
Buxton Trends for Houses
N/A
N/A
View TrendN/A
N/A
Buxton Trends for Units
N/A
N/A
View TrendN/A
N/A
Neighbourhood Insights
© Copyright 2026. RP Data Pty Ltd trading as Cotality (Cotality). All rights reserved. No reproduction, distribution, or transmission of the copyrighted materials is permitted. The information is deemed reliable but not guaranteed.
While Cotality uses commercially reasonable efforts to ensure the Cotality Data is current, Cotality does not warrant the accuracy, currency or completeness of the Cotality Data and to the full extent permitted by law excludes all loss or damage howsoever arising (including through negligence) in connection with the Cotality Data.
This product uses cookies and other similar technologies to improve and customise your browsing experience, to tailor content and adverts, and for analytics and metrics regarding visitor usage on this product and other media. We may share cookie and analytics information with third parties for the purposes of advertising. By continuing to use our website, you consent to cookies being used. View our Privacy Policy here.
X
