
8 Pear CourtBurwood East VIC 3151
Property Details for 8 Pear Ct, Burwood East
8 Pear Ct, Burwood East is a 4 bedroom, 2 bathroom House with 2 parking spaces and was built in 1980. The property has a land size of 574m2 and floor size of 240m2. While the property is not currently for sale or for rent, it was last sold in April 2024.
Last Listing description (April 2024)
Enjoying exceptional tranquillity at the head of a peaceful cul-de-sac, and positioned directly adjacent to lush parkland with private gated access, this architecturally designed residence showcases abundant natural light and enchanting leafy views throughout. Thoughtfully conceived for growing families, the flexible floorplan provides privacy for multi-generational living, with an impressive master suite flowing directly to a north facing plunge pool and sundrenched deck.
Enviably situated mere metres from native bushland and Holland Road Playground, and within easy walking distance of Burwood One shopping and restaurants, buses, Peach and Eastwood cafes, Eley Park, and trams to Burwood Brickworks, Deakin University and PLC, the home is also mere moments from Forest Hill Chase. Zoned for both Orchard Grove Primary School and Forest Hill College, the location is close to Wesley Glen Waverley, Avila College, Emmaus College, Mount Scopus College, Kingswood College, Box Hill High, Blackburn High and Presbyterian Ladies' College.
Surrounded by friendly neighbours in lush established garden surrounds, the home boasts three distinct separate living areas. On the main level, an open plan living and dining area features a soaring timber cathedral ceiling and a showpiece open fireplace with copper canopy, with stunning uninterrupted treetop views and a coveted north-facing orientation.
The verdant backyard features a paved alfresco entertainers' terrace with mains gas barbeque and rangehood, a generous heated spa / plunge pool with a paved deck, and a family-friendly lawn framed by standard roses and manicured gardens.
An expansive modern kitchen comprises gleaming granite benchtops and splashbacks, a central island benchtop and breakfast bar, a large walk-in pantry with airy open shelving, an Insinkerator, and quality appliances including an AEG 900mm gas cooktop, a stainless steel wall oven and grill, and a brand new Bosch SuperSilence dishwasher.
Positioned on the ground level, a second living area leads to two generous bedrooms with lofty pitched ceilings, each equipped with built-in wardrobes and complemented by a bright contemporary central bathroom with floor-to-ceiling tiling, a frameless glass waterfall shower over deep bathtub, a large vanity, and a separate powder room. An oversized third bedroom is elevated on the top floor, set alongside an additional powder room.
Discretely zoned on the recessed lower level, the master bedroom offers a fully-fitted walk-in wardrobe and ensuite with a frameless glass shower, floor-to-ceiling tiling and a separate powder room, and flows seamlessly out to the plunge pool and paved deck. A substantial third living area is also situated on the lower level, creating an inviting retreat with direct access to the garden.
Featuring gas ducted heating, evaporative cooling, split system air conditioning in all bedrooms, solar panels, ducted vacuuming, continual flow hot water, LED downlights, blackout drapery, a security system, accessible lift access between the entry and upper level, a laundry with direct outdoor access, and excellent storage including an under-house workshop space, the home also includes a double carport.
Property History for 8 Pear Ct, Burwood East, VIC 3151
- 20 Apr 2024Sold for $1,600,000
- 25 Mar 2024Listed for Sale $1,450,000 - $1,550,000
- 10 Oct 2011Sold for $885,000

Recent sales nearby
See more recent sales nearby/assets/perm/qewirx74fui6zo4e3uluxuwrm4?signature=ff5da5aef17d65c0c9061154ef039207c192c3c87792ece50751b574e104704a) 0
0

/assets/perm/74g4lnn5xui6nfa6pwxmmjb7aa?signature=1b6338ee114a54d62fb41178598ad18532dc4e737ce5c87d926574e350e920c6) 0
0
/assets/perm/oscqh4rv2mi65d53kfrz7ywhcu?signature=6375e815ffab2eace6499a3923b8f04fa0922b07c927b6ef2fc92461f63726d4) 0
0
Similar properties For Sale nearby
See more properties for sale nearby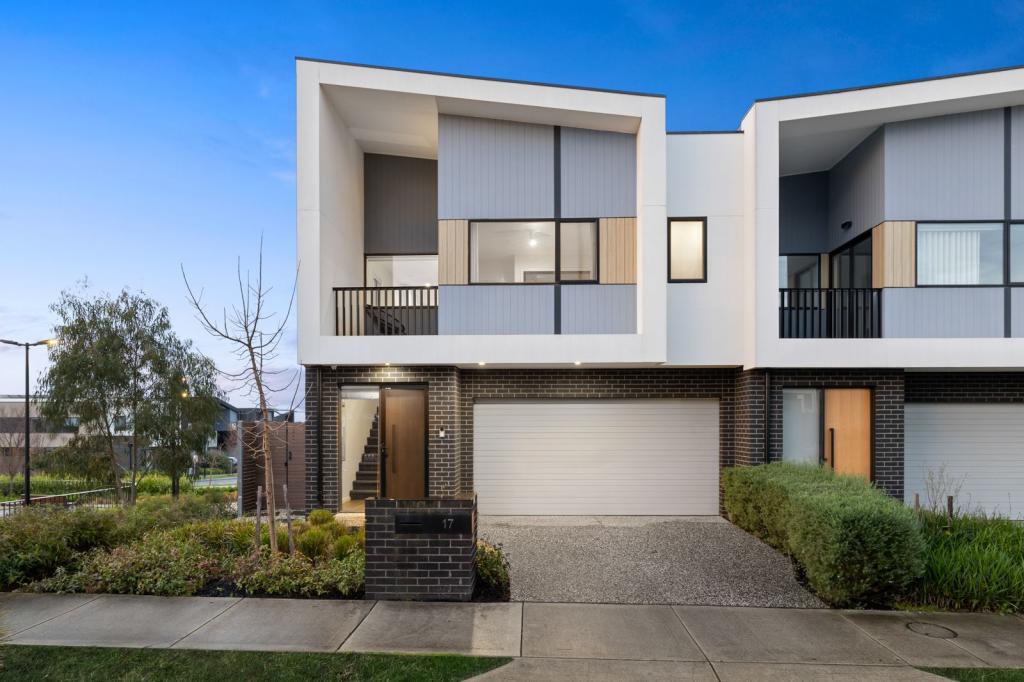 0
0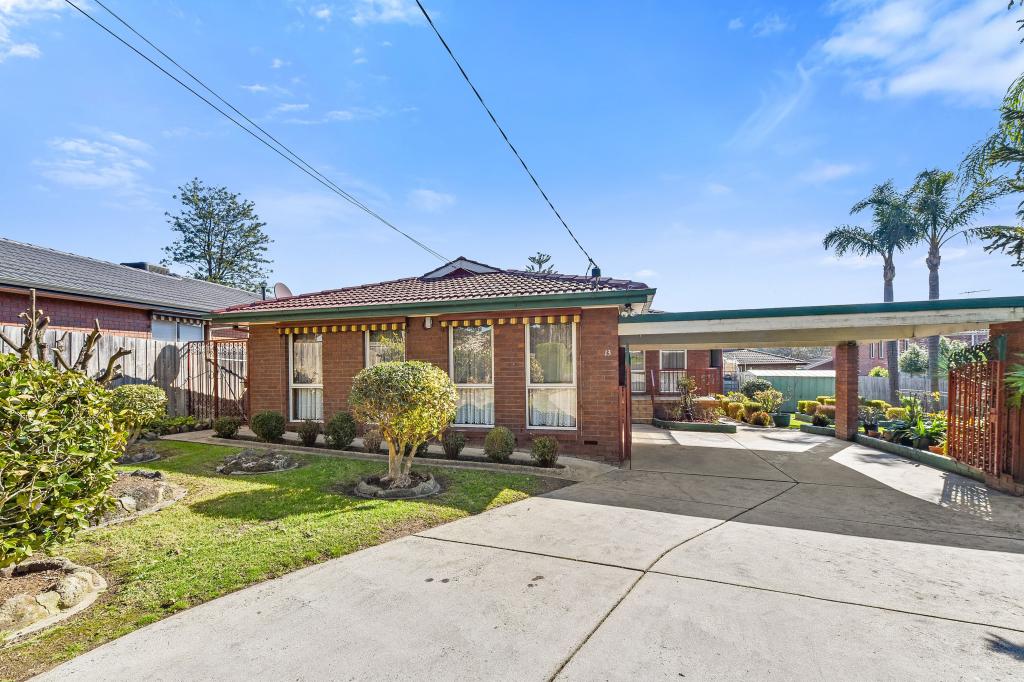 0
0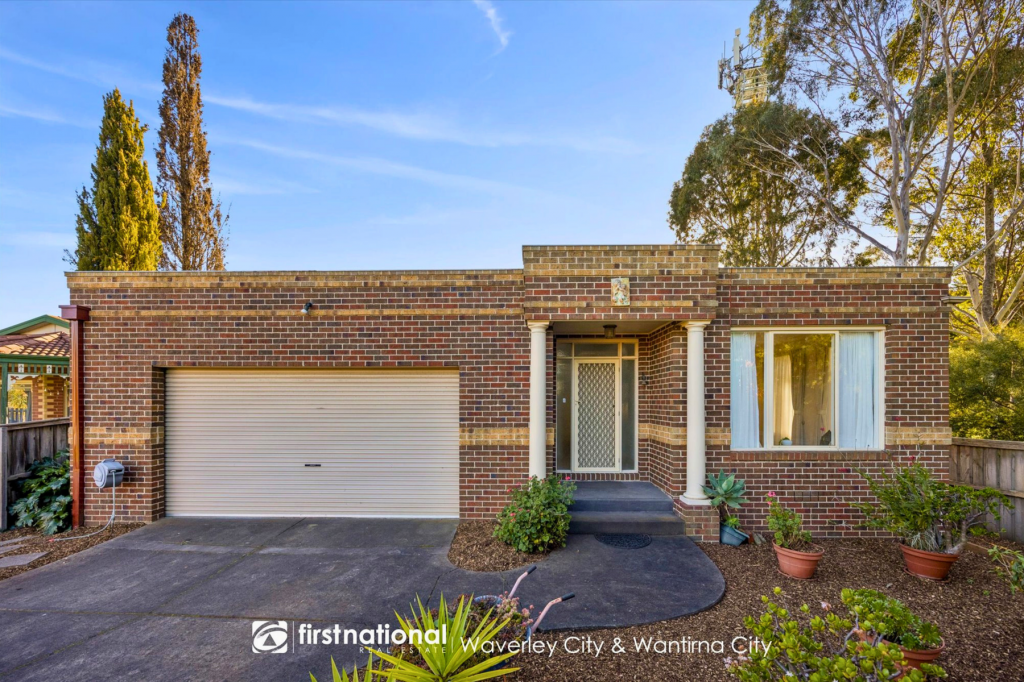 0
0
Similar properties For Rent nearby
See more properties for rent nearby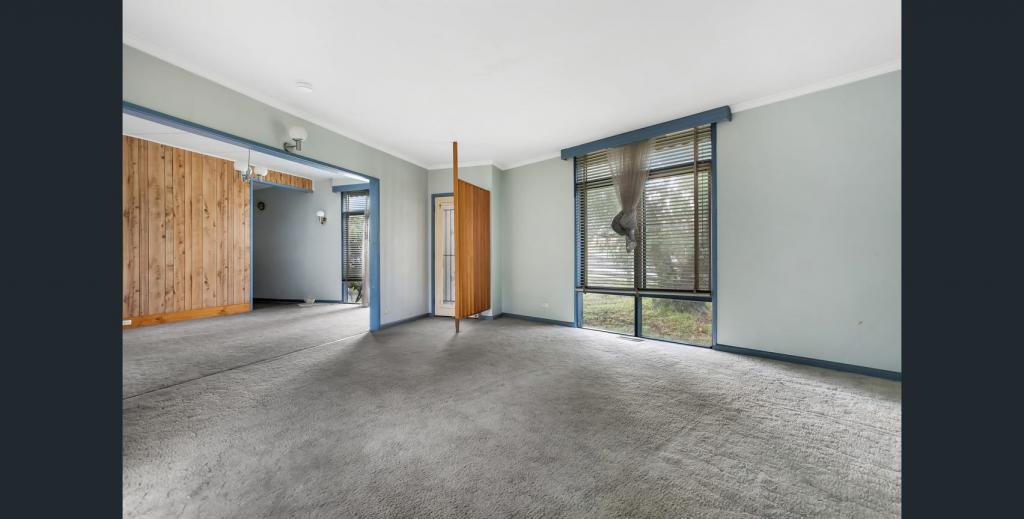 0
0
 0
0 0
0
About Burwood East 3151
The size of Burwood East is approximately 4.3 square kilometres. There are 20 parks, covering nearly 10.5% of the total area. The population of Burwood East in 2016 was 10273 people. By 2021 the population was 10675 showing a population growth of 3.9% in the area during that time. The predominant age group in Burwood East is 20-29 years. Households in Burwood East are primarily couples with children and are likely to be repaying $3000 - $3999 per month on mortgage repayments. In general, people in Burwood East work in a professional occupation.In 2021, 69.50% of the homes in Burwood East were owner-occupied compared with 71.20% in 2016.
Burwood East has 6,109 properties. Over the last 5 years, Houses in Burwood East have seen a -10.83% decrease in median value, while Units have seen a -6.01% decrease. As at 31 August 2026:
- The median value for Houses in Burwood East is $1,155,596 while the median value for Units is $722,404.
- Houses have a median rent of $680 while Units have a median rent of $690.
Suburb Insights for Burwood East 3151
Market Insights
Burwood East Trends for Houses
N/A
N/A
View TrendN/A
N/A
Burwood East Trends for Units
N/A
N/A
View TrendN/A
N/A
Neighbourhood Insights
© Copyright 2026. RP Data Pty Ltd trading as Cotality (Cotality). All rights reserved. No reproduction, distribution, or transmission of the copyrighted materials is permitted. The information is deemed reliable but not guaranteed.
While Cotality uses commercially reasonable efforts to ensure the Cotality Data is current, Cotality does not warrant the accuracy, currency or completeness of the Cotality Data and to the full extent permitted by law excludes all loss or damage howsoever arising (including through negligence) in connection with the Cotality Data.
This product uses cookies and other similar technologies to improve and customise your browsing experience, to tailor content and adverts, and for analytics and metrics regarding visitor usage on this product and other media. We may share cookie and analytics information with third parties for the purposes of advertising. By continuing to use our website, you consent to cookies being used. View our Privacy Policy here.
X
