
5 Clanbrae AvenueBurwood VIC 3125
Property Details for 5 Clanbrae Ave, Burwood
5 Clanbrae Ave, Burwood is a 4 bedroom, 2 bathroom House with 2 parking spaces. The property has a land size of 712m2 and floor size of 188m2. While the property is not currently for sale or for rent, it was last sold in May 2024.
Last Listing description (July 2024)
Watch the auction live here: https://heavyside.co/live-auction/
THE PROPERTY
Nestled on approximately 713m2, this recently renovated architectural marvel is tucked away in the coveted Clanbrae Avenue in Burwood. Boasting multiple living areas, this home exudes warmth and sophistication, highlighted by its northern high window aspect, several fireplaces, and a central hydronic heating system, ensuring year-round comfort.
Effortlessly entertain in the U-shaped kitchen, boasting top-of-the-line Miele appliances, a water-filtered double sink, and a 5-burner Miele cooktop and oven. The kitchen seamlessly connects to the dining and living area, enhanced by a freestanding cast iron wood heater, ideal for cozy gatherings.
Step outside and relax on the timber deck, to enjoy the view of the glass-fenced saltwater pool. In summer, find shade under a beautiful tree nearby. For the kids, there's plenty of lush grass to kick the footy on, or head to the garage, which doubles as a games room directly connected to the backyard.
Retreat to the bedrooms with the master offering leafy views and an ensuite and the back bedrooms providing serene views of the pool at the back. Sliding barn doors add a touch of rustic charm, while the updated bathroom features an oval basin, glass shower, and stone bathtub.
Ample natural light fills the spacious kitchen, living, and dining area, complemented by high ceilings and north-facing windows. Multiple living spaces, featuring elegant shelving and inviting fires, create a perfect atmosphere for relaxation.
THE FEATURES
Large U-shaped Kitchen with Miele appliances, Caesarstone benchtop filtered double sink, and 5-burner GAS cooktop
Red IronBark timber flooring
Timber decking with salt and heated glass-fenced pool
Sliding barn doors and enhanced shelving
Ample north-facing windows and high ceilings
Central hydronic heating system
Multiple living areas with fireplaces
Large bathroom with glass shower and stone bathtub
LOCATION
Conveniently located, enjoy easy access to the 75 tram line and the 735 bus on Eley road. Close Proximity to Burwood Highway and the bustling Burwood One Shopping Centre and Burwood Brickworks Shopping Centre add to the convenience. Zoned for Mount Waverley Secondary College, Roberts McCubbin Primary School and a stone's throw away from Deakin University Burwood Campus and local parks such as Gardiners Creek Reserve.
THE TERMS: 30|45|60
Property History for 5 Clanbrae Ave, Burwood, VIC 3125
- 18 May 2024Sold for $2,000,000
- 24 Apr 2024Listed for Sale $2,000,000
- 25 May 2006Sold for $715,000

Recent sales nearby
See more recent sales nearby/assets/perm/25mejqf5yii6nopuw4e4jnh23u?signature=174118908eb1e019d9b32b19514b17f51692bec65f3a0a99bcd95074af2207da) 0
0

/assets/perm/na7pfmf5cqi6nlcugfxxmmv4ve?signature=31ad6c63f994ed135cbdc46a99880c603de6c8d919474b5dab157ef2bd82d7a2) 0
0/assets/perm/6uuzcksrgui6vnlwl5xohnz4fy?signature=b819bde1aaa8eb86c3a3bd7edf7b2897bfc35dfc35e48d4275a48dcd4ffa5dcc) 0
0Similar properties For Sale nearby
See more properties for sale nearby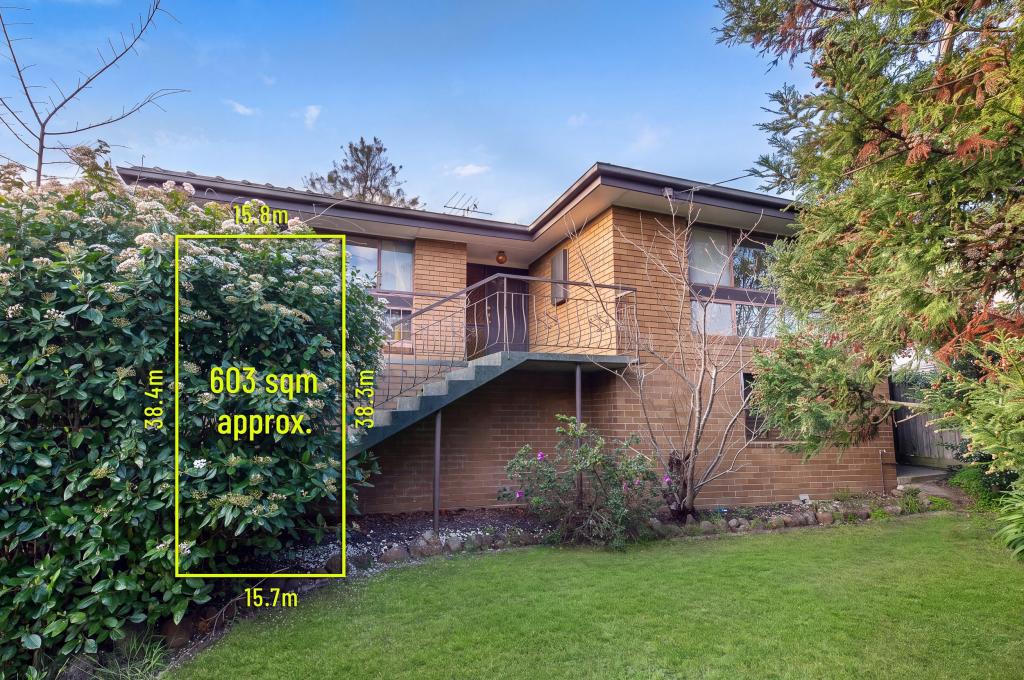 0
0 0
0
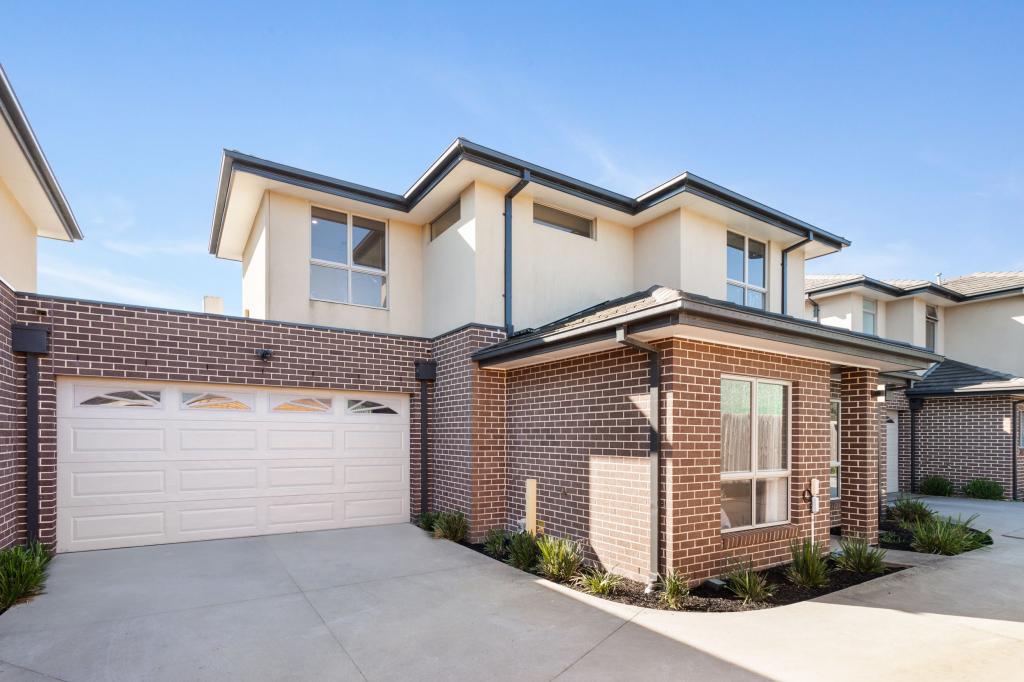 0
0Similar properties For Rent nearby
See more properties for rent nearby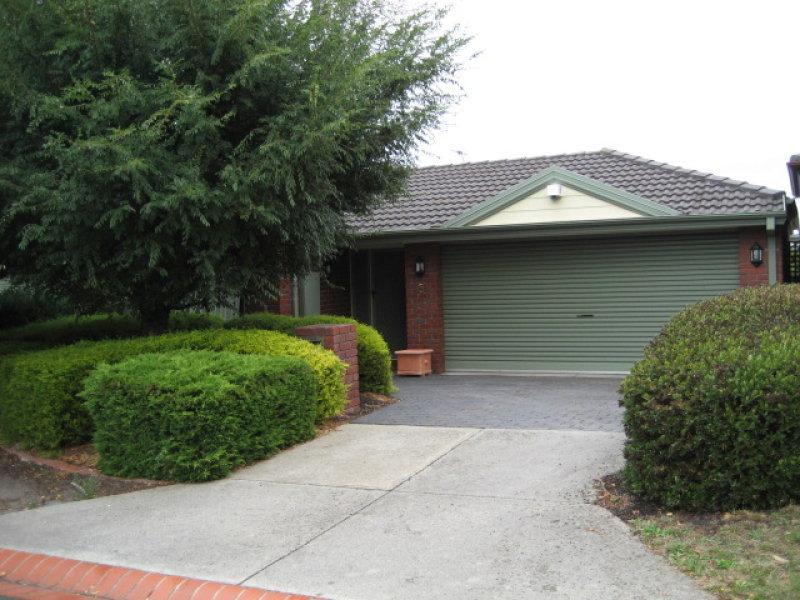 0
0
 0
0 0
0About Burwood 3125
The size of Burwood is approximately 6.0 square kilometres. There are 28 parks, covering nearly 18.5% of the total area. The population of Burwood in 2016 was 15019 people. By 2021 the population was 15147 showing a population growth of 0.8% in the area during that time. The predominant age group in Burwood is 20-29 years. Households in Burwood are primarily couples with children and are likely to be repaying $3000 - $3999 per month on mortgage repayments. In general, people in Burwood work in a professional occupation.In 2021, 57.30% of the homes in Burwood were owner-occupied compared with 58.50% in 2016.
Burwood has 8,532 properties. Over the last 5 years, Houses in Burwood have seen a -9.73% decrease in median value, while Units have seen a 5.88% increase. As at 31 July 2026:
- The median value for Houses in Burwood is $1,330,784 while the median value for Units is $742,690.
- Houses have a median rent of $700 while Units have a median rent of $640.
Suburb Insights for Burwood 3125
Market Insights
Burwood Trends for Houses
N/A
N/A
View TrendN/A
N/A
Burwood Trends for Units
N/A
N/A
View TrendN/A
N/A
Neighbourhood Insights
© Copyright 2026. RP Data Pty Ltd trading as Cotality (Cotality). All rights reserved. No reproduction, distribution, or transmission of the copyrighted materials is permitted. The information is deemed reliable but not guaranteed.
While Cotality uses commercially reasonable efforts to ensure the Cotality Data is current, Cotality does not warrant the accuracy, currency or completeness of the Cotality Data and to the full extent permitted by law excludes all loss or damage howsoever arising (including through negligence) in connection with the Cotality Data.
This product uses cookies and other similar technologies to improve and customise your browsing experience, to tailor content and adverts, and for analytics and metrics regarding visitor usage on this product and other media. We may share cookie and analytics information with third parties for the purposes of advertising. By continuing to use our website, you consent to cookies being used. View our Privacy Policy here.
X
