
48 Gillard StreetBurwood VIC 3125
Property Details for 48 Gillard St, Burwood
48 Gillard St, Burwood is a 10 bedroom, 5 bathroom House with 2 parking spaces and was built in 2012. The property has a land size of 758m2 and floor size of 367m2. While the property is not currently for sale or for rent, it was last sold in October 2025. There are other 10 bedroom House sold in Burwood in the last 12 months.
Last Listing description (August 2025)
Inspections by appointment only. Please contact the agent to register prior to attendance.
An exceptional opportunity in one of Burwoods most sought-after locations, this expansive double-storey brick residence is ideal for multi-generational families, savvy investors, or developers looking to maximize its potential. Offering generous living spaces, high-yield rental prospects, and exciting future development opportunities (STCA), this home is a rare find.
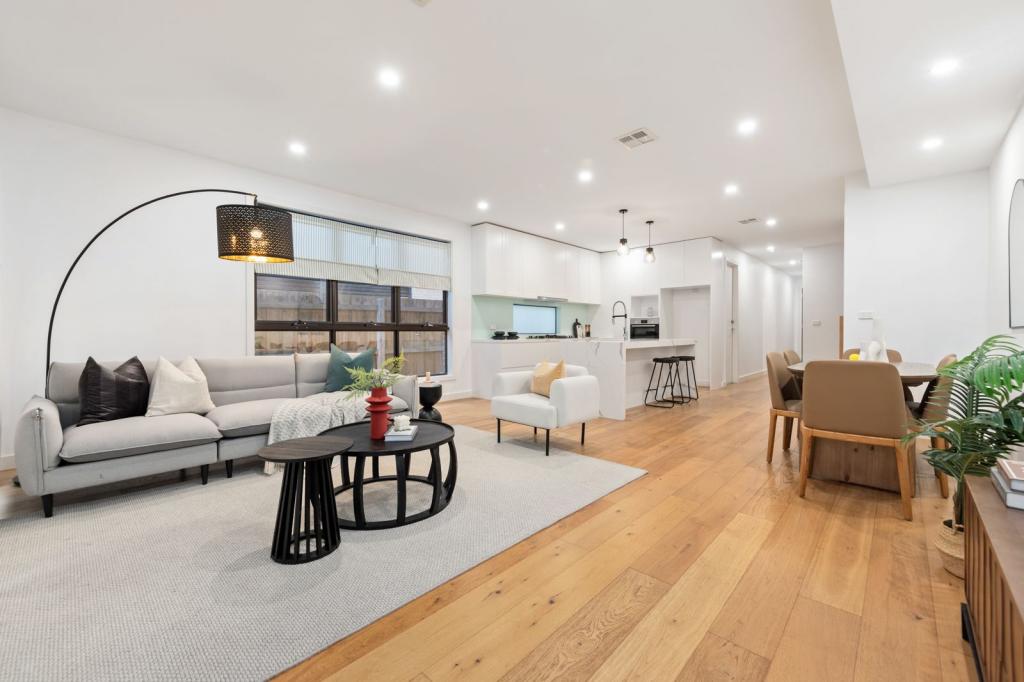
Bathed in natural light, the thoughtfully designed floorplan features quality engineered timber floors, plush carpeting in the bedrooms, and a private home office overlooking the street.
Gourmet Kitchen & Entertainers Delight
At the heart of the home, the open-plan living and dining area flows seamlessly into a stylish designer kitchen, complete with:
Sleek stone island bench with breakfast bar
Deep double undermount sink & elegant glass splashback
900mm Blanco freestanding gas oven
Additional cooktop in the spacious butlers pantry
Sliding doors extend to a paved alfresco area, perfect for year-round entertaining, while the expansive backyard offers both family enjoyment and the potential to build a second dwelling (STCA).
Exceptional Accommodation
Ground-floor master suite plus three additional bedrooms with a stylish shared bathroom
Luxurious upstairs master suite featuring a spa ensuite and private balcony
Spacious secondary suite with a walk-in robe and ensuite
Four additional bedrooms serviced by a sleek central bathroom and separate WC
Additional Features for Modern Living
Ducted heating & cooling for year-round comfort
Ducted vacuum, CCTV security & keypad entry
Garden shed & ample off-street parking
Unbeatable Location City Convenience & Investment Potential
CBD Access: A short walk to the tram station provides a direct route to the city, making daily commutes effortless.
Education Hub: Walking distance to Deakin University, close to Presbyterian Ladies College, Essex Heights Primary, and Ashwood High.
*Please Note* Buxton Real Estate may refuse to provide further information about the property should you prefer not to disclose your Full Contact Details including Phone Number. Photo id required upon entering the property.
Property History for 48 Gillard St, Burwood, VIC 3125
- 01 Oct 2025Sold for $2,108,000
- 06 Feb 2025Listed for Sale Not Disclosed
- 07 Aug 2021Sold for $2,006,000

Recent sales nearby
See more recent sales nearby/assets/perm/ous5kopbjai6vjztoe75z2vyse?signature=44df9516ac52e0ed572ba6a5d96d82c07dcb63d92e7cb1078e5016128f9a8eb7) 0
0

/assets/perm/ozabhvhkxyi63bieswti32vq5y?signature=b6e4d46d0dfff0d1722e1c611541bcbc63cf275d17b0f0cf0b3eed9d063f4b3b) 0
0
/assets/perm/tcao5cplwai6xpreaeezepkscm?signature=8c44ef40ef49529db6f7415e73d8d21b07e7e831411a0d94c39e36a2415f3eca) 0
0Similar properties For Sale nearby
See more properties for sale nearby 0
0

 0
0


 0
0Similar properties For Rent nearby
See more properties for rent nearby 0
0
 0
0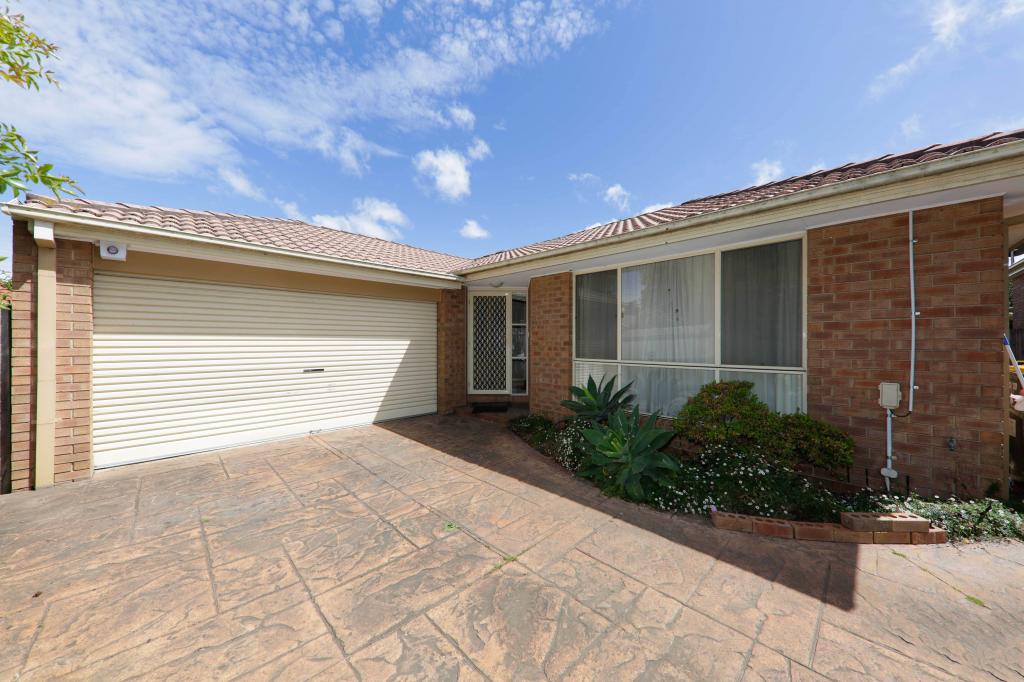 0
0About Burwood 3125
The size of Burwood is approximately 6.0 square kilometres. There are 28 parks, covering nearly 18.5% of the total area. The population of Burwood in 2016 was 15019 people. By 2021 the population was 15147 showing a population growth of 0.8% in the area during that time. The predominant age group in Burwood is 20-29 years. Households in Burwood are primarily couples with children and are likely to be repaying $3000 - $3999 per month on mortgage repayments. In general, people in Burwood work in a professional occupation.In 2021, 57.30% of the homes in Burwood were owner-occupied compared with 58.50% in 2016.
Burwood has 8,521 properties. Over the last 5 years, Houses in Burwood have seen a -9.73% decrease in median value, while Units have seen a 5.88% increase. As at 31 July 2026:
- The median value for Houses in Burwood is $1,330,784 while the median value for Units is $742,690.
- Houses have a median rent of $700 while Units have a median rent of $640.
Suburb Insights for Burwood 3125
Market Insights
Burwood Trends for Houses
N/A
N/A
View TrendN/A
N/A
Burwood Trends for Units
N/A
N/A
View TrendN/A
N/A
Neighbourhood Insights
© Copyright 2026. RP Data Pty Ltd trading as Cotality (Cotality). All rights reserved. No reproduction, distribution, or transmission of the copyrighted materials is permitted. The information is deemed reliable but not guaranteed.
While Cotality uses commercially reasonable efforts to ensure the Cotality Data is current, Cotality does not warrant the accuracy, currency or completeness of the Cotality Data and to the full extent permitted by law excludes all loss or damage howsoever arising (including through negligence) in connection with the Cotality Data.
This product uses cookies and other similar technologies to improve and customise your browsing experience, to tailor content and adverts, and for analytics and metrics regarding visitor usage on this product and other media. We may share cookie and analytics information with third parties for the purposes of advertising. By continuing to use our website, you consent to cookies being used. View our Privacy Policy here.
X
