
2/7 Church StreetBurwood VIC 3125
Property Details for 2/7 Church St, Burwood
2/7 Church St, Burwood is a 3 bedroom, 2 bathroom Unit with 2 parking spaces and was built in 1990. The property has a land size of 296m2 and floor size of 138m2. While the property is not currently for sale or for rent, it was last sold in November 2024.
Last Listing description (October 2024)
Enviably situated at the border of Camberwell and Glen Iris, and secluded within a tranquil cul-de-sac, this fully renovated single level brick townhouse offers an exceptionally appealing lifestyle opportunity in a coveted and convenient location. Privately set at the rear of the block, the light-filled home is just a short stroll from trams, buses, and the vibrant Toorak Road shopping, restaurant and cafe precinct.
With Deakin University, Burwood Brickworks, Burwood One and Camberwell Junction all just tram stops away, the home is set within easy walking distance of leafy Gardiners Creek Trail, Burwood Reserve, Presbyterian Ladies College and Hartwell Sports Ground. Leo's Supermarket and Hartwell Station are less than 2km away, while Wattle Park and Wattle Park Golf Course are also close by. Zoned for the acclaimed Ashwood High School and Wattle Park Primary School, the location is also close to Camberwell High School and Canterbury Girls Secondary College.
Awash with natural light, the living room features a soaring cathedral ceiling and wide floating floors. A separate open plan casual living and dining space flows out through double glazed doors to a sundrenched timber deck and secure backyard. The deck overlooks a beautifully established garden with a manicured lawn, low maintenance landscaped borders, a prolific lemon tree, and colourful roses.
The generous contemporary kitchen comprises thick stone benchtops, a breakfast bar for casual meals, ample storage, and stainless steel Asko appliances including a dishwasher, an electric oven, and a 900mm gas cooktop with wok burner.
The master bedroom includes a walk-in wardrobe, split system air conditioning, and an ensuite with a large stone vanity. Two additional bedrooms are each equipped with built-in wardrobes, and are complemented by an airy central bathroom with a separate bathtub, and a separate toilet.
Double glazed throughout for year-round climate comfort, the home features gas ducted heating, air conditioning, plantation shutters, recently updated ceiling insulation, a full laundry with good storage and direct outdoor access, and a remote double lock-up garage. The home also offers superior security with a security screen front door, an additional gated vestibule entry, and video intercom entry with remote phone accessibility.
Property History for 2/7 Church St, Burwood, VIC 3125
- 23 Nov 2024Sold for $1,100,000
- 29 Oct 2024Listed for Sale $1,000,000 - $1,100,000
- 18 Dec 2011Sold for $630,000

Recent sales nearby
See more recent sales nearby/assets/perm/6gfk7sga2ai6vm2atu5hfkj56i?signature=e39c1c516a0ed6ad5fafadd9c7ad4f121e3667ea2599ac6470ed6fd37d4a740d) 0
0

/assets/perm/zmfv6z56ayi6nbqfouzdnhxs4u?signature=153f227c3b88179c6304bd15d272220e5032a33f22c2fb4920f574c7e23c46fb) 0
0/assets/perm/ygufianuk4i6votgpwnuxpyo5u?signature=9a2e6f6d241f774282515f3fbaf5b81bda8bdf0160b76ad32198db7a4666bd4b) 0
0Similar properties For Sale nearby
See more properties for sale nearby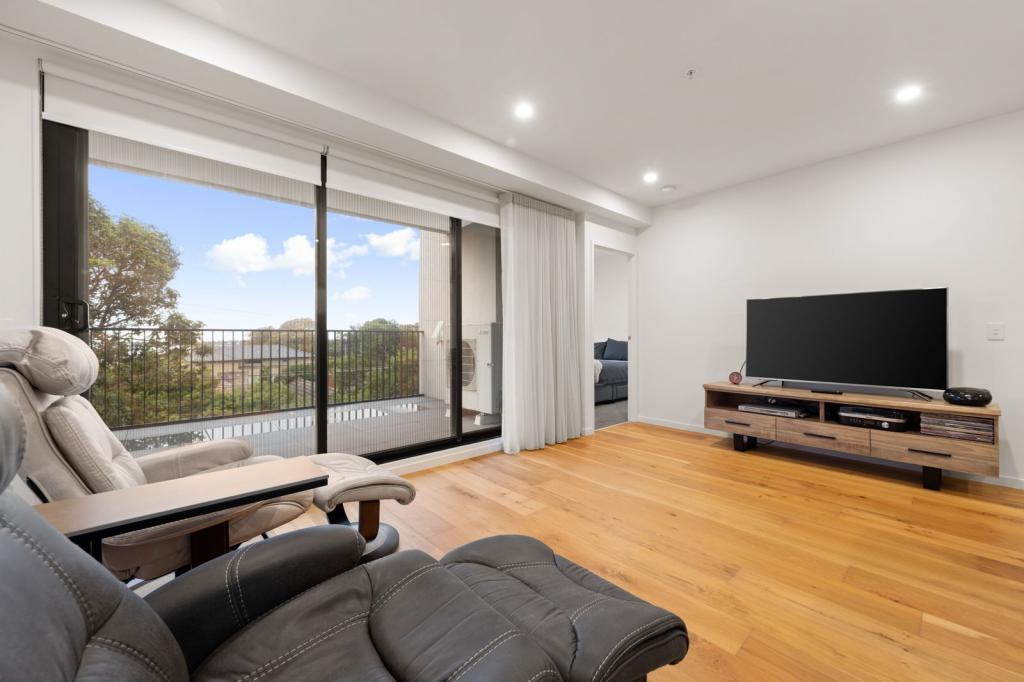 0
0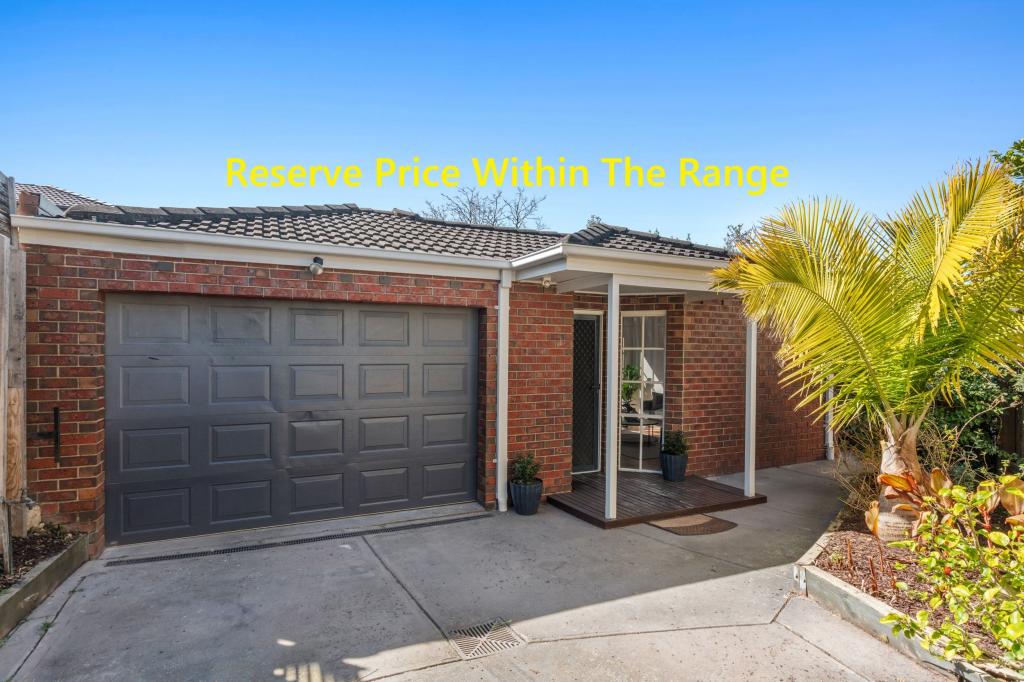 0
0
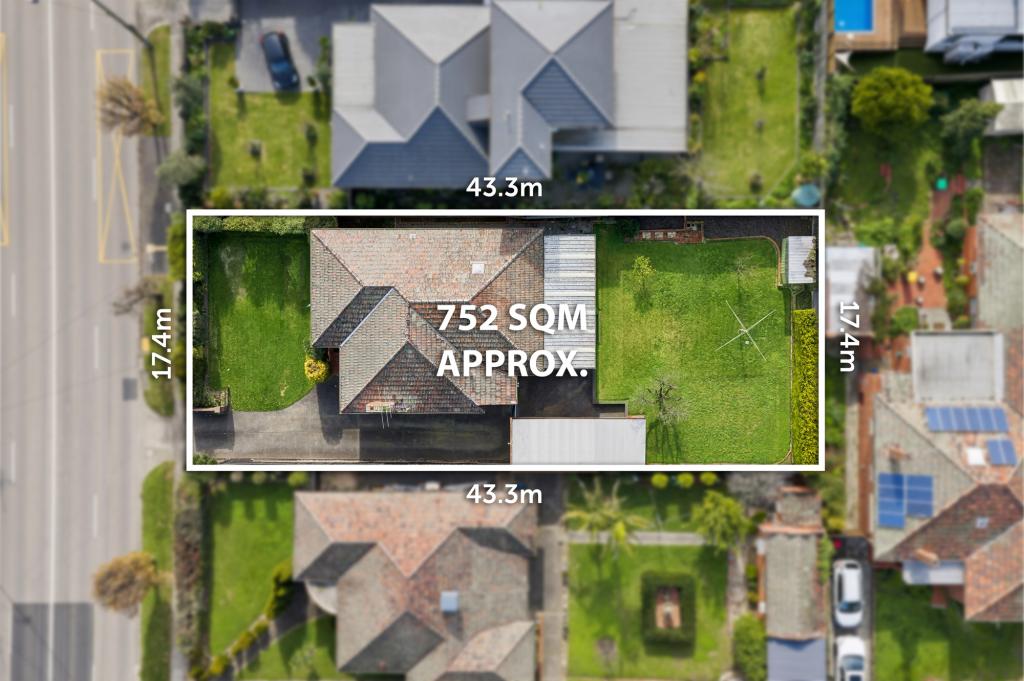 0
0
Similar properties For Rent nearby
See more properties for rent nearby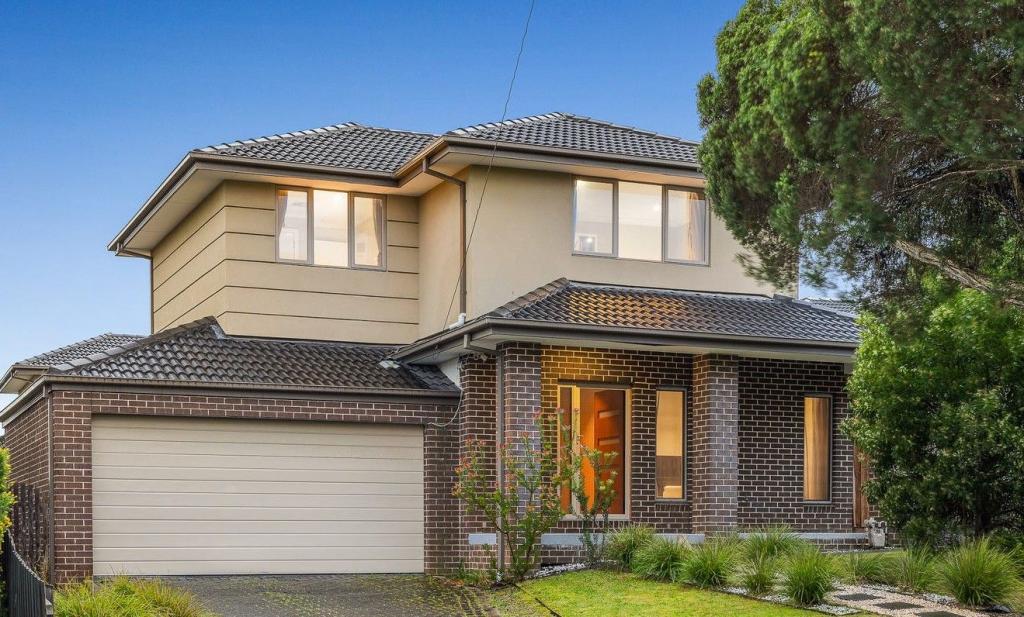 0
0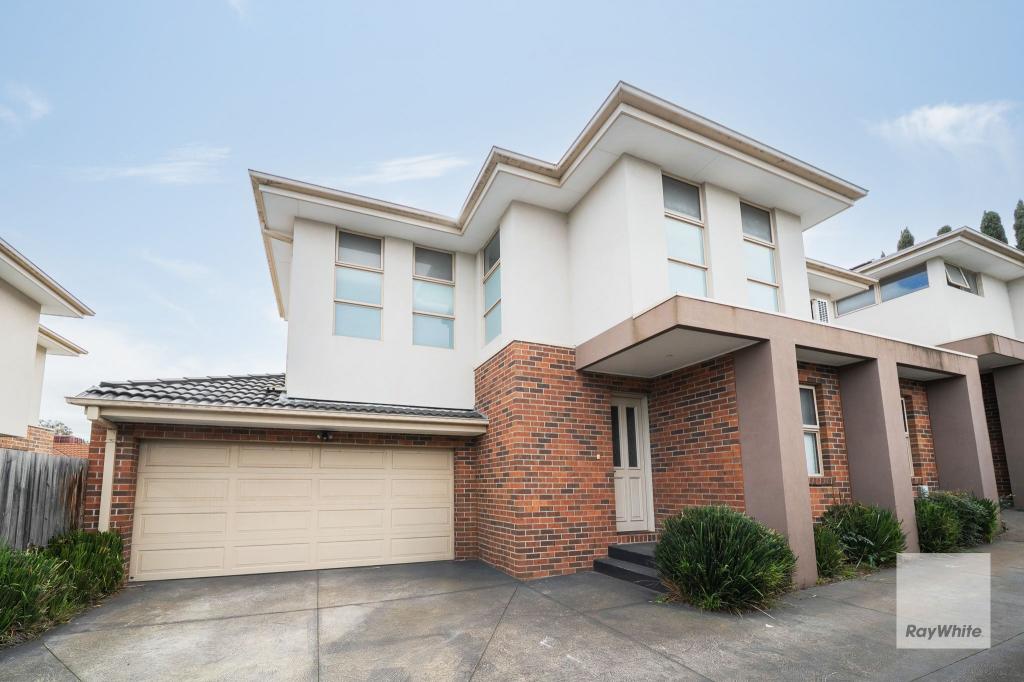 0
0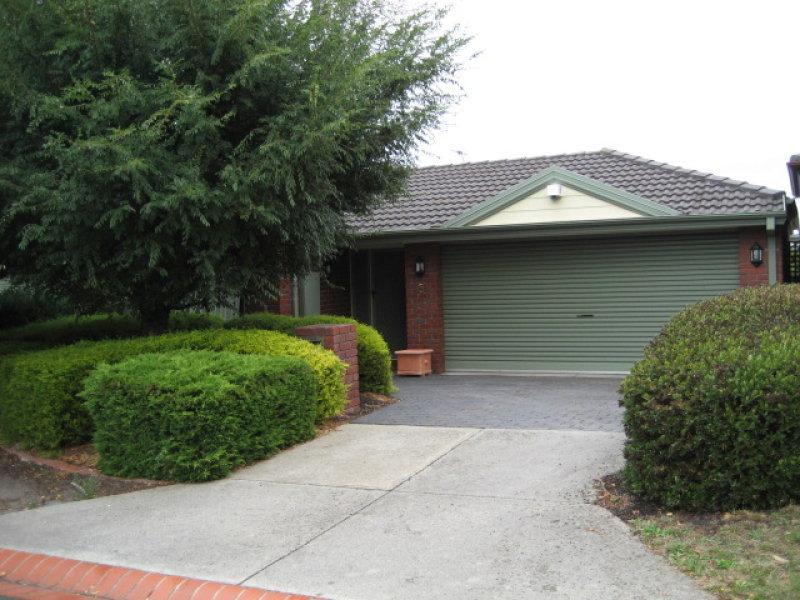 0
0
About Burwood 3125
The size of Burwood is approximately 6.0 square kilometres. There are 28 parks, covering nearly 18.5% of the total area. The population of Burwood in 2016 was 15019 people. By 2021 the population was 15147 showing a population growth of 0.8% in the area during that time. The predominant age group in Burwood is 20-29 years. Households in Burwood are primarily couples with children and are likely to be repaying $3000 - $3999 per month on mortgage repayments. In general, people in Burwood work in a professional occupation.In 2021, 57.30% of the homes in Burwood were owner-occupied compared with 58.50% in 2016.
Burwood has 8,529 properties. Over the last 5 years, Houses in Burwood have seen a -12.68% decrease in median value, while Units have seen a 5.67% increase. As at 31 August 2026:
- The median value for Houses in Burwood is $1,309,248 while the median value for Units is $751,235.
- Houses have a median rent of $700 while Units have a median rent of $640.
Suburb Insights for Burwood 3125
Market Insights
Burwood Trends for Houses
N/A
N/A
View TrendN/A
N/A
Burwood Trends for Units
N/A
N/A
View TrendN/A
N/A
Neighbourhood Insights
© Copyright 2026. RP Data Pty Ltd trading as Cotality (Cotality). All rights reserved. No reproduction, distribution, or transmission of the copyrighted materials is permitted. The information is deemed reliable but not guaranteed.
While Cotality uses commercially reasonable efforts to ensure the Cotality Data is current, Cotality does not warrant the accuracy, currency or completeness of the Cotality Data and to the full extent permitted by law excludes all loss or damage howsoever arising (including through negligence) in connection with the Cotality Data.
This product uses cookies and other similar technologies to improve and customise your browsing experience, to tailor content and adverts, and for analytics and metrics regarding visitor usage on this product and other media. We may share cookie and analytics information with third parties for the purposes of advertising. By continuing to use our website, you consent to cookies being used. View our Privacy Policy here.
X
