
2/51 Morton RoadBurwood VIC 3125
Property Details for 2/51 Morton Rd, Burwood
2/51 Morton Rd, Burwood is a 4 bedroom, 3 bathroom Unit with 2 parking spaces and was built in 2016. The property has a land size of 257m2 and floor size of 188m2. While the property is not currently for sale or for rent, it was last sold in May 2024.
Last Listing description (April 2023)
**TO REGISTER FOR AN INSPECTION, SIMPLY CLICK ON BOOK INSPECTION OR EMAIL AGENT **
Nestled within a quiet cul-de-sac of just three contemporary residences, right in the heart of Burwood, this double-storey near new townhouse with premium modern aesthetic will certainly impress and delight.
Comprising:
- Inviting entry with covered porch
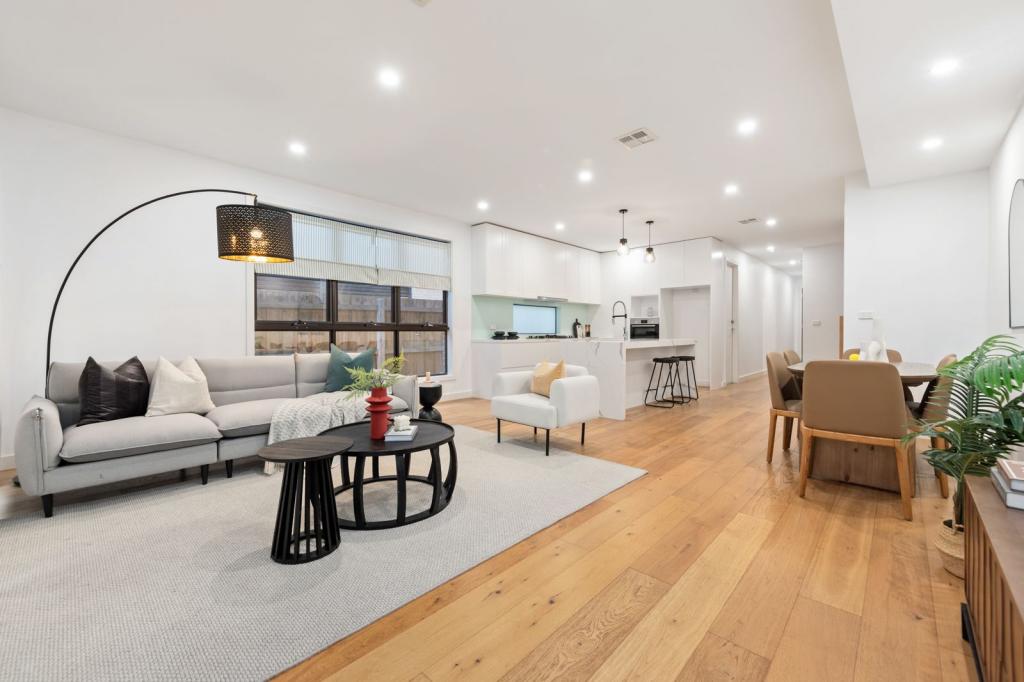
- Light and bright open plan living room with polished floorboards, split system heating and cooling and gas log fireplace
- Open plan dining area with , split system heating and cooling and polished floorboards opening out to decking and landscaped courtyard
- Chefs kitchen with Caesar stone benchtops and Miele stainless steel appliances which include; dishwasher, under bench oven, gas stove and range-hood with plenty of cupboard space
- Separate laundry with storage suitable for a front loader washing machine
- Carpeted downstairs master bedroom with walk-in wardrobe and ensuite
- Fully tiled ensuite featuring shower, vanity and toilet
- Guest powder room
- Under stairs storage
- Double auto garage with internal access and exterior storage shed
- Private rear courtyard
Upstairs:
- Carpeted retreat/study nook with split system heating and cooling
- Second master bedroom with fitted walk-in wardrobe, ensuite and split system heating and cooling
- Lux ensuite featuring floor to ceiling tiling, stone vanity, toilet and full width shower
- Two further bedrooms both with built-in wardrobes and split system heating and cooling
- Main bathroom featuring separate shower, bath, stone vanity and toilet with floor to ceiling tiling
Additional Features Include:
- Split system heating and cooling [lounge, dining, retreat/study and all bedrooms]
- Security alarm
- Ducted vacuum
- High ceilings
- Polished timber floorboards throughout living spaces
- Carpeted bedrooms
- Holland blind window treatments throughout
Just across from the gorgeous Gardiners Creek Reserve and bike trail straight into the CBD, you are also close-by Deakin University, Presbyterian Ladies College, Emmaus College and Mount Scopus Memorial College. Zoned for Parkhill Primary and Ashwood High School, revel in the easy access to the tram, train and thriving Burwood Village shops and cafes.
Immediately available, inspect today!
Please REGISTER for inspections. If you don't register then you will not be notified of any changes to advertised inspection times.
ADVERTISED INSPECTION TIMES displayed on this page are subject to cancellation or change.
The first month's rent and bond are to be paid in advance by direct credit or bank cheque/s.
Cash, personal or company cheques will not be accepted as payment. All future rental payments are monthly in advance via direct debit.
*Fletchers Coronavirus Update*
Fletchers remains committed to conducting our services in a safe and responsible manner.
We ask all visitors to please refrain from touching any surfaces, opening cupboards, drawers, windows and doors, when inspecting a property.
If you have symptoms, been in contact with anyone with symptoms or have recently returned from overseas, please do not arrange an inspection.
Thank you for your co-operation.
Property History for 2/51 Morton Rd, Burwood, VIC 3125
- 18 May 2024Sold for $1,400,000
- 24 Jan 2023Listed for Rent $899 / week
- 18 Jan 2022Listed for Rent $840 / week

Recent sales nearby
See more recent sales nearby/assets/perm/fmmqcro2nyi63ols3ulqjw26uq?signature=1ade6dda6256e5f7acfb812fb24ae49569985f28b83e148c2dfbc53b0800e83a) 0
0


/assets/perm/ghll2tn45ai6najejgcrrgio4i?signature=47775d0183eee93a497490dccd27e70db000c73b0f54b5568354b04894ac2613) 0
0Similar properties For Sale nearby
See more properties for sale nearby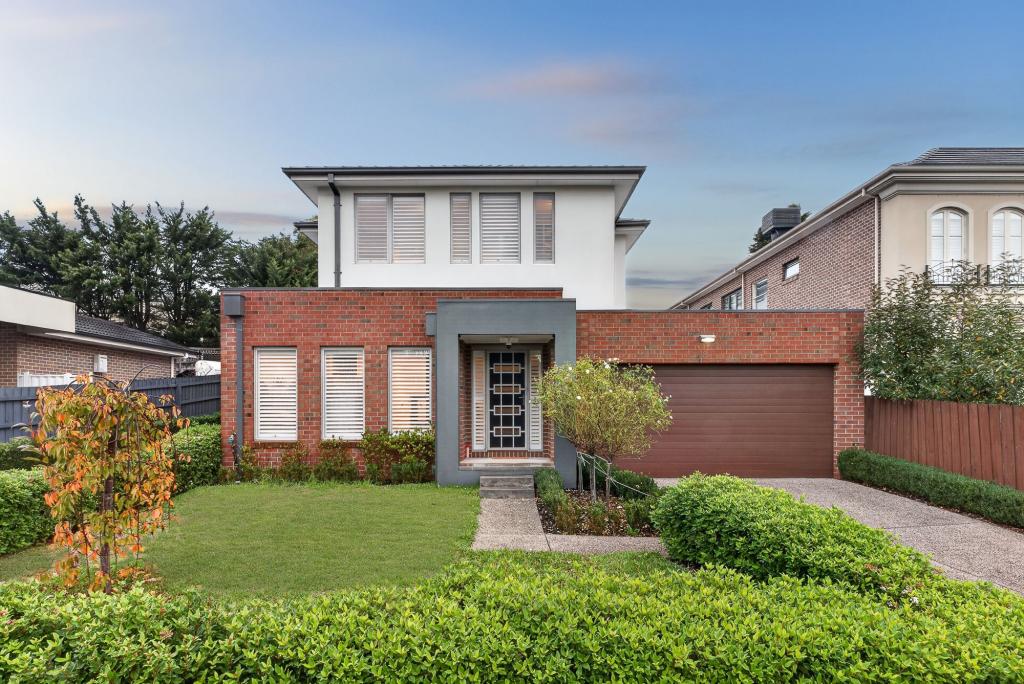 0
0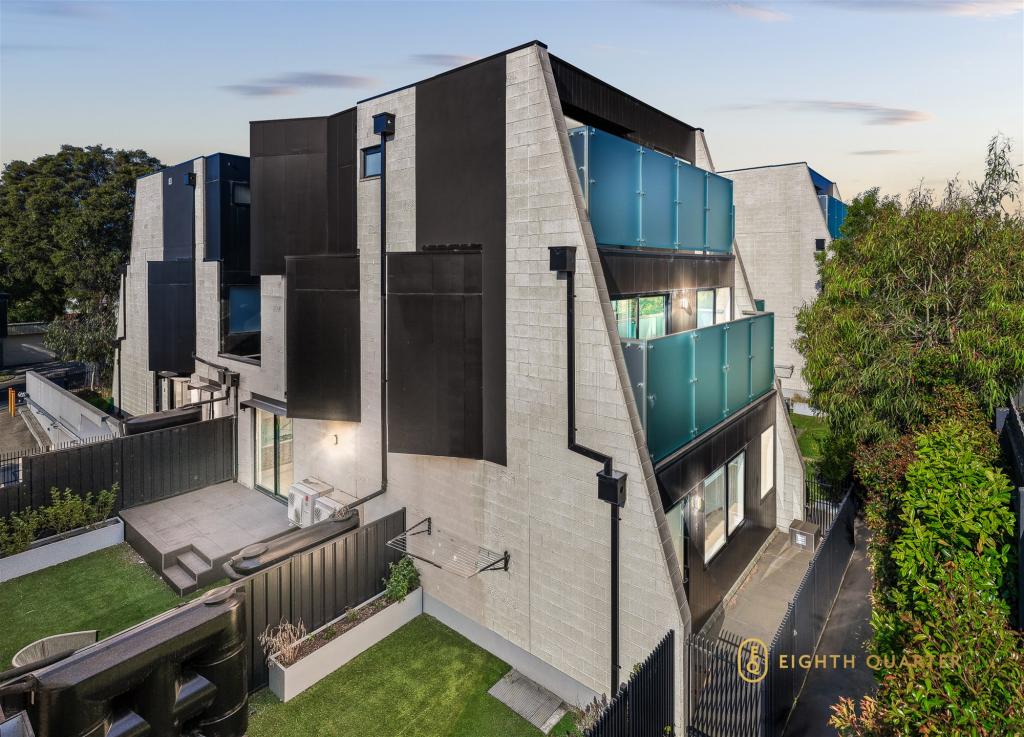 0
0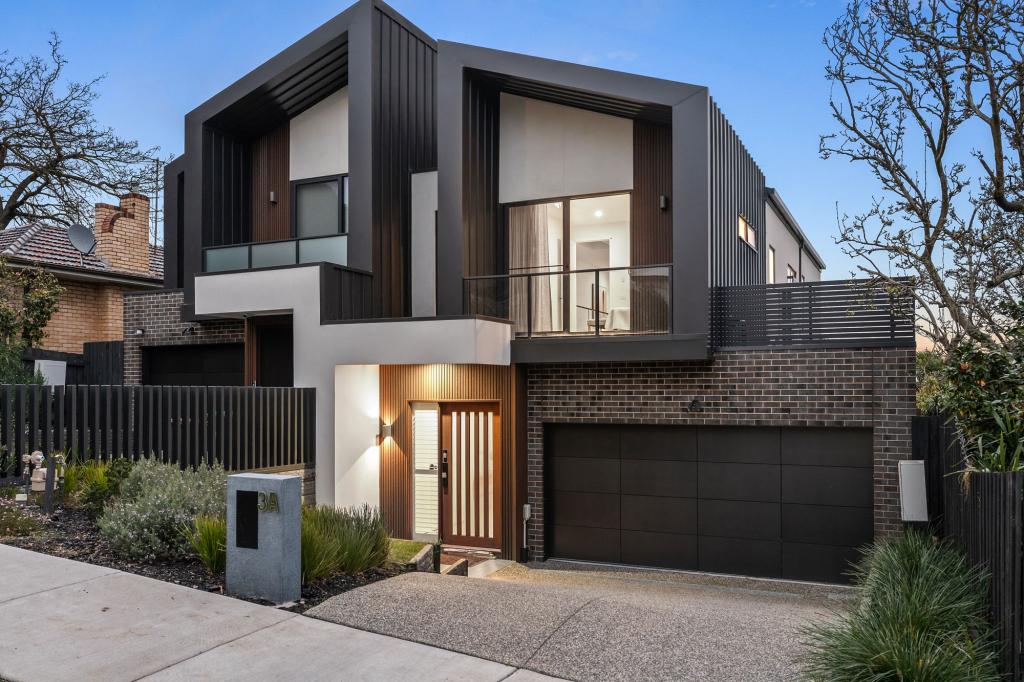 0
0Similar properties For Rent nearby
See more properties for rent nearby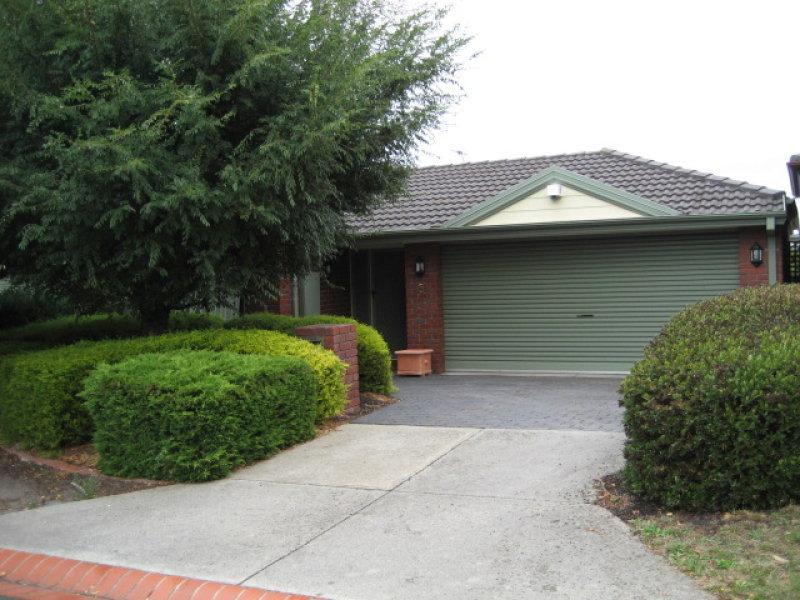 0
0
 0
0 0
0About Burwood 3125
The size of Burwood is approximately 6.0 square kilometres. There are 28 parks, covering nearly 18.5% of the total area. The population of Burwood in 2016 was 15019 people. By 2021 the population was 15147 showing a population growth of 0.8% in the area during that time. The predominant age group in Burwood is 20-29 years. Households in Burwood are primarily couples with children and are likely to be repaying $3000 - $3999 per month on mortgage repayments. In general, people in Burwood work in a professional occupation.In 2021, 57.30% of the homes in Burwood were owner-occupied compared with 58.50% in 2016.
Burwood has 8,534 properties. Over the last 5 years, Houses in Burwood have seen a -9.73% decrease in median value, while Units have seen a 5.88% increase. As at 31 July 2026:
- The median value for Houses in Burwood is $1,330,784 while the median value for Units is $742,690.
- Houses have a median rent of $700 while Units have a median rent of $640.
Suburb Insights for Burwood 3125
Market Insights
Burwood Trends for Houses
N/A
N/A
View TrendN/A
N/A
Burwood Trends for Units
N/A
N/A
View TrendN/A
N/A
Neighbourhood Insights
© Copyright 2026. RP Data Pty Ltd trading as Cotality (Cotality). All rights reserved. No reproduction, distribution, or transmission of the copyrighted materials is permitted. The information is deemed reliable but not guaranteed.
While Cotality uses commercially reasonable efforts to ensure the Cotality Data is current, Cotality does not warrant the accuracy, currency or completeness of the Cotality Data and to the full extent permitted by law excludes all loss or damage howsoever arising (including through negligence) in connection with the Cotality Data.
This product uses cookies and other similar technologies to improve and customise your browsing experience, to tailor content and adverts, and for analytics and metrics regarding visitor usage on this product and other media. We may share cookie and analytics information with third parties for the purposes of advertising. By continuing to use our website, you consent to cookies being used. View our Privacy Policy here.
X
