
1C Ivy StreetBurwood VIC 3125



Property Details for 1c Ivy St, Burwood
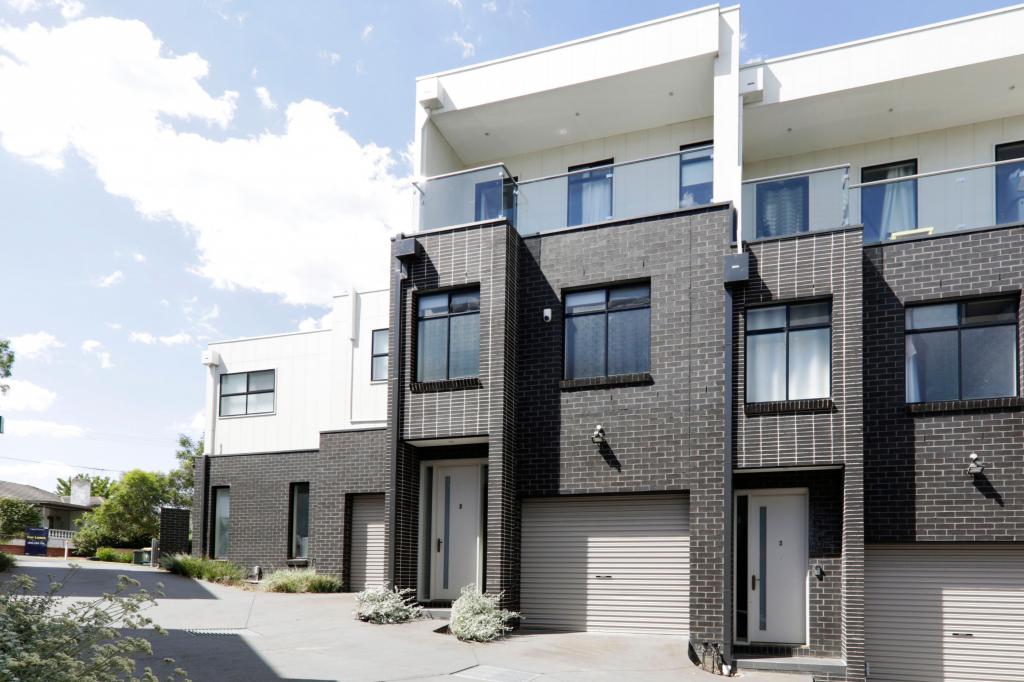
1c Ivy St, Burwood is a 3 bedroom, 2 bathroom Townhouse with 1 parking spaces. The property has a land size of 335m2. While the property is not currently for sale or for rent, it was last sold in February 2026. There are other 3 bedroom Townhouse sold in Burwood in the last 12 months.
Last Listing description (February 2026)
Nestled in a sought-after pocket of Burwood, this stunning residence delivers modern family living with space, style and exceptional convenience.
Beautiful solid timber flooring flows throughout the ground floor, setting a warm and elegant tone from the moment you step inside. Upon entry, a dedicated study and a generous walk-in linen/storage room provide practical everyday functionality, followed by a stylish powder room for guests.
Privately positioned on the ground floor, the master bedroom offers a peaceful retreat, complete with a large walk-in robe and a well-appointed ensuite featuring full-height tiling for a sleek, luxurious finish. Adjacent to the staircase and just outside the laundry, an additional versatile space is ideal as a study nook or even the perfect spot for a piano.
Further in, the home opens to an expansive open-plan kitchen, dining and living zone designed for effortless entertaining and relaxed family living. The gourmet Caesarstone kitchen is equipped with European stainless steel appliances, including a 6-burner stove/oven, and is complemented by extensive glazing and tri-slide doors that create a seamless indoor-outdoor connection.
Step outside to a large north-facing, decked backyard - a sun-soaked space perfect for gatherings, kids' play or quiet relaxation.
Upstairs, two generously sized bedrooms are serviced by a central bathroom with a separate toilet, while a spacious retreat area positioned between the bedrooms provides an additional living zone, ideal for a rumpus, study area or teenage retreat. All bathrooms throughout the home are finished with full-height tiles, enhancing both style and practicality.
Additional premium features include central heating and cooling for year-round comfort and elegant plantation shutters fitted to the windows, adding timeless charm and privacy.
Positioned on its own title with attractive landscaped street frontage, a tranquil courtyard and a prized north-facing rear aspect, the home blends contemporary finishes with generous proportions ideal for family living.
Prime Location
Situated within the highly regarded Mount Waverley Secondary College catchment, the home is moments from Burwood Brickworks Shopping Centre, leading schools including Mount Scopus Memorial College, PLC, St Scholastica's and Kingswood College, as well as Deakin University, parklands, tram services and vibrant shopping precincts.
Property History for 1c Ivy St, Burwood, VIC 3125
- 28 Feb 2026Sold for $1,382,000
- 02 Feb 2026Listed for Sale Sold By #1 Team in Burwood
- 16 May 2016Listed for Sale Not Disclosed

Recent sales nearby
See more recent sales nearby/assets/perm/mnjzwtbbsui6zlfqxpqysl22wm?signature=bd113ca8f9695df7ebbce22bb6345c59255895a9d23ed62a948e985be48f24c2) 0
0/assets/perm/6kqtgutvdmi6zb7nw6twky3m7y?signature=bf41c029816b65b22a1c1aebed16bf1c9ae3f1eedba0ab41117131682026d5c6) 0
0/assets/perm/4c3rcan6eui6nkki56gsh4usgm?signature=d6b4e24a0286df552c486c6cdb78dd5caefbece1b2082c19f097ed4a0475b316) 0
0Similar properties For Sale nearby
See more properties for sale nearby
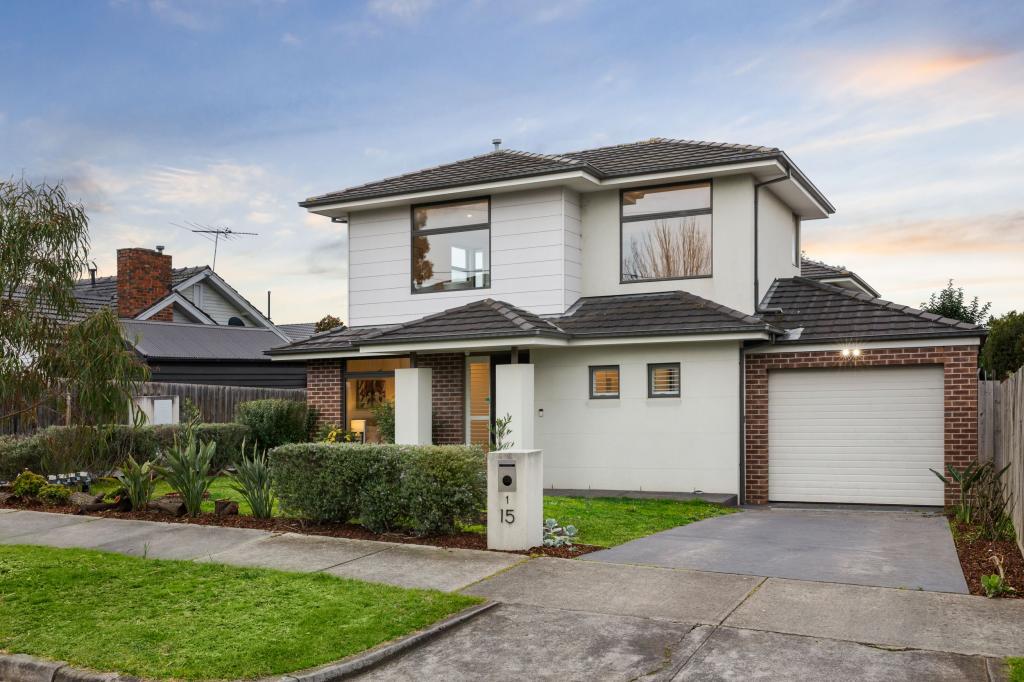 0
0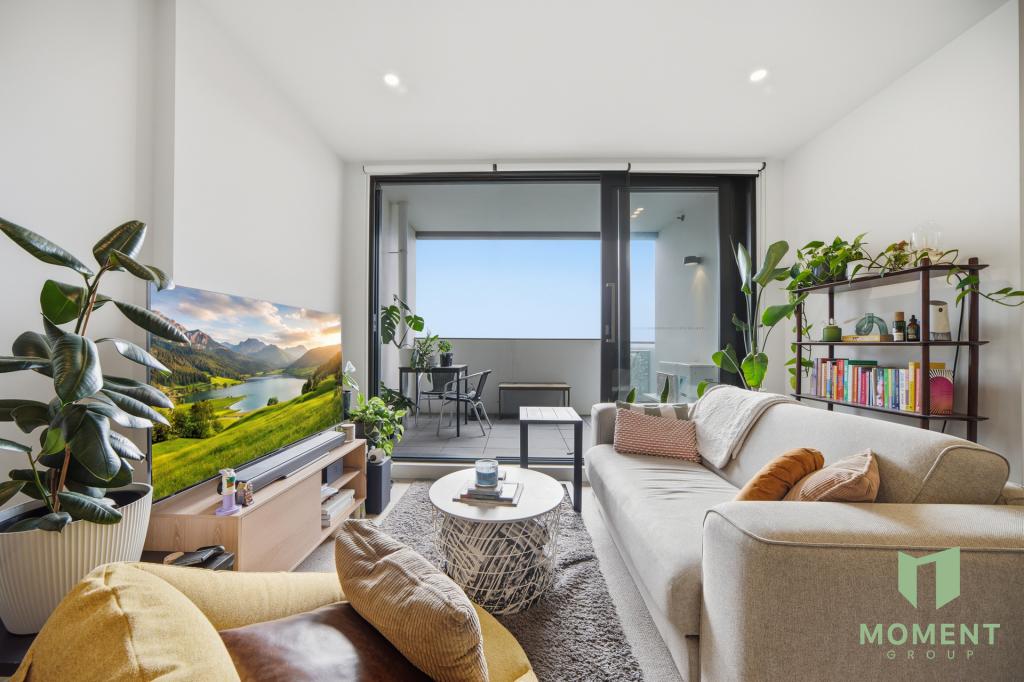 0
0
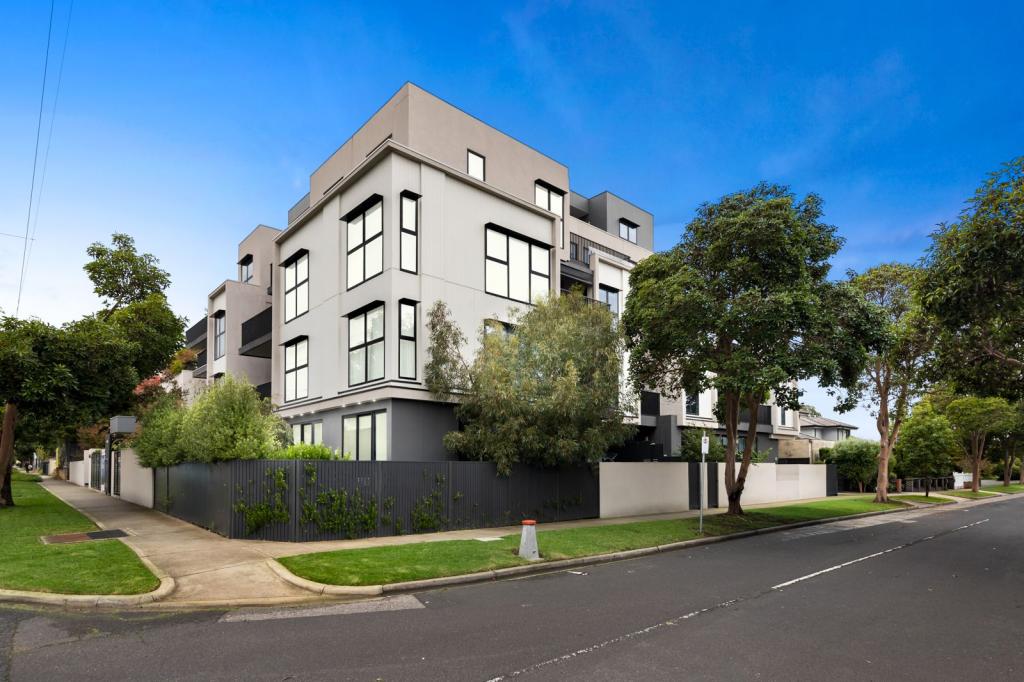 0
0Similar properties For Rent nearby
See more properties for rent nearby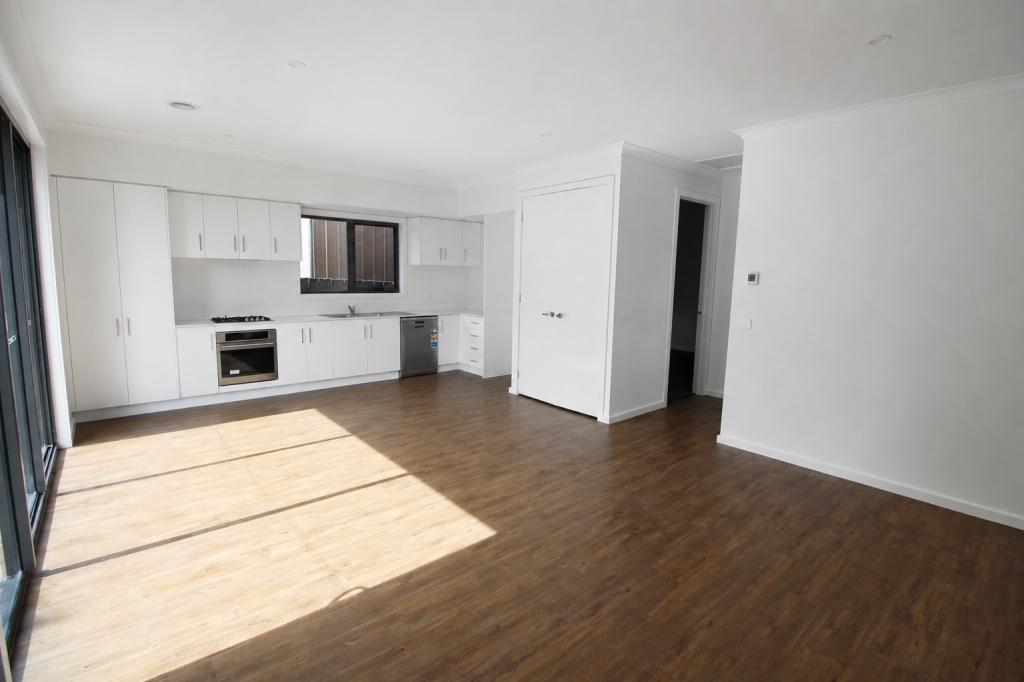 0
0
 0
0 0
0About Burwood 3125
The size of Burwood is approximately 6.0 square kilometres. There are 28 parks, covering nearly 18.5% of the total area. The population of Burwood in 2016 was 15019 people. By 2021 the population was 15147 showing a population growth of 0.8% in the area during that time. The predominant age group in Burwood is 20-29 years. Households in Burwood are primarily couples with children and are likely to be repaying $3000 - $3999 per month on mortgage repayments. In general, people in Burwood work in a professional occupation.In 2021, 57.30% of the homes in Burwood were owner-occupied compared with 58.50% in 2016.
Burwood has 8,523 properties. Over the last 5 years, Houses in Burwood have seen a -9.73% decrease in median value, while Units have seen a 5.88% increase. As at 31 July 2026:
- The median value for Houses in Burwood is $1,330,784 while the median value for Units is $742,690.
- Houses have a median rent of $700 while Units have a median rent of $640.
Suburb Insights for Burwood 3125
Market Insights
Burwood Trends for Houses
N/A
N/A
View TrendN/A
N/A
Burwood Trends for Units
N/A
N/A
View TrendN/A
N/A
Neighbourhood Insights
© Copyright 2026. RP Data Pty Ltd trading as Cotality (Cotality). All rights reserved. No reproduction, distribution, or transmission of the copyrighted materials is permitted. The information is deemed reliable but not guaranteed.
While Cotality uses commercially reasonable efforts to ensure the Cotality Data is current, Cotality does not warrant the accuracy, currency or completeness of the Cotality Data and to the full extent permitted by law excludes all loss or damage howsoever arising (including through negligence) in connection with the Cotality Data.
This product uses cookies and other similar technologies to improve and customise your browsing experience, to tailor content and adverts, and for analytics and metrics regarding visitor usage on this product and other media. We may share cookie and analytics information with third parties for the purposes of advertising. By continuing to use our website, you consent to cookies being used. View our Privacy Policy here.
X
