
13 Aylwin AvenueBurwood VIC 3125
Property Details for 13 Aylwin Ave, Burwood
13 Aylwin Ave, Burwood is a 3 bedroom, 2 bathroom House with 2 parking spaces. The property has a land size of 964m2 and floor size of 124m2. While the property is not currently for sale or for rent, it was last sold in February 2024.
Last Listing description (June 2024)
Watch the auction live here: https://heavyside.co/live-auction/
THE PROPERTY
Introducing a spectacular family home offering exceptional modern living in a convenient central locale. This stunning residence bestows a harmonious union of style, functionality and comfort only moments from a wealth of local parks, prestigious schools, shopping and dining precincts. Timeless timber flooring underfoot and an abundance of ambient light creates an immediate sense of warmth and charm upon entry. Generously designed, the open-plan living and dining domain provides the perfect space to relax or converse while gathering around the cosy wood fireplace and embracing the soaring cathedral style ceilings overhead.
Anchored at the heart of the home is the luxe gourmet kitchen, dressed in sleek glass splashbacks and a suite of European stainless steel appliances providing a seamless culinary configuration ideal for hosting family and friends. Accommodation is made effortless for growing families, with four generously sized bedrooms on offer including a luxe master with en-suite and walk-in robe, and a family sized bathroom fit with all the essentials. Upstairs extends the added versatility of a dedicated home office or bedroom. French doors open to reveal a serene alfresco setting, bathed in abundance of natural light and set against sprawling views of the expansive north-facing rear yard. Added features include ample car accommodation comprising triple carport, garage/workshop and additional off street parking and split system air-conditioning.
THE FEATURES
Contemporary family home comprising four bedrooms, two bathrooms
965sqm approx. (17.83m x 54.10m approx)
North facing backyard
Impeccable blend of style, functionality, and leisure in a premiere central locale
Open-plan living and dining domain with cathedral ceilings and woodfire heater
Luxe gourmet kitchen with European appliances, glass splashbacks and ample storage
Sparkling family sized bathroom flaunts a shower, bath, vanity and toilet
Garage/workshop with kitchenette, mezzanine and adjoining toilet
THE LOCATION
Those who enjoy an active lifestyle will relish the home's premier position located mere moments from a wealth of amenities. On your doorstep you will find Wattle Park, Bennettswood Reserve, Burwood Highway Shopping Precinct, Deakin University, Presbyterian Ladies College and Wattle Park Primary School.
THE TERMS: 30|60|90 day
Property History for 13 Aylwin Ave, Burwood, VIC 3125
- 24 Feb 2024Sold for $2,260,000
- 25 Oct 2023Listed for Sale Not Disclosed
- 30 Sep 2000Sold for $299,500

Recent sales nearby
See more recent sales nearby/assets/perm/ozabhvhkxyi63bieswti32vq5y?signature=b6e4d46d0dfff0d1722e1c611541bcbc63cf275d17b0f0cf0b3eed9d063f4b3b) 0
0

/assets/perm/tcao5cplwai6xpreaeezepkscm?signature=8c44ef40ef49529db6f7415e73d8d21b07e7e831411a0d94c39e36a2415f3eca) 0
0/assets/perm/rzbuwppmv4i63kaozv77es7xje?signature=df06d10f3e907f5de23026025fd6d49773477b94bbf9cf3220e62cc422d3c734) 0
0
Similar properties For Sale nearby
See more properties for sale nearby
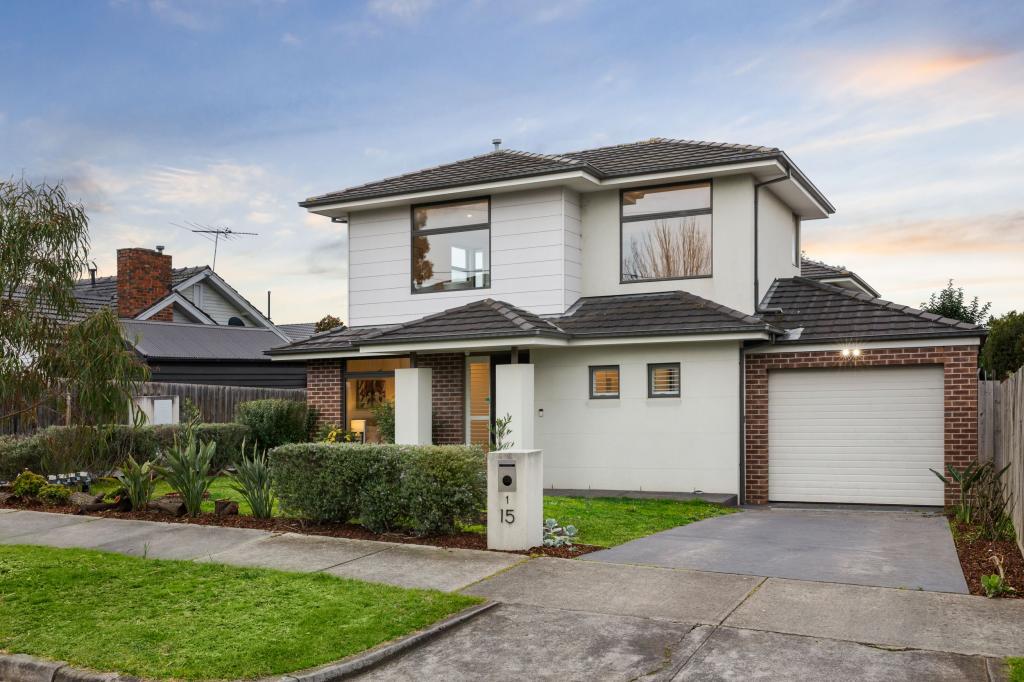 0
0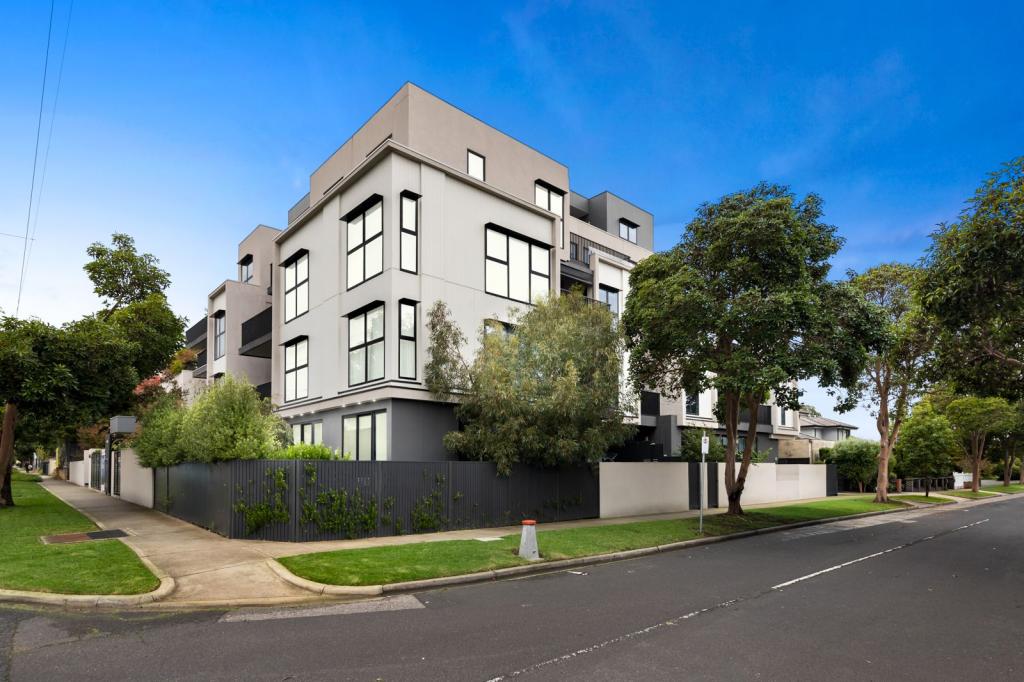 0
0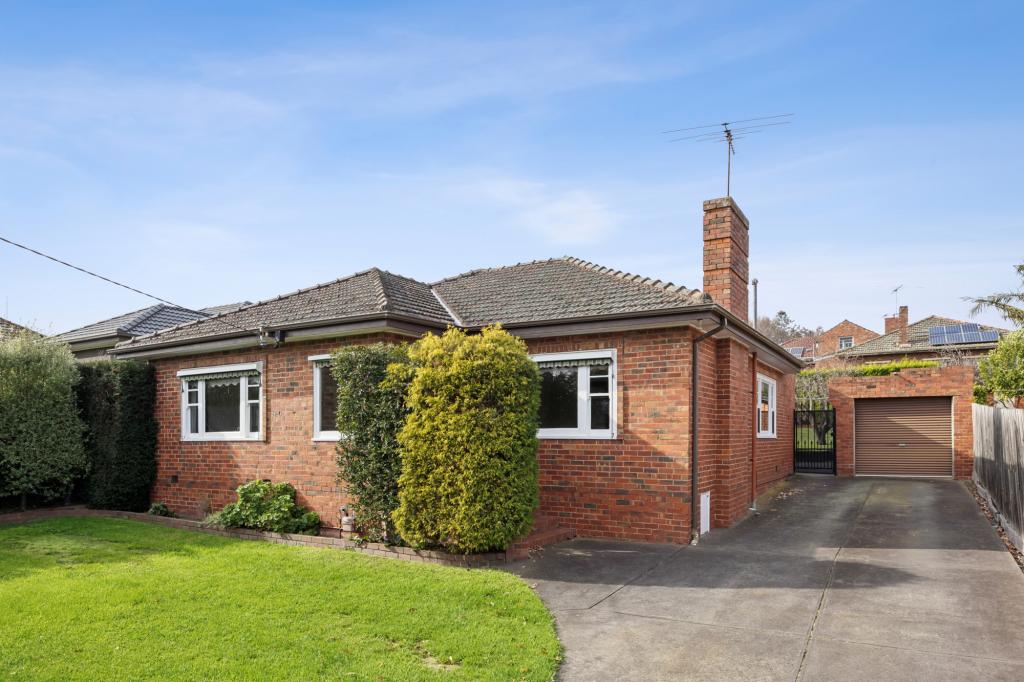 0
0
Similar properties For Rent nearby
See more properties for rent nearby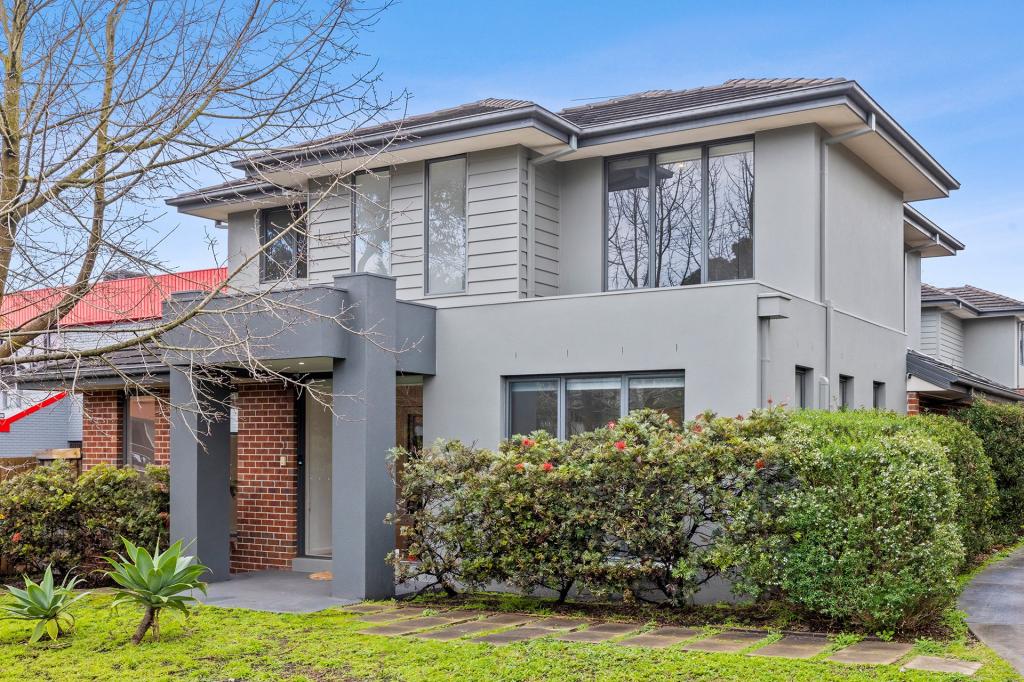 0
0 0
0 0
0
About Burwood 3125
The size of Burwood is approximately 6.0 square kilometres. There are 28 parks, covering nearly 18.5% of the total area. The population of Burwood in 2016 was 15019 people. By 2021 the population was 15147 showing a population growth of 0.8% in the area during that time. The predominant age group in Burwood is 20-29 years. Households in Burwood are primarily couples with children and are likely to be repaying $3000 - $3999 per month on mortgage repayments. In general, people in Burwood work in a professional occupation.In 2021, 57.30% of the homes in Burwood were owner-occupied compared with 58.50% in 2016.
Burwood has 8,521 properties. Over the last 5 years, Houses in Burwood have seen a -9.73% decrease in median value, while Units have seen a 5.88% increase. As at 31 July 2026:
- The median value for Houses in Burwood is $1,330,784 while the median value for Units is $742,690.
- Houses have a median rent of $700 while Units have a median rent of $640.
Suburb Insights for Burwood 3125
Market Insights
Burwood Trends for Houses
N/A
N/A
View TrendN/A
N/A
Burwood Trends for Units
N/A
N/A
View TrendN/A
N/A
Neighbourhood Insights
© Copyright 2026. RP Data Pty Ltd trading as Cotality (Cotality). All rights reserved. No reproduction, distribution, or transmission of the copyrighted materials is permitted. The information is deemed reliable but not guaranteed.
While Cotality uses commercially reasonable efforts to ensure the Cotality Data is current, Cotality does not warrant the accuracy, currency or completeness of the Cotality Data and to the full extent permitted by law excludes all loss or damage howsoever arising (including through negligence) in connection with the Cotality Data.
This product uses cookies and other similar technologies to improve and customise your browsing experience, to tailor content and adverts, and for analytics and metrics regarding visitor usage on this product and other media. We may share cookie and analytics information with third parties for the purposes of advertising. By continuing to use our website, you consent to cookies being used. View our Privacy Policy here.
X
