
1/5 Webb StreetBurwood VIC 3125
Property Details for 1/5 Webb St, Burwood
1/5 Webb St, Burwood is a 3 bedroom, 2 bathroom Townhouse with 2 parking spaces and was built in 2015. The property has a land size of 235m2 and floor size of 145m2. While the property is not currently for sale or for rent, it was last sold in August 2015.
Last Listing description (August 2016)
DEADLINE PRIVATE SALE CLOSING TUESDAY 18 AUGUST AT 5PM (Unless Sold Prior)
With the master bedroom on the ground floor, treat yourself to unrivalled luxury in this brand new, double storey 3 bedroom 2 bathroom residence. Privately situated at the front of only 3, it's walking distance to transport, shops, Gardiner's Creek trail, Parkhill Primary School and Ashwood Secondary College. You'll love the striking visual appeal and high end quality that begins with an exposed aggregate driveway, bluestone cut paving and pristine landscaped front garden; which is a fully fenced, useable space. The elegant, highly functional design maximises natural light and views of Gardiner's Creek Trail, and will wow you with its Spotted Gum floors, Quantum Quartz benchtops, high ceilings, stepped cornices, large windows and contemporary carpets. Enjoy every modern comfort, from the 6* energy rating, remote double garage, reverse cycle heating/cooling and ducted vacuum, to the alarm system, video intercom, LED downlights and 2,100-litres water storage (connected to the toilets). An entry hallway introduces the stunning open living/meals area, where green outlooks and double-glazed windows invite relaxation. From here you can step out to the elevated deck and north-facing, bluestone paved courtyard and admire the views over drinks. You'll feel like a Master Chef in the glossy white gourmet kitchen; it's resplendent with 40mm Quantum Quartz benchtops, s/s Blanco appliances, glass splashbacks, soft-close drawers, push button cabinetry and island bar with double undermount sink. The private ground floor master suite boasts WIR and luxury ensuite with walk-in shower. Two double bedrooms (triple BIRs) and an open study/retreat (or 2nd living area) with big windows are upstairs. Complementing these is a powder room and a dazzling family bathroom with deep soak bath. Additional highlights: ground floor powder room, laundry with storage and garden shed. Close to PLC, Deakin University, trams, Ashburton station, Chadstone shopping and local shops. A dream!
Property History for 1/5 Webb St, Burwood, VIC 3125
- 07 Aug 2015Sold for $890,000
- 17 Jul 2015Listed for Sale DEADLINE PRIVATE SALE QUOTING $850K - $925K

Recent sales nearby
See more recent sales nearby/assets/perm/mnjzwtbbsui6zlfqxpqysl22wm?signature=bd113ca8f9695df7ebbce22bb6345c59255895a9d23ed62a948e985be48f24c2) 0
0

/assets/perm/6kqtgutvdmi6zb7nw6twky3m7y?signature=bf41c029816b65b22a1c1aebed16bf1c9ae3f1eedba0ab41117131682026d5c6) 0
0
/assets/perm/4c3rcan6eui6nkki56gsh4usgm?signature=d6b4e24a0286df552c486c6cdb78dd5caefbece1b2082c19f097ed4a0475b316) 0
0Similar properties For Sale nearby
See more properties for sale nearby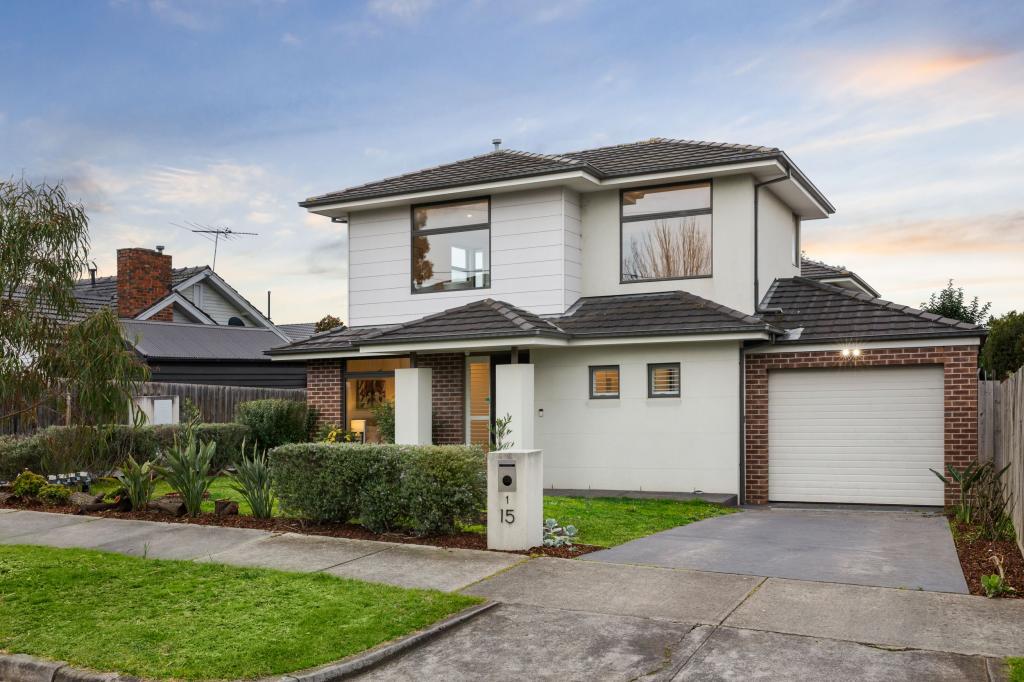 0
0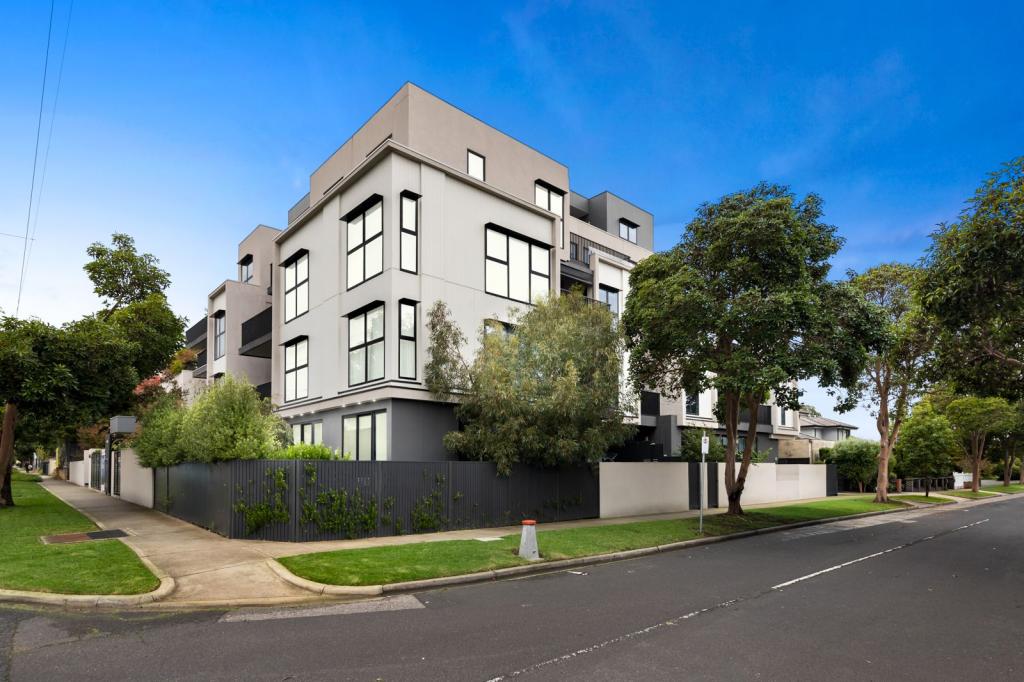 0
0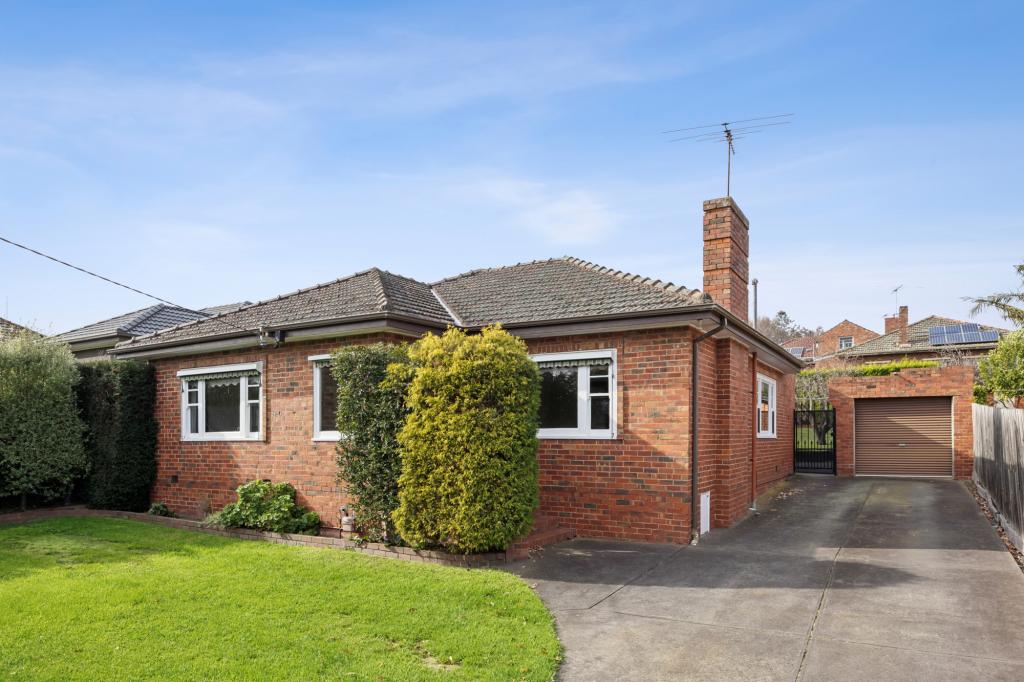 0
0
Similar properties For Rent nearby
See more properties for rent nearby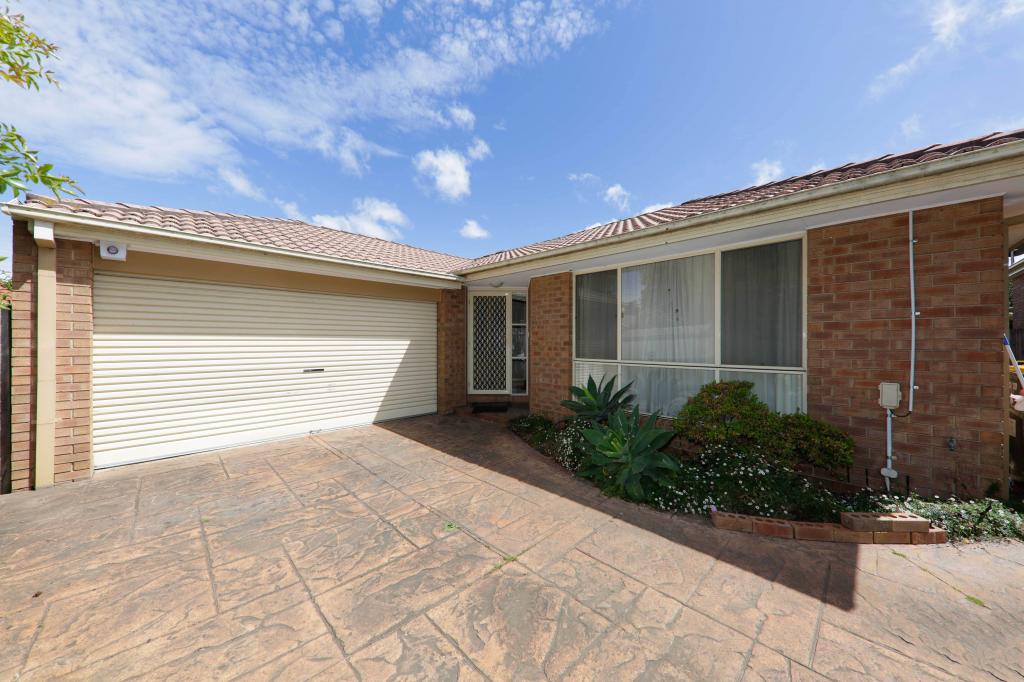 0
0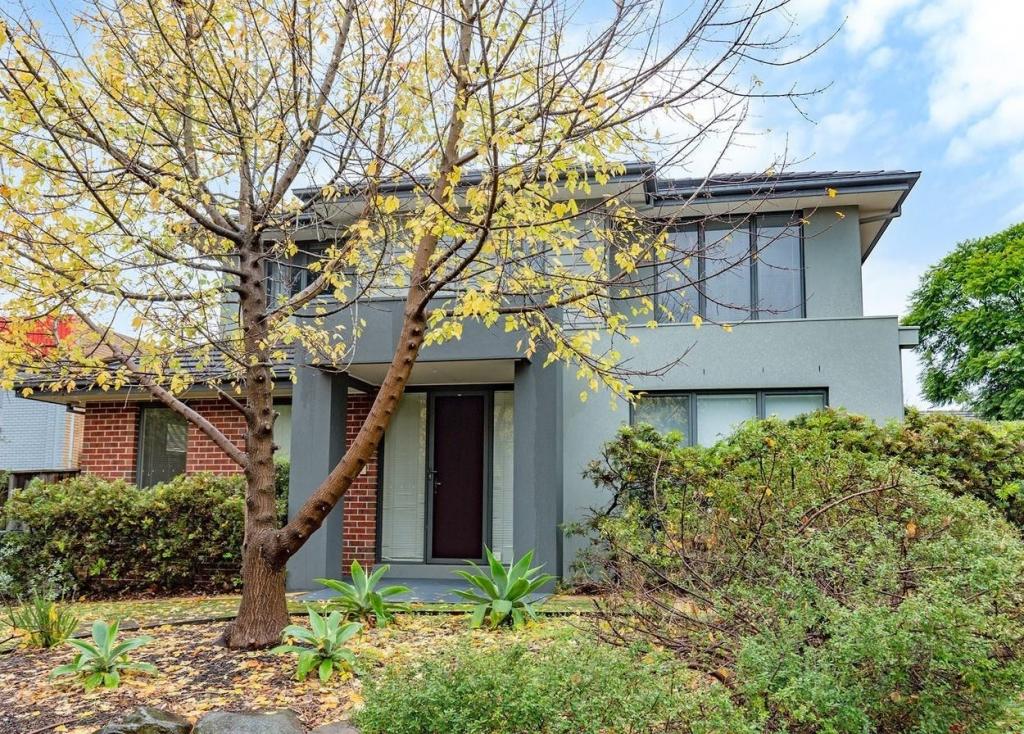 0
0 0
0About Burwood 3125
The size of Burwood is approximately 6.0 square kilometres. There are 28 parks, covering nearly 18.5% of the total area. The population of Burwood in 2016 was 15019 people. By 2021 the population was 15147 showing a population growth of 0.8% in the area during that time. The predominant age group in Burwood is 20-29 years. Households in Burwood are primarily couples with children and are likely to be repaying $3000 - $3999 per month on mortgage repayments. In general, people in Burwood work in a professional occupation.In 2021, 57.30% of the homes in Burwood were owner-occupied compared with 58.50% in 2016.
Burwood has 8,521 properties. Over the last 5 years, Houses in Burwood have seen a -9.73% decrease in median value, while Units have seen a 5.88% increase. As at 31 July 2026:
- The median value for Houses in Burwood is $1,330,784 while the median value for Units is $742,690.
- Houses have a median rent of $700 while Units have a median rent of $640.
Suburb Insights for Burwood 3125
Market Insights
Burwood Trends for Houses
N/A
N/A
View TrendN/A
N/A
Burwood Trends for Units
N/A
N/A
View TrendN/A
N/A
Neighbourhood Insights
© Copyright 2026. RP Data Pty Ltd trading as Cotality (Cotality). All rights reserved. No reproduction, distribution, or transmission of the copyrighted materials is permitted. The information is deemed reliable but not guaranteed.
While Cotality uses commercially reasonable efforts to ensure the Cotality Data is current, Cotality does not warrant the accuracy, currency or completeness of the Cotality Data and to the full extent permitted by law excludes all loss or damage howsoever arising (including through negligence) in connection with the Cotality Data.
This product uses cookies and other similar technologies to improve and customise your browsing experience, to tailor content and adverts, and for analytics and metrics regarding visitor usage on this product and other media. We may share cookie and analytics information with third parties for the purposes of advertising. By continuing to use our website, you consent to cookies being used. View our Privacy Policy here.
X
