
3 Rokewood StreetBurnside Heights VIC 3023
Property Details for 3 Rokewood St, Burnside Heights
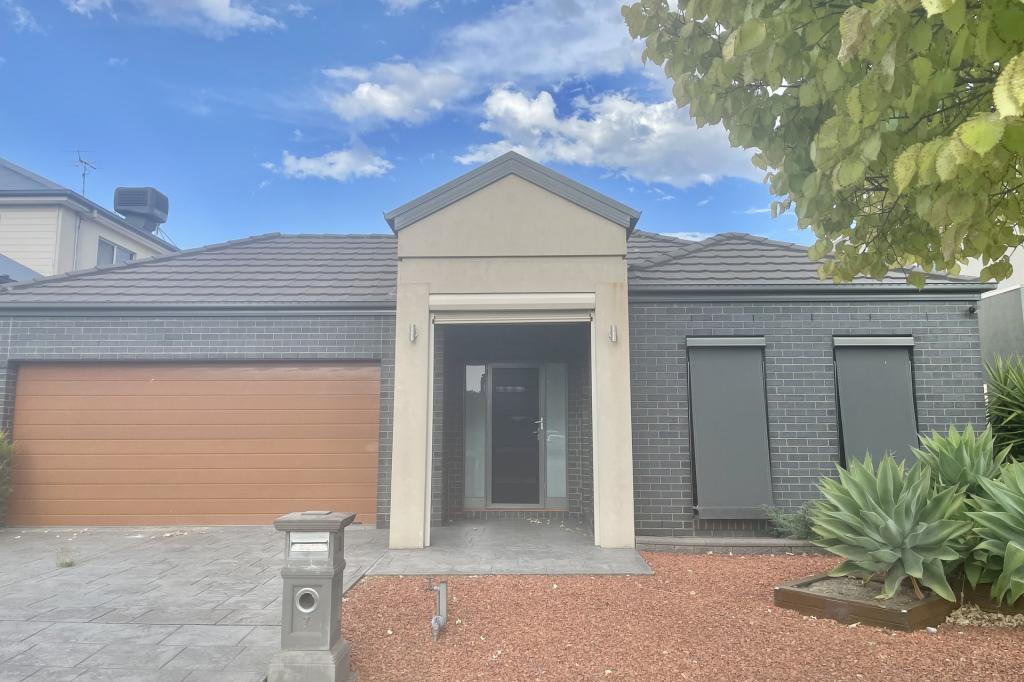
3 Rokewood St, Burnside Heights is a 3 bedroom, 2 bathroom House with 2 parking spaces and was built in 2010. The property has a land size of 504m2 and floor size of 192m2. While the property is not currently for sale or for rent, it was last sold in July 2025.
Last Listing description (July 2025)
Adrian Sposato - Proudly Recognised and Ranked #12 Real Estate Agent in Australia - Presents this ideally positioned and beautifully presented 4-bedroom home offers the perfect blend of comfort, convenience, and modern open-plan living. Just moments from lush parks, the vibrant Caroline Springs Shopping Centre, local schools, and within the highly regarded Kororoit Creek Primary School zone, this property is ideal for families seeking lifestyle and location. If you're looking for a home with great potential to upgrade and personalise, this is the one to inspect.
* Boasting a spacious open-plan design, this home offers light-filled living and dining zones that flow seamlessly together - perfect for everyday living and effortless entertaining, complemented by four generously sized bedrooms, all with built-in robes (BIRs)
* Master bedroom features a walk-in wardrobe and a private ensuite for added comfort and privacy
* The home also showcases a stylish hostess kitchen, equipped with 900mm stainless steel appliances including a dishwasher, an abundance of bench and cupboard space, and a sleek tiled splashback
* Open-plan kitchen, meals, and family area effortlessly integrates indoor and outdoor living, seamlessly extending through sliding doors to an oversized, fully covered alfresco area with caf blinds - the perfect all-weather space for entertaining family and friends. This inviting outdoor retreat is thoughtfully designed to elevate your lifestyle, offering year-round comfort, versatility, and the ultimate setting for relaxed gatherings or vibrant celebrations
* Step outside to discover an expansive backyard of generous proportions, thoughtfully designed to provide ample space for children to play safely and pets to roam freely.
* Sparkling central bathroom with dedicated separate toilet
* Oversized double garage with internal access
* Ducted heating, and evaporate cooling, ensuring year-round comfort and convenience
* Ideally located near Kororoit Creek Primary School, Inglewood Park, and public transport, this home is also within close proximity to all the amenities Burnside Heights and the surrounding areas have to offer. Enjoy easy access to Gilson College, sporting grounds, parklands, Watervale Shopping Precinct, local cafs, restaurants, and medical facilities. This makes it the perfect home to consider when moving into a family-friendly community with everything you need close by
* For further information, please call Adrian Sposato on 0419 464 629 to arrange an inspection or if you require any other real estate assistance!
* We look forward to seeing you at our next open for inspection!
Sweeney "we know west" --- Caroline Springs leading agency
(Photo ID is Required at all Open For Inspections)
DISCLAIMER: Every precaution has been taken to establish the accuracy of the above information, but it does not constitute any representation by the vendor or agent.
Property History for 3 Rokewood St, Burnside Heights, VIC 3023
- 02 Jul 2025Sold for $860,000
- 18 Jun 2025Listed for Sale $800,000 -$880,000 | BUY NOW!
- 17 Dec 2023Listed for Rent $580 / week

Recent sales nearby
See more recent sales nearby

/assets/perm/e45amke23qi63ld2gu2wwv3jxq?signature=28a7cde94e8a64334f4d1806258c827a09a9a2033b8b870193529ab4a6db8f55) 0
0
/assets/perm/facqeghlnyi63kfg7hrw5dsubu?signature=29b0b203be26130cfdc157aef1b037bc5ca11613c9d74c46c3ec18b140f4d78a) 0
0Similar properties For Sale nearby
See more properties for sale nearby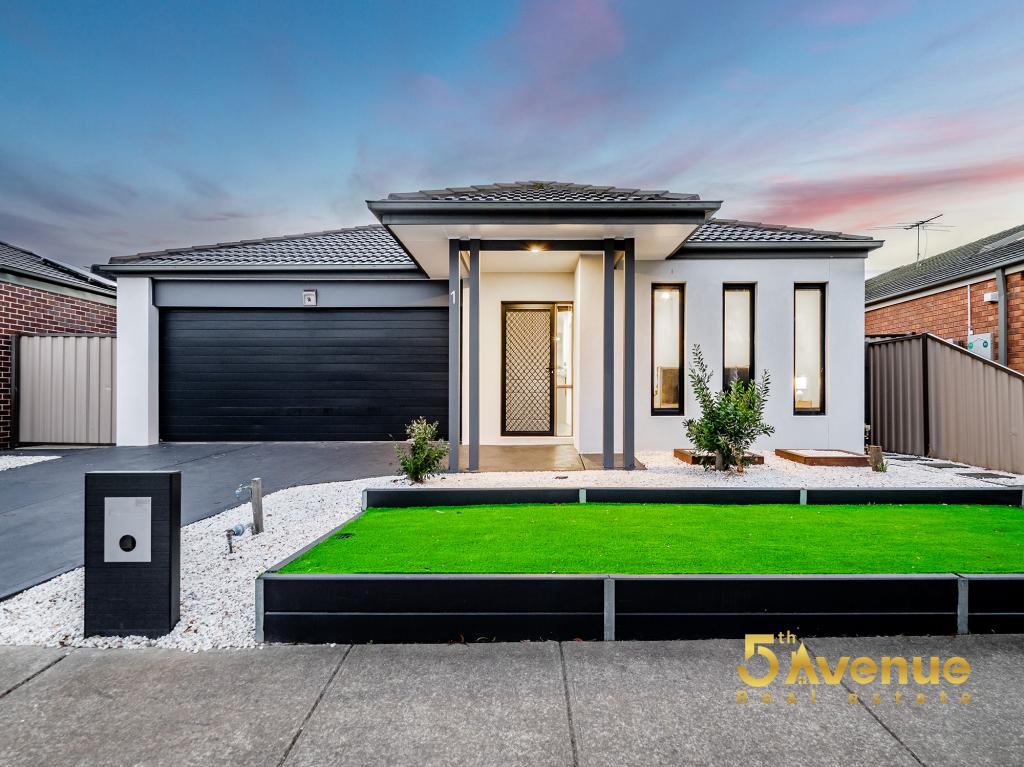 0
0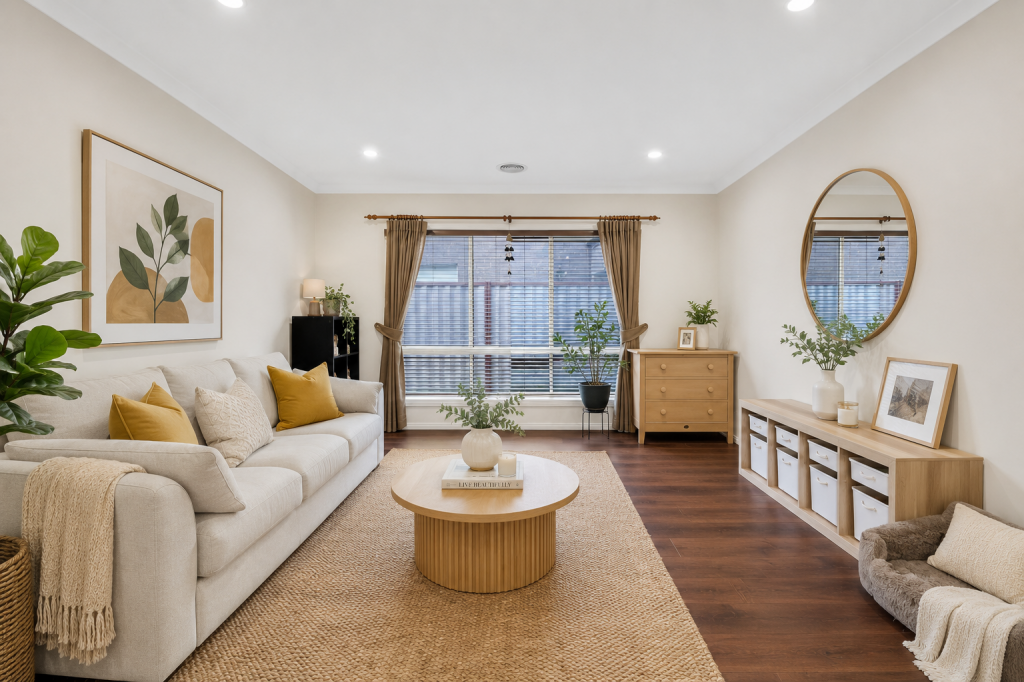 0
0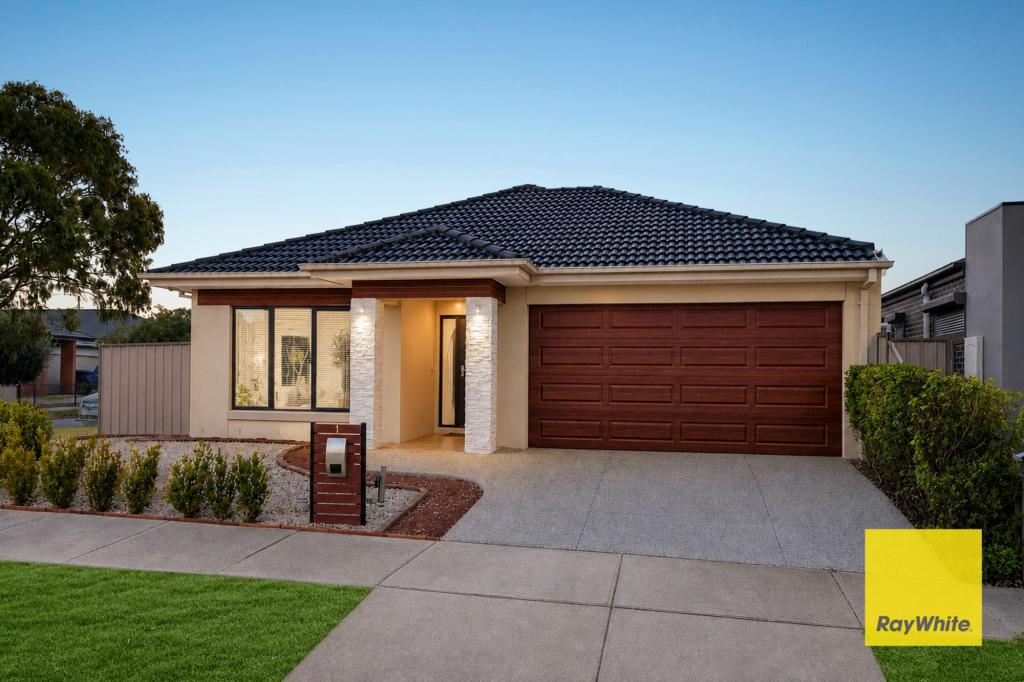 0
0Similar properties For Rent nearby
See more properties for rent nearby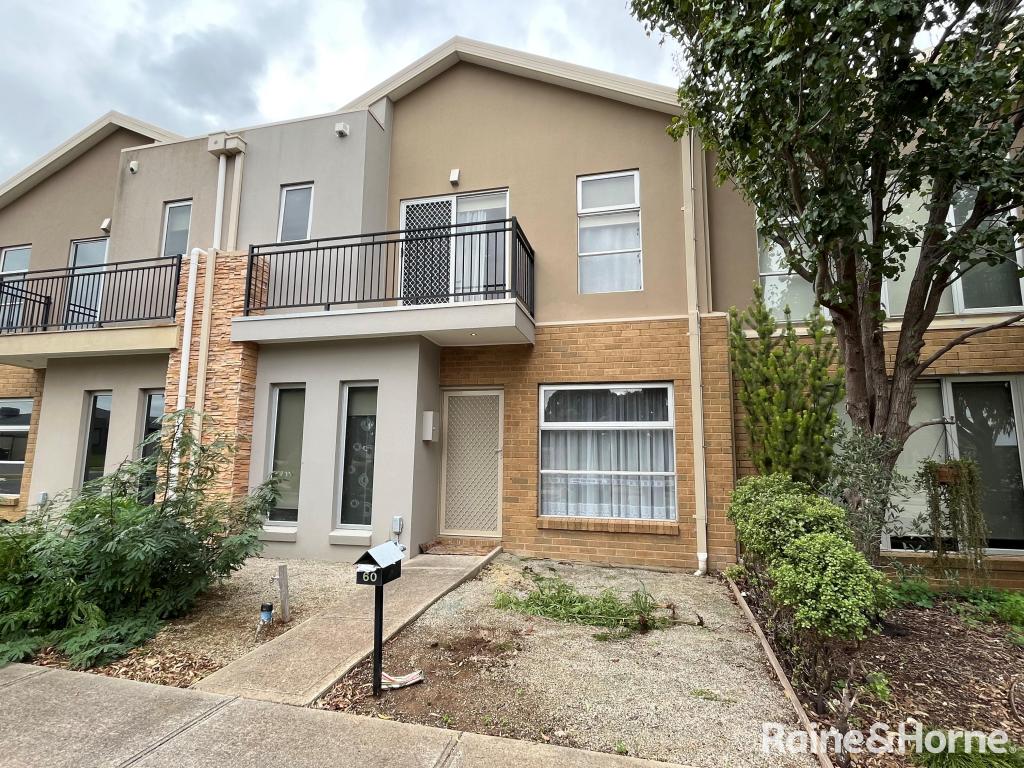 0
0
 0
0
 0
0About Burnside Heights 3023
The size of Burnside Heights is approximately 2.0 square kilometres. There are 9 parks, covering nearly 27.1% of the total area. The population of Burnside Heights in 2016 was 6072 people. By 2021 the population was 6377 showing a population growth of 5.0% in the area during that time. The predominant age group in Burnside Heights is 0-9 years. Households in Burnside Heights are primarily couples with children and are likely to be repaying $1800 - $2399 per month on mortgage repayments. In general, people in Burnside Heights work in a professional occupation.In 2021, 79.90% of the homes in Burnside Heights were owner-occupied compared with 78.10% in 2016.
Burnside Heights has 1,897 properties. Over the last 5 years, Houses in Burnside Heights have seen a 10.11% increase in median value, while Units have seen a 11.81% increase. As at 31 August 2026:
- The median value for Houses in Burnside Heights is $804,785 while the median value for Units is $593,119.
- Houses have a median rent of $580 while Units have a median rent of $580.
Suburb Insights for Burnside Heights 3023
Market Insights
Burnside Heights Trends for Houses
N/A
N/A
View TrendN/A
N/A
Burnside Heights Trends for Units
N/A
N/A
View TrendN/A
N/A
Neighbourhood Insights
© Copyright 2026. RP Data Pty Ltd trading as Cotality (Cotality). All rights reserved. No reproduction, distribution, or transmission of the copyrighted materials is permitted. The information is deemed reliable but not guaranteed.
While Cotality uses commercially reasonable efforts to ensure the Cotality Data is current, Cotality does not warrant the accuracy, currency or completeness of the Cotality Data and to the full extent permitted by law excludes all loss or damage howsoever arising (including through negligence) in connection with the Cotality Data.
This product uses cookies and other similar technologies to improve and customise your browsing experience, to tailor content and adverts, and for analytics and metrics regarding visitor usage on this product and other media. We may share cookie and analytics information with third parties for the purposes of advertising. By continuing to use our website, you consent to cookies being used. View our Privacy Policy here.
X
