
14 Ashridge CourtBurnside Heights VIC 3023


Property Details for 14 Ashridge Ct, Burnside Heights
14 Ashridge Ct, Burnside Heights is a 5 bedroom, 2 bathroom House with 2 parking spaces. The property has a land size of 538m2 and floor size of 176m2. While the property is not currently for sale or for rent, it was last sold in November 2026. There are other 5 bedroom House sold in Burnside Heights in the last 12 months.
Last Listing description (November 2026)
Discover the perfect blend of space, comfort and lifestyle at 14 Ashridge Court, Burnside Heights an impressive family residence offering everything you need to accommodate a growing family in style. Positioned in a peaceful, family-friendly court, this outstanding five-bedroom home delivers generous living spaces, modern comforts and an exceptional outdoor entertaining area.
From the moment you step inside, you'll appreciate the sense of space and versatility, with multiple living zones providing plenty of room for the entire family. Whether it's a dedicated space for the kids, a quiet retreat to unwind or a central area to bring everyone together, this home has been designed to make family living effortless.
At the heart of the home, the beautifully renovated kitchen combines style and practicality, creating the perfect setting for everyday meals and entertaining guests. The spacious master bedroom offers a private sanctuary, complete with a walk-in robe and ensuite, while the additional bedrooms are serviced by a central bathroom, providing comfort and convenience for the whole household.
Step outside and prepare to be impressed by the fantastic outdoor entertaining space, perfect for weekend barbecues, family celebrations and relaxing afternoons with friends. With room to entertain, unwind and enjoy the outdoors, this is a home that truly embraces the family lifestyle.
The location is equally appealing, nestled in a sought-after pocket of Burnside Heights with convenient access to schools, parks, shopping and everyday amenities.
Nearby amenities include:
Schools: Kororoit Creek Primary School, Creekside K-9 College, Lakeview Senior College, Catholic Regional College Caroline Springs (CRC) and Gilson College.
Shopping: Burnside Hub and CS Square Shopping Centre, offering supermarkets, specialty stores, cafés and everyday essentials.
Parks & Recreation: Tenterfield Park and Playground, Burnside Heights Recreation Reserve and Arbour Boulevard North Reserve perfect for outdoor adventures, sporting activities and family weekends.
Offering five bedrooms, multiple living zones, a renovated kitchen, a master suite with walk-in robe and ensuite, a central bathroom and exceptional outdoor entertaining, this home presents an incredible opportunity for families looking for space without compromising on lifestyle. This property also includes Roller shutters, Security alarm, Electric water heater, Solar system with battery and Air conditioners in 4 bedrooms and second living room for everyday safety and comfort for you and your family.
A home where the family can grow, memories can be made and every day feels that little bit more special. Welcome to 14 Ashridge Court, Burnside Heights.
Please note we require photo ID when attending opens
In preparing this information, Ray White Sunbury has used our best endeavours to ensure that the statements contained herein are true and accurate. All information (including but not limited to the property area, floor size, price, address and general property description) has been provided to Ray White Sunbury by third parties. As such, Ray White Sunbury makes no statement, representation, or warranty and assumes no legal liability in relation to the accuracy, context or suitability for any purpose of the information provided in advertising the property. Prospective purchasers should conduct their own due diligence and inquiries to verify the information independently.
We encourage buyers to make their own enquiries and refer you to the due diligence checklist provided by Consumer Affairs for further information
http://www.consumer.vic.gov.au/duediligencechecklist
Property History for 14 Ashridge Ct, Burnside Heights, VIC 3023
- 12 Nov 2026Sold for $840,000
- 16 Oct 2026Listed for Sale Reserve: $890,000
- 05 Oct 2021Sold for $840,000

Recent sales nearby
See more recent sales nearby 0
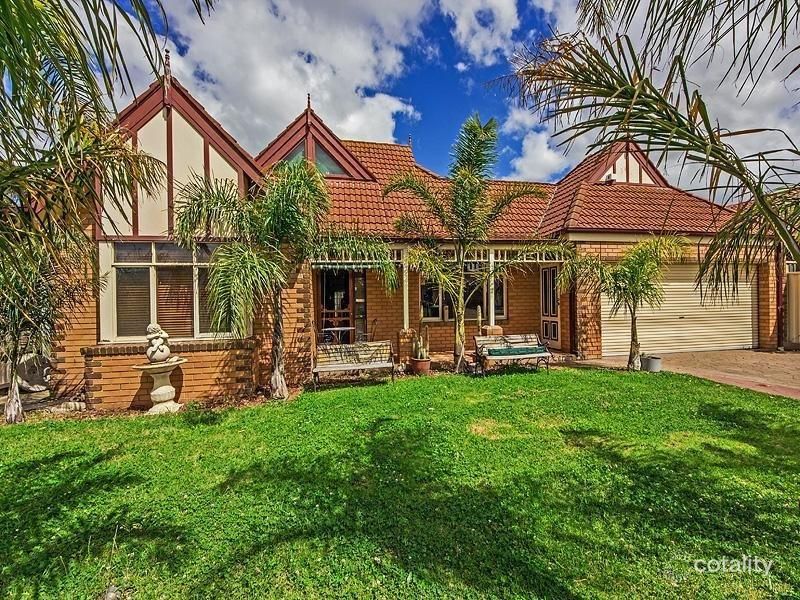 0

 0
Similar properties For Sale nearby
See more properties for sale nearby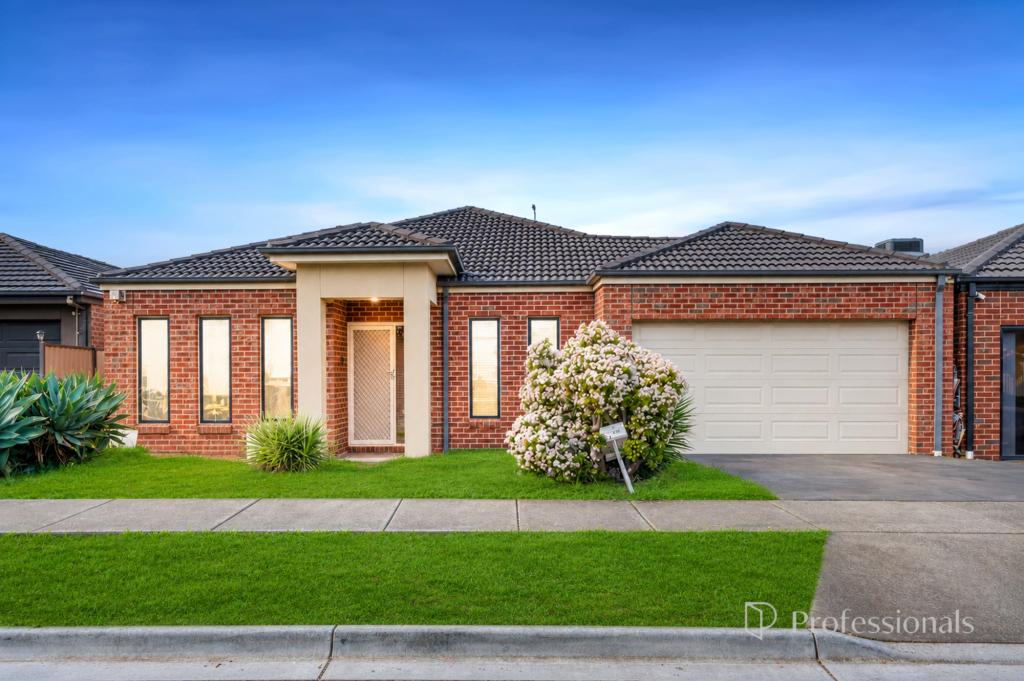 0

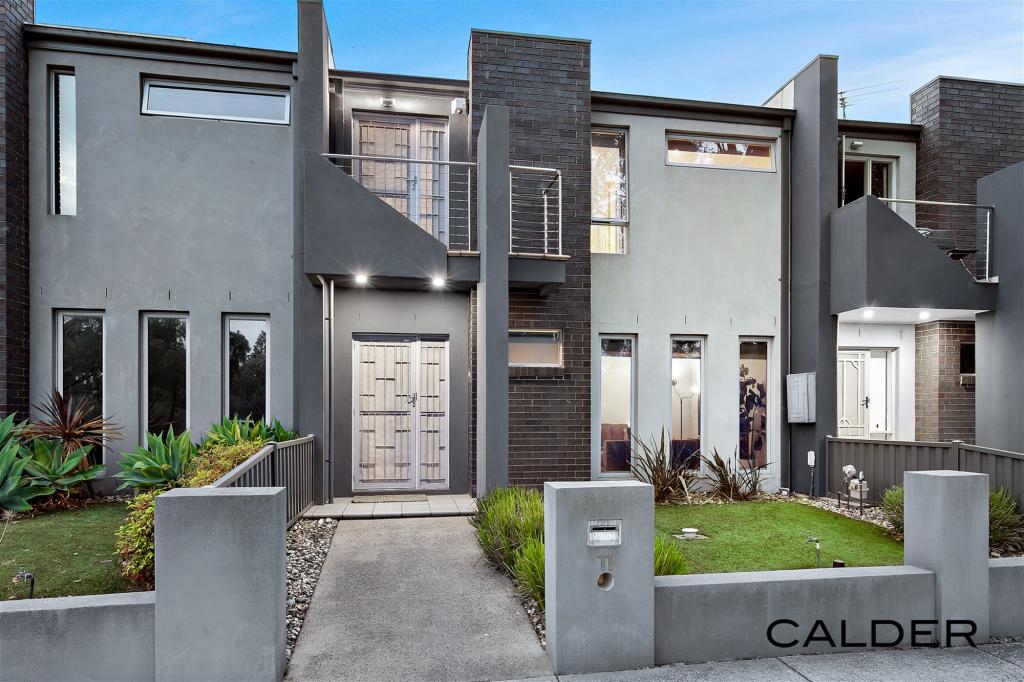 0
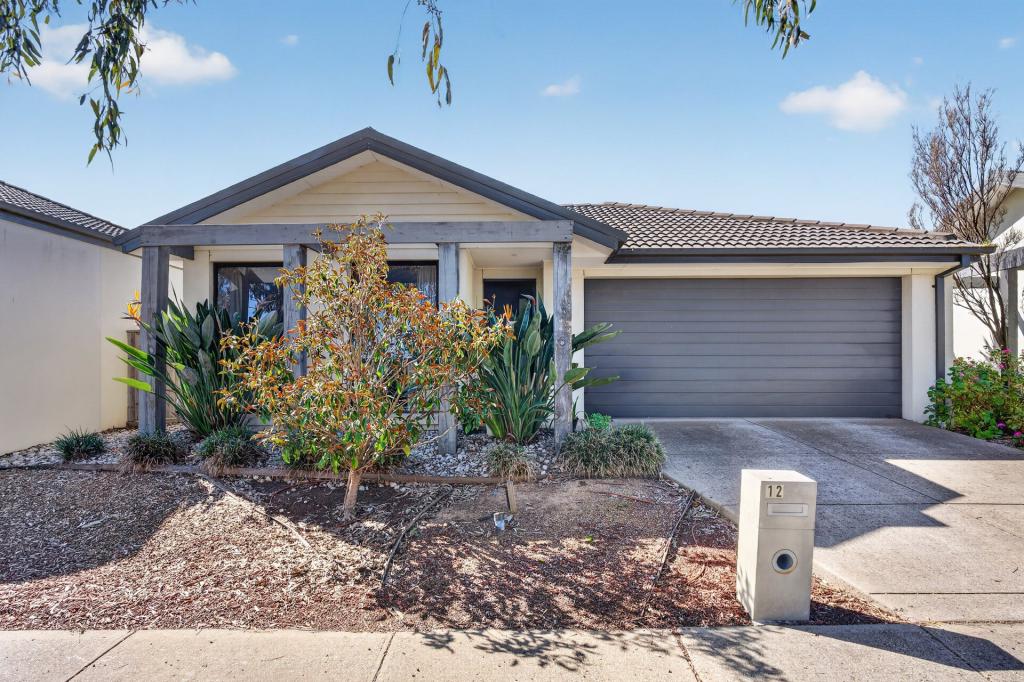 0

Similar properties For Rent nearby
See more properties for rent nearby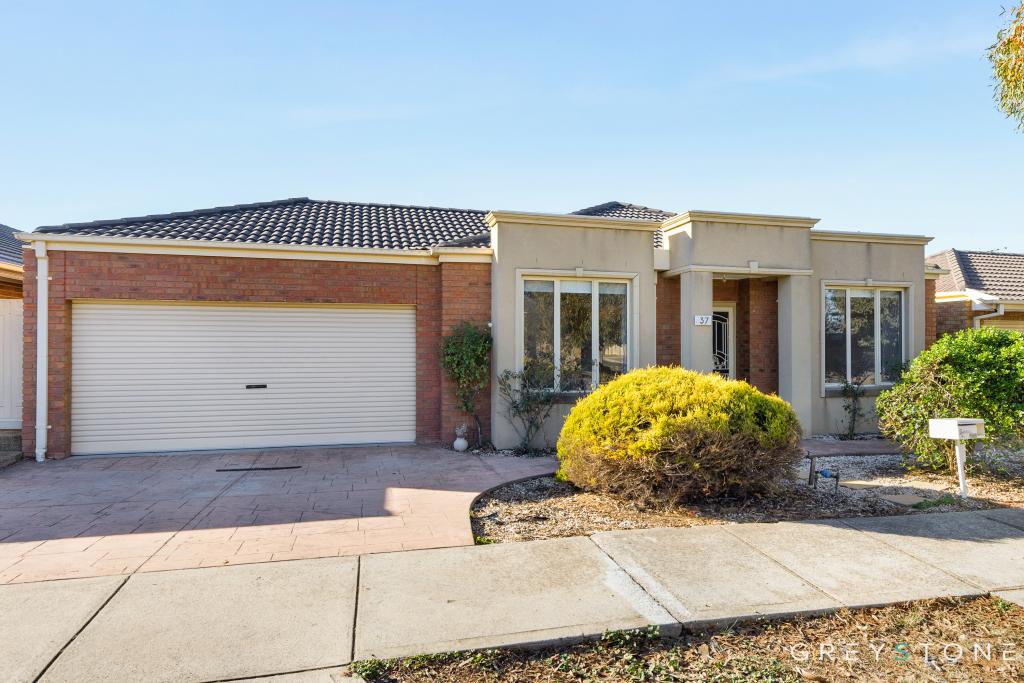 0

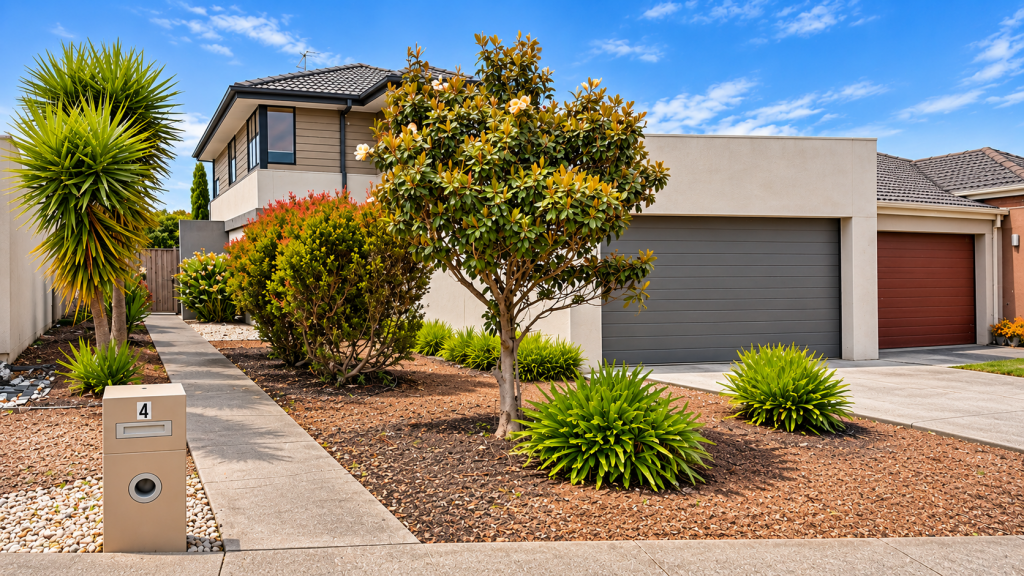 0
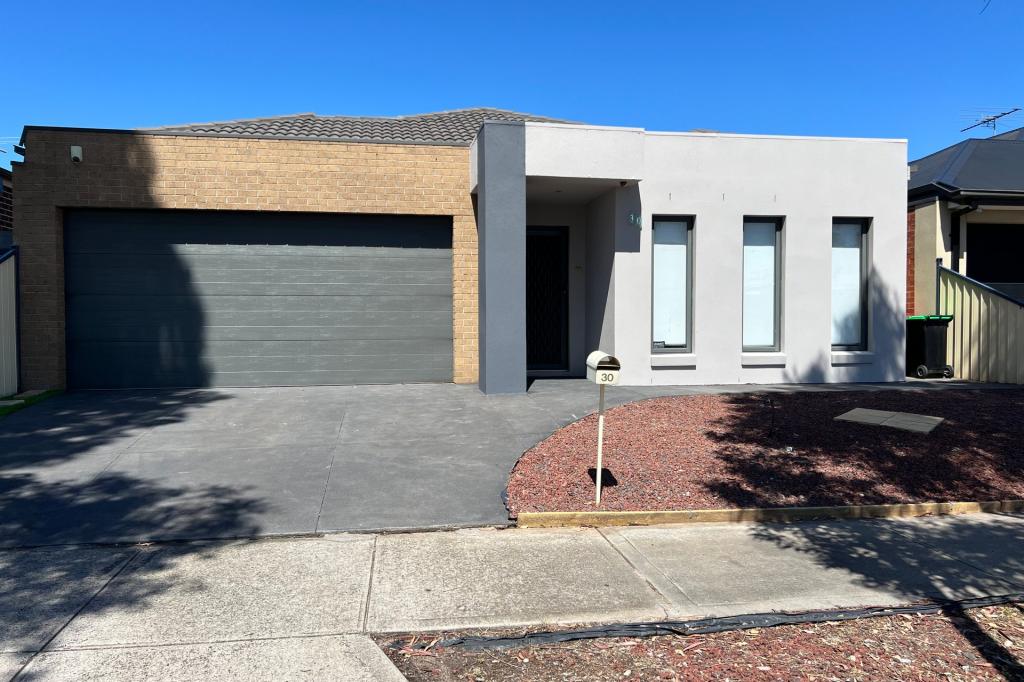 0

About Burnside Heights 3023
The size of Burnside Heights is approximately 2.0 square kilometres. There are 9 parks, covering nearly 27.1% of the total area. The population of Burnside Heights in 2016 was 6072 people. By 2021 the population was 6377 showing a population growth of 5.0% in the area during that time. The predominant age group in Burnside Heights is 0-9 years. Households in Burnside Heights are primarily couples with children and are likely to be repaying $1800 - $2399 per month on mortgage repayments. In general, people in Burnside Heights work in a professional occupation.In 2021, 79.90% of the homes in Burnside Heights were owner-occupied compared with 78.10% in 2016.
Burnside Heights has 1,897 properties. Over the last 5 years, Houses in Burnside Heights have seen a 5.22% increase in median value, while Units have seen a 14.27% increase. As at 31 October 2026:
- The median value for Houses in Burnside Heights is $802,989 while the median value for Units is $611,904.
- Houses have a median rent of $570 while Units have a median rent of $565.
Suburb Insights for Burnside Heights 3023
Market Insights
Burnside Heights Trends for Houses
N/A
N/A
View TrendN/A
N/A
Burnside Heights Trends for Units
N/A
N/A
View TrendN/A
N/A
Neighbourhood Insights
© Copyright 2026. RP Data Pty Ltd trading as Cotality (Cotality). All rights reserved. No reproduction, distribution, or transmission of the copyrighted materials is permitted. The information is deemed reliable but not guaranteed.
While Cotality uses commercially reasonable efforts to ensure the Cotality Data is current, Cotality does not warrant the accuracy, currency or completeness of the Cotality Data and to the full extent permitted by law excludes all loss or damage howsoever arising (including through negligence) in connection with the Cotality Data.
This product uses cookies and other similar technologies to improve and customise your browsing experience, to tailor content and adverts, and for analytics and metrics regarding visitor usage on this product and other media. We may share cookie and analytics information with third parties for the purposes of advertising. By continuing to use our website, you consent to cookies being used. View our Privacy Policy here.
X
