
7 Coorong PlaceBurnside VIC 3023
Property Details for 7 Coorong Pl, Burnside
7 Coorong Pl, Burnside is a 5 bedroom, 2 bathroom House with 2 parking spaces and was built in 2005. The property has a land size of 679m2 and floor size of 250m2. While the property is not currently for sale or for rent, it was last sold in May 2002.
Last Listing description (August 2025)
Positioned in one of Burnside's most sought-after locations, directly opposite serene parkland, 7 Coorong Place presents an exceptional opportunity to secure a grand 42-square family residence offering space, sophistication, and flexibility. Set on a generous 679m block and flaunting an impressive double-storey faade, this five-bedroom, four-living zone home has been meticulously designed for the modern family seeking both luxury and practicality.
Ground Floor - Entertain and Live in Style
Step through the elegant portico into a light-filled entryway with sweeping staircase, setting the tone for the home's upscale design. The spacious master suite, conveniently positioned on the ground level, features a retreat area, walk-in robe, and a lavish double-vanity ensuite with oversized shower and separate toilet.
The oversized front lounge area, designed with generous proportions and soundproofing, offers the perfect setting for a home theatre experience, making movie nights and entertaining unforgettable.
A dedicated games/rumpus room and additional powder room provide flexibility for growing families or visiting guests.
A large laundry with walk-in linen, double garage with internal access complete the ground level.
First Floor - Family Retreat & Private Bedrooms
Upstairs, a central rumpus room with access to a charming balcony offers a relaxed retreat space for teenagers or guests.
Four additional bedrooms - two with walk-in robes and two with built-in robes - are serviced by a stylish main bathroom with separate powder room, ensuring comfort and privacy for the whole family.
Additional Features:
Elegant double-door entry
Direct park access from the rear of the property - perfect for morning walks or kids to play
Outdoor spa for year-round relaxation and entertaining
High ceilings and large windows for abundant natural light
Ducted heating, solar panels, ducted vacuum, skylights, and more...
Wheelchair friendly and stair lift ready
Low-maintenance landscaped front and back yard with artificial grass
Peaceful, family-friendly street
Located in a prestigious pocket of Burnside, close to quality schools, shopping centres, transport, and walking trails, this home truly embodies the perfect blend of elegance, functionality, and lifestyle.
Also only a 200m walk to Burnside Primary School, and 300m walk to the Burnside Community Centre and Playground, Kororoit Creek Walking Track and variety of parks with playgrounds.
For further information or to arrange an inspection, please contact Dale Day on 0422 866 747 and Brandon Day on 0403 347 883 or if you require any other real estate advice we would be more than happy to be of assistance!
Sweeney "we know west"
(Photo ID is Required at all Open For Inspections)
DISCLAIMER: Every precaution has been taken to establish the accuracy of the above information but it does not constitute any representation by the vendor or agent.
Property History for 7 Coorong Pl, Burnside, VIC 3023
- 06 May 2025Listed for Sale $950,000-$1,045,000 | CALL NOW
- 07 May 2002Sold for $146,000

Recent sales nearby
See more recent sales nearby
/assets/perm/nmowju75fqi63ijdqw4scfxhv4?signature=a05c9d4dcaa287c7de5885f8adb3b383cae5e92f3b7574cc22081dd2793d9138) 0
0/assets/perm/eemecr7liii63cfamhphqeg2ki?signature=c2ac6e9b911a5a3efffb60b1382d6940256add903ac3ee729279d75497fe5f2f) 0
0
Similar properties For Sale nearby
See more properties for sale nearby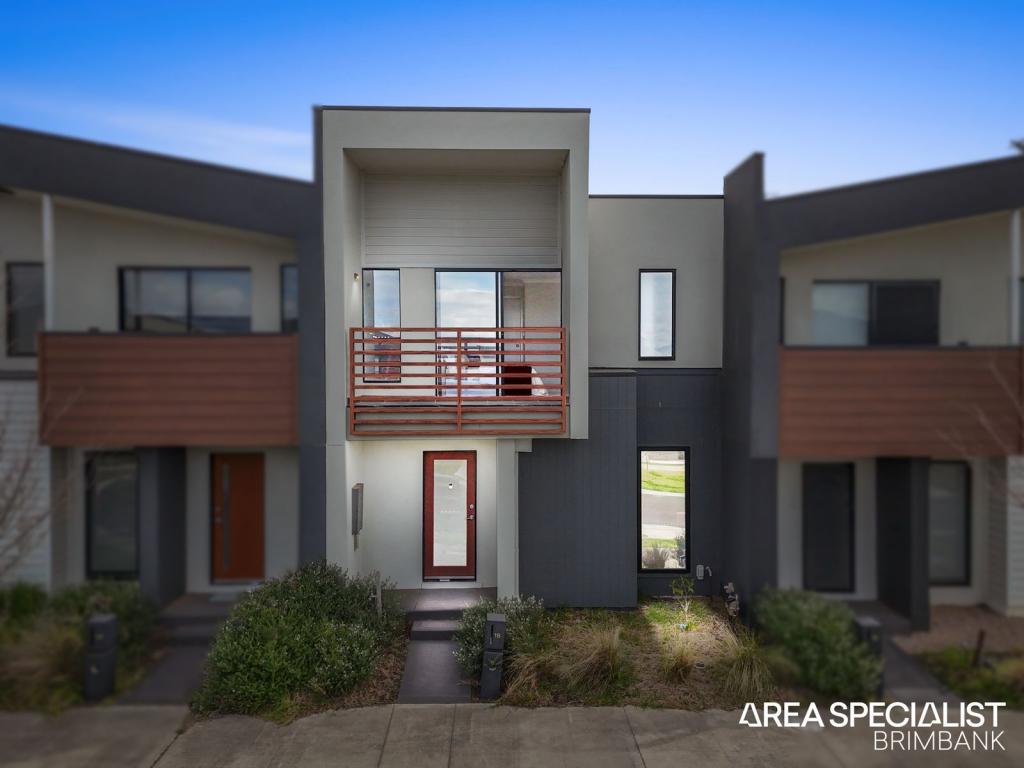 0
0 0
0
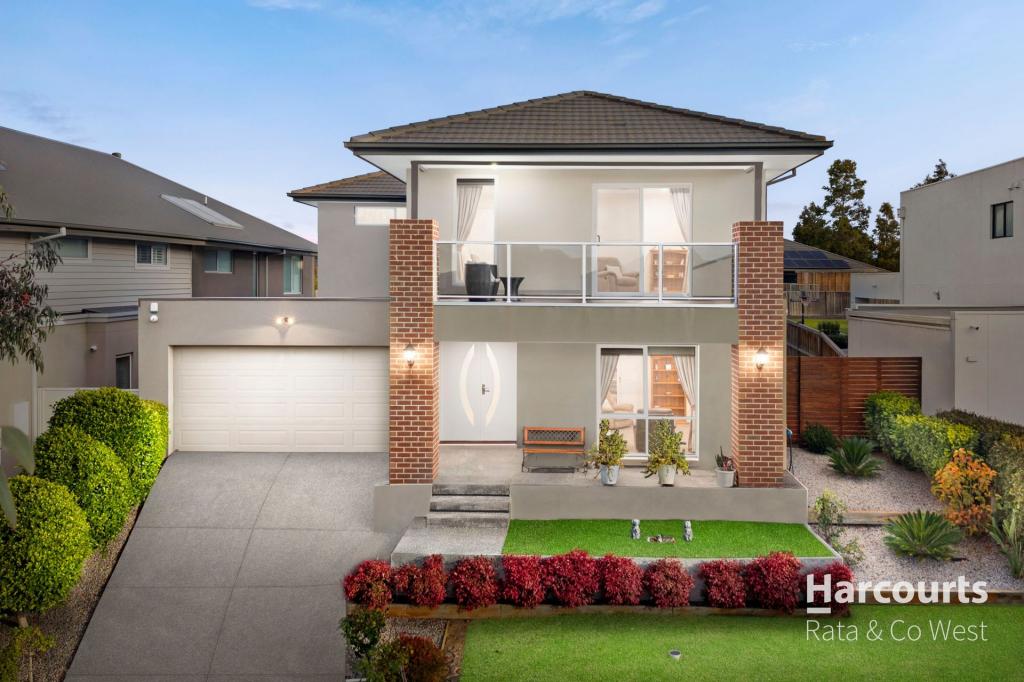 0
0Similar properties For Rent nearby
See more properties for rent nearby 0
0
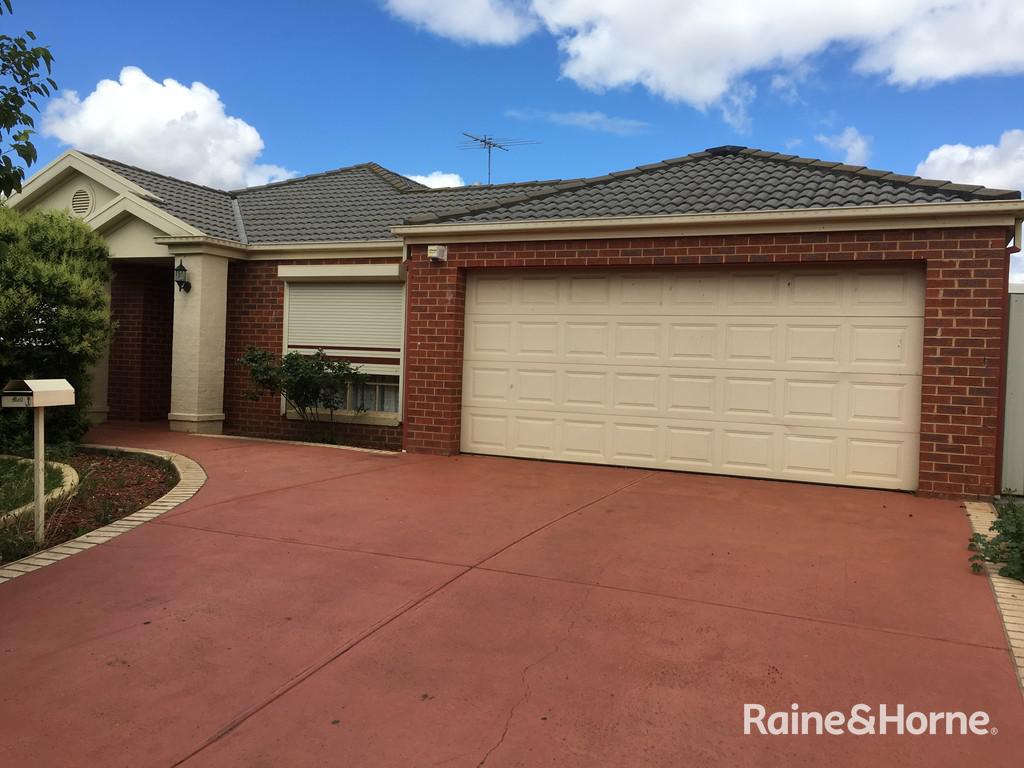 0
0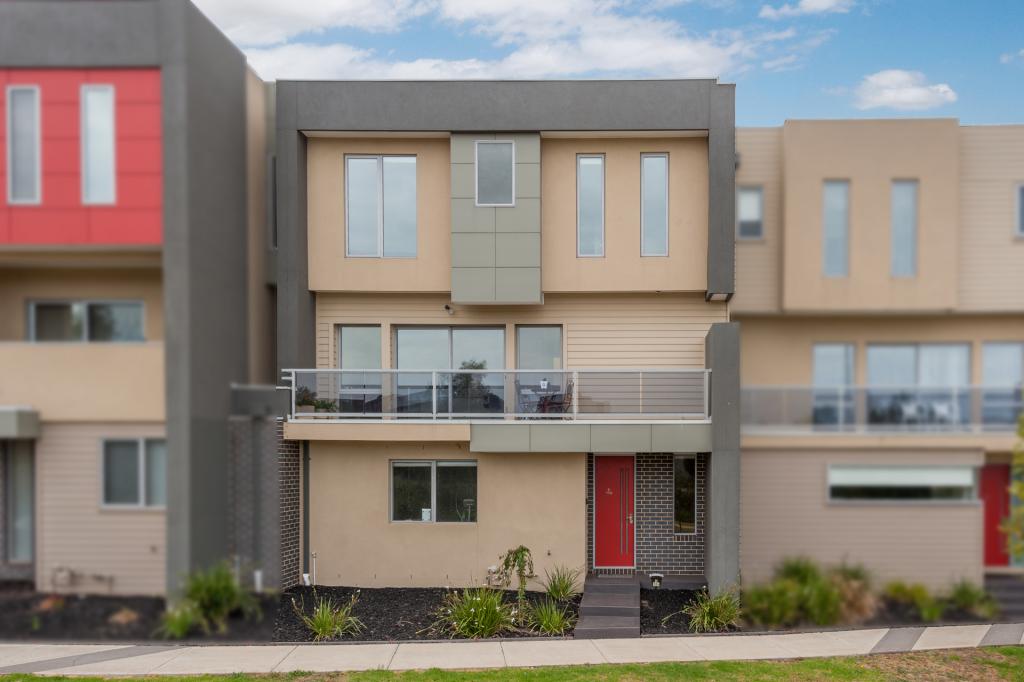 0
0About Burnside 3023
The size of Burnside is approximately 2.5 square kilometres. There are 13 parks, covering nearly 10.5% of the total area. The population of Burnside in 2016 was 4751 people. By 2021 the population was 5800 showing a population growth of 22.1% in the area during that time. The predominant age group in Burnside is 10-19 years. Households in Burnside are primarily couples with children and are likely to be repaying $1800 - $2399 per month on mortgage repayments. In general, people in Burnside work in a professional occupation.In 2021, 82.20% of the homes in Burnside were owner-occupied compared with 83.50% in 2016.
Burnside has 2,620 properties. Over the last 5 years, Houses in Burnside have seen a 17.02% increase in median value, while Units have seen a 7.68% increase. As at 31 August 2026:
- The median value for Houses in Burnside is $848,664 while the median value for Units is $556,029.
- Houses have a median rent of $570 while Units have a median rent of $550.
Suburb Insights for Burnside 3023
Market Insights
Burnside Trends for Houses
N/A
N/A
View TrendN/A
N/A
Burnside Trends for Units
N/A
N/A
View TrendN/A
N/A
Neighbourhood Insights
© Copyright 2026. RP Data Pty Ltd trading as Cotality (Cotality). All rights reserved. No reproduction, distribution, or transmission of the copyrighted materials is permitted. The information is deemed reliable but not guaranteed.
While Cotality uses commercially reasonable efforts to ensure the Cotality Data is current, Cotality does not warrant the accuracy, currency or completeness of the Cotality Data and to the full extent permitted by law excludes all loss or damage howsoever arising (including through negligence) in connection with the Cotality Data.
This product uses cookies and other similar technologies to improve and customise your browsing experience, to tailor content and adverts, and for analytics and metrics regarding visitor usage on this product and other media. We may share cookie and analytics information with third parties for the purposes of advertising. By continuing to use our website, you consent to cookies being used. View our Privacy Policy here.
X
