
19 Almendra AvenueBurnside VIC 3023

Property Details for 19 Almendra Ave, Burnside
19 Almendra Ave, Burnside is a 5 bedroom, 4 bathroom House with 2 parking spaces and was built in 2018. The property has a land size of 448m2 and floor size of 320m2. While the property is not currently for sale or for rent, it was last sold in September 2026. There are other 5 bedroom House sold in Burnside in the last 12 months.
Last Listing description (September 2026)
44 Squares approx I 5 bedrooms including 2 Master bedrooms I One bedroom and one shower downstairs I Home office/Study I Butler`s pantry I Total 4 showers I Upstairs retreat I Great outdoor with decked Alfresco I Family safe pocketOne of the finest contemporary styled homes by premium BOUTIQUE builder with amazing craftsmanship is up for grab by one lucky family. Sitting pretty in MODEINA estate, defined by contemporary elegance with spectacular views and lots of natural lights and a free flow plan.Superbly offering:DOWNSTAIRSModern and commanding facade, professionally maintained front garden welcome you.Expansive entrance, high ceilings, high door, high-grade hybrid flooring introduces an extravagant home.Home office/guest lounge at the front.5th bedroom with built in robe and the adjoining shower is ideal for visiting parents or for 2 families living together without compromise.A stunning and well-appointed modern kitchen with pendant light, premium range appliances including gas cook top, undermount sink, 900mm cooktop & rangehood, waterfall premium stone Island bench top, numerous cabinetry and drawers, overhead storage, large fridge space will delight the chef-de-cuisine.Spacious Butler`s walk-in pantry with double undermounts sink, dishwasher, lots of shelves is a great happiness booster as well.Sunlit family living area and life-sized windows , fitted wall heater is perfect for your family`s entertainment.Large family can dine together with comfort at this massive meal zone.Large covered decked alfresco with cafe blinds for your indoor/outdoor entertainment throughout the year.Great sized backyard with artificial grass and established plants and trees is perfect for family with kids and pets.Spacious laundry with lots of storage.Double car garage with internal access.UPSTAIRS-Floating timber stairs and handrails take you to the upper arena.Upstairs retreat area as 3rd living arena.Huge Main master with a private balcony and cafe blinds, mini room sized walk-in robe with wall-to-wall dressing cabinets will amaze you.Designer en-suite is graced with floor to ceiling tiles, bathtub and double vanities on stone bench top.2ndmaster at the front of the property with private balcony, walk in robe and ensuite.3rdand 4th spacious bedrooms, both with built in robe.Other rooms are serviced by 4th bathroom.Separate toilet.Premium upgrades include:Zoned refrigerated cooling and heating systems.6 cameras CCTV system for your family`s safety.High doors and high ceilings.Eve roofing and expansive concreting around the house for building`s longevity proves no quality spared.So, just 5 minutes walk to Burnside primary school plus child care, off Rockbank middle road , parks and jogging tracks just across make this home a desirable address.With all the prime boxes ticked, be sure to inspect this beauty early!Please call RAJ BAKSHI or DIMITRI ALEXO for your private inspection today!Every care has been taken to verify the accuracy of the details in this advertisement, however we cannot guarantee its correctness.Prospective purchasers are requested to take such action as is necessary, to satisfy themselves of any pertinent matters.
Property History for 19 Almendra Ave, Burnside, VIC 3023
- 30 Sep 2026Sold for $1,220,000
- 22 Jun 2026Listed for Sale UNDER CONTRACT
- 13 Apr 2016Sold for $297,500

Recent sales nearby
See more recent sales nearby

Similar properties For Sale nearby
See more properties for sale nearby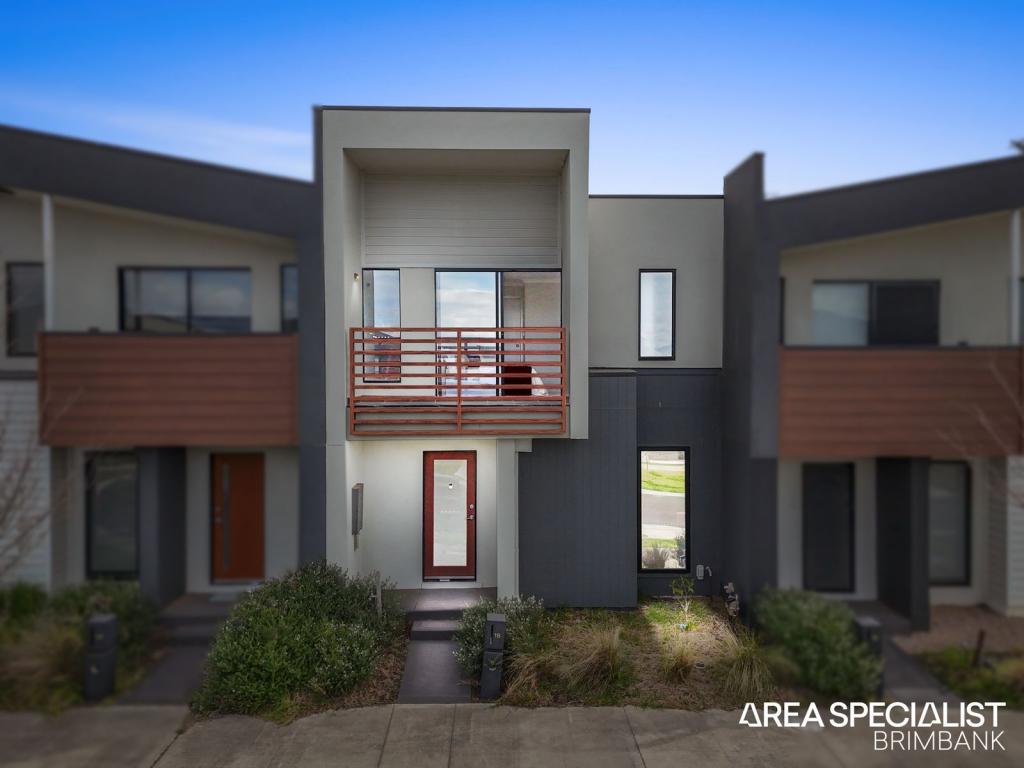 0
0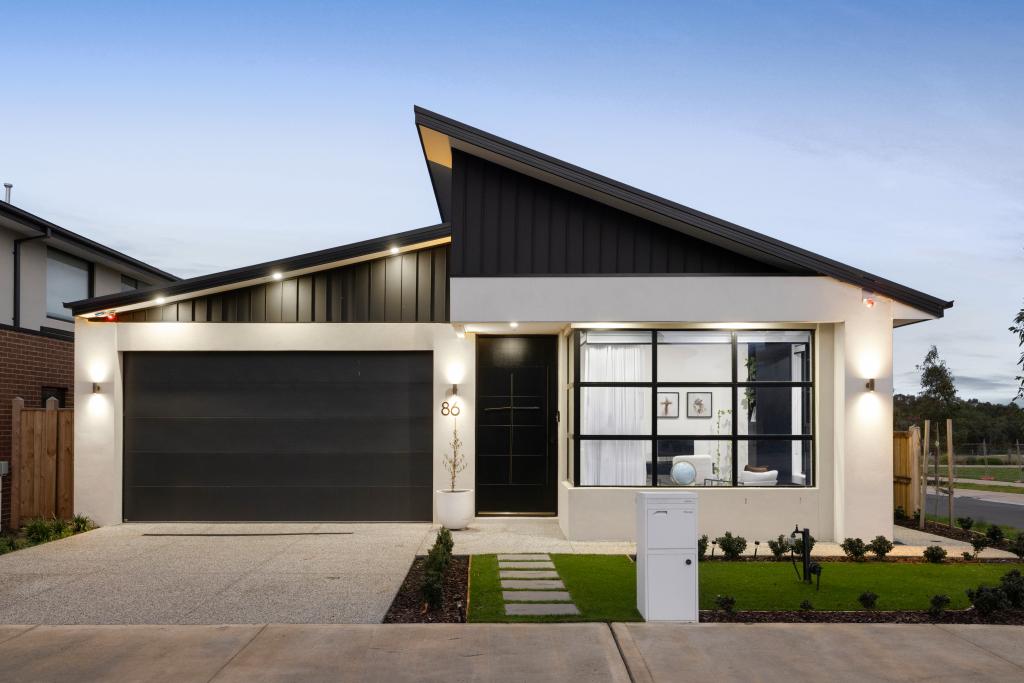 0
0
 0
0
Similar properties For Rent nearby
See more properties for rent nearby 0
0
 0
0 0
0
About Burnside 3023
The size of Burnside is approximately 2.5 square kilometres. There are 13 parks, covering nearly 10.5% of the total area. The population of Burnside in 2016 was 4751 people. By 2021 the population was 5800 showing a population growth of 22.1% in the area during that time. The predominant age group in Burnside is 10-19 years. Households in Burnside are primarily couples with children and are likely to be repaying $1800 - $2399 per month on mortgage repayments. In general, people in Burnside work in a professional occupation.In 2021, 82.20% of the homes in Burnside were owner-occupied compared with 83.50% in 2016.
Burnside has 2,620 properties. Over the last 5 years, Houses in Burnside have seen a 17.02% increase in median value, while Units have seen a 7.68% increase. As at 31 August 2026:
- The median value for Houses in Burnside is $848,664 while the median value for Units is $556,029.
- Houses have a median rent of $570 while Units have a median rent of $550.
Suburb Insights for Burnside 3023
Market Insights
Burnside Trends for Houses
N/A
N/A
View TrendN/A
N/A
Burnside Trends for Units
N/A
N/A
View TrendN/A
N/A
Neighbourhood Insights
© Copyright 2026. RP Data Pty Ltd trading as Cotality (Cotality). All rights reserved. No reproduction, distribution, or transmission of the copyrighted materials is permitted. The information is deemed reliable but not guaranteed.
While Cotality uses commercially reasonable efforts to ensure the Cotality Data is current, Cotality does not warrant the accuracy, currency or completeness of the Cotality Data and to the full extent permitted by law excludes all loss or damage howsoever arising (including through negligence) in connection with the Cotality Data.
This product uses cookies and other similar technologies to improve and customise your browsing experience, to tailor content and adverts, and for analytics and metrics regarding visitor usage on this product and other media. We may share cookie and analytics information with third parties for the purposes of advertising. By continuing to use our website, you consent to cookies being used. View our Privacy Policy here.
X
