
4/17 Barkly StreetBrunswick East VIC 3057


Property Details for 4/17 Barkly St, Brunswick East
4/17 Barkly St, Brunswick East is a 2 bedroom, 1 bathroom Townhouse with 1 parking spaces. While the property is not currently for sale or for rent, it was last sold in May 2026. There are other 2 bedroom Townhouse sold in Brunswick East in the last 12 months.
Last Listing description (May 2026)
Set within a boutique brick complex, this modern two-level residence delivers a clever blend of style, functionality and low-maintenance inner-city living. Designed for first home buyers, investors or downsizers alike, the home offers a unique layout complemented by quality finishes and a distinctive architectural edge.
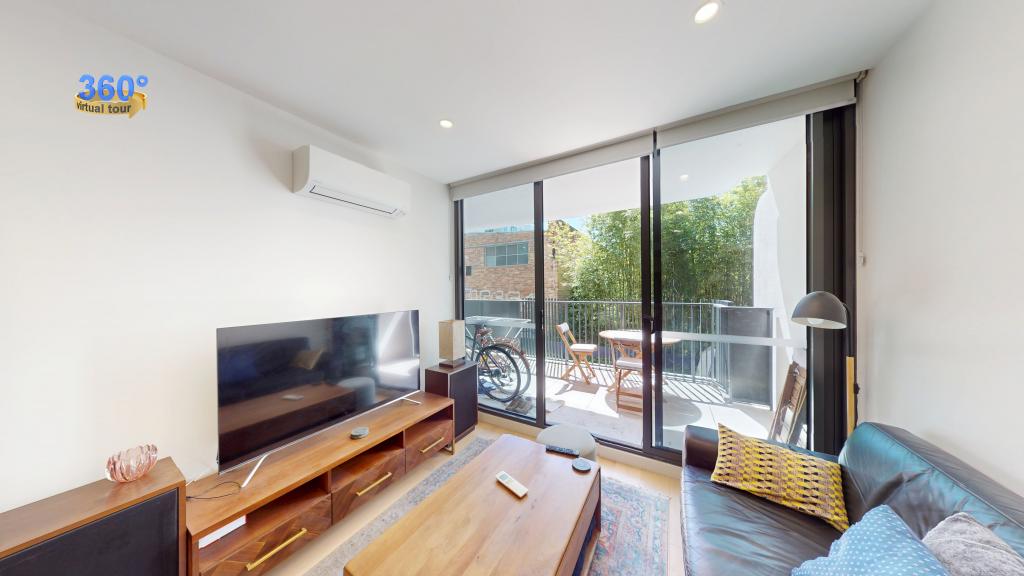
On entry, the generous ground-floor living and dining zone welcomes you with soft carpeting, LED downlighting and a split system for year-round comfort. Large sheer-curtained windows draw in natural light, creating a warm and inviting atmosphere. A striking spiral staircase forms the centrepiece of the home, adding character while connecting seamlessly to the upper level.
The renovated kitchen is visually refined, featuring stone-look benchtops, white high-gloss cabinetry and a soft aqua glass splashback. A 4-zone ceramic induction cooktop is paired with an ARC double wall oven and built-in microwave, alongside a Beko ProSmart inverter dishwasher. Plantation shutters frame the kitchen window, while timber flooring adds warmth underfoot. A separate laundry/butler’s passage extends from the kitchen, complete with timber benchtops, white cabinetry, statement black and white chequered tiles and direct access to the rear courtyard.
Upstairs, two well-proportioned bedrooms sit beneath angled roofline ceilings, enhancing the home’s architectural appeal. The main bedroom enjoys a leafy outlook, split system heating and cooling, and subtle LED strip lighting above clerestory windows. The second bedroom is thoughtfully designed with mirrored built-in robes, a ceiling fan, and a built-in study nook with a timber benchtop, a smart use of space ideal for working or studying from home.
The central bathroom is positioned on the ground floor and doubles as a full-sized laundry, featuring neutral tiling, a timber-topped vanity with vessel basin, large mirror cabinetry and chrome fittings. A separate toilet adds everyday convenience, while natural light filters through a frosted privacy window.
Stepping outside, the private courtyard offers a low-maintenance retreat with artificial lawn, established greenery and dark timber fencing. Fully enclosed with rear gate access, it provides the perfect balance of privacy and practicality for inner-city living. A single car space completes the offering.
Positioned just moments from Lygon Street, this home places you in the heart of one of Melbourne’s most vibrant lifestyle precincts, surrounded by cafés, restaurants, bars and boutique shopping. Sydney Road is also within easy reach, offering markets, vintage stores and a diverse dining scene, while the CBD is easily accessible. The home is zoned for Carlton Primary School and Collingwood College, and is close to leading institutions including the University of Melbourne, RMIT Brunswick and Monash University Parkville. Public transport is abundant, with multiple tram routes along Lygon, Nicholson and Holmes Street, plus Merri Station nearby. For outdoor recreation, Merri Creek Trail, Langdon Reserve, Balfe Park and Merri Park provide green open spaces, walking tracks and cycling paths just moments from your door.
We donate a portion of our fee from every property transaction to the Woodards Foundation to support people experiencing homelessness, family violence and social isolation.
Property History for 4/17 Barkly St, Brunswick East, VIC 3057
- 02 May 2026Sold for $792,500
- 14 Apr 2026Listed for Sale $750,000 - $800,000
- 04 Jun 2022Sold for $705,000

Recent sales nearby
See more recent sales nearby/assets/perm/aocu3bp7yui6xajqyuyppeee24?signature=9d778cbd350b29d8fa1d3506f30c24e9c0c1287a55b282e358dd4222edff1ea0) 0
0/assets/perm/nnykoe3m7yi6xawudp3lbthk7y?signature=5b7c8ddb60064ce068073e4a6e752f28ba76acd9bc9b0aff12b33408ddba9fd6) 0
0Similar properties For Sale nearby
See more properties for sale nearby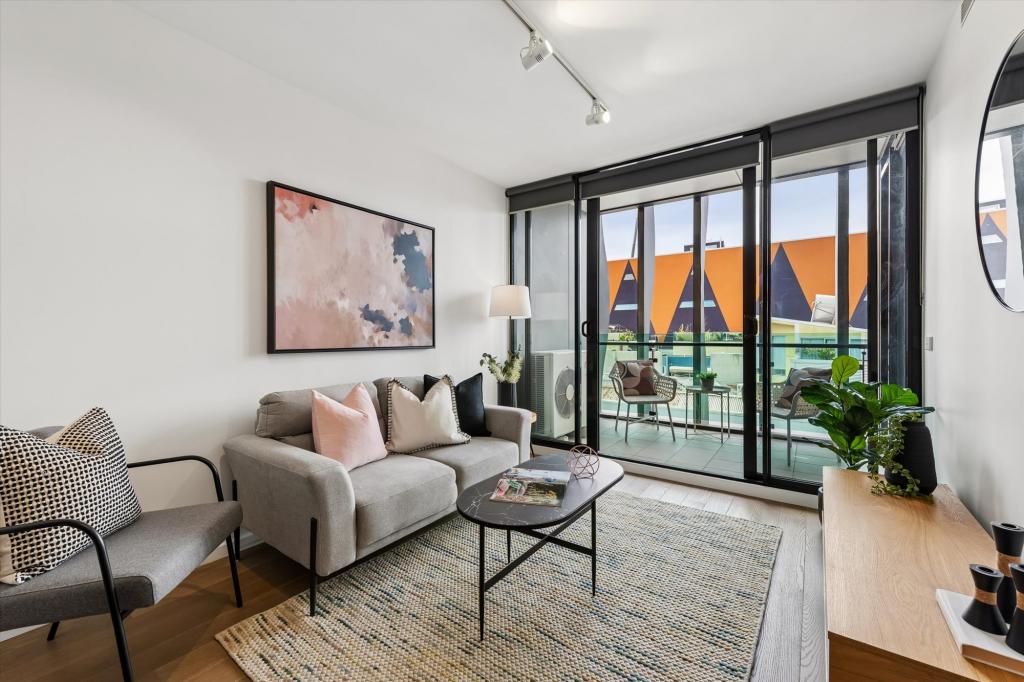 0
0

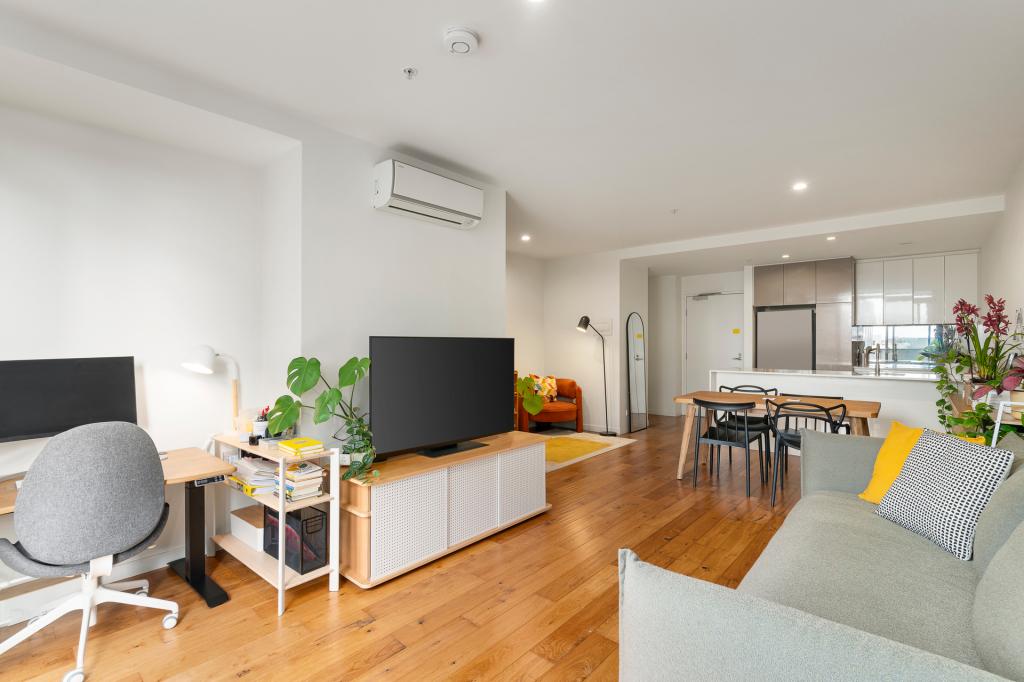 0
0
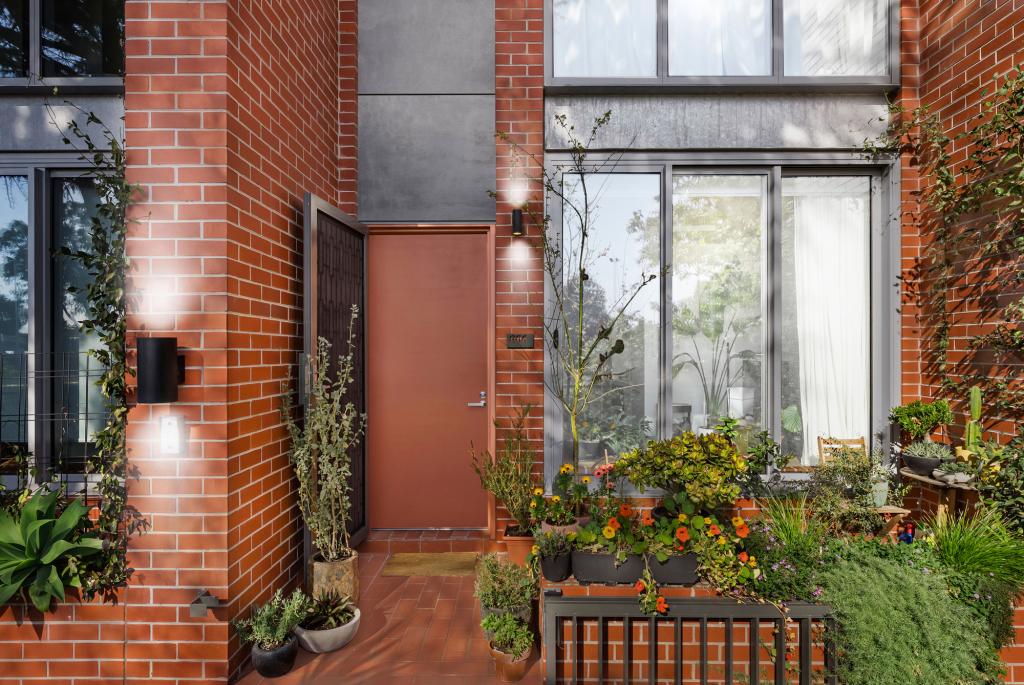 0
0Similar properties For Rent nearby
See more properties for rent nearby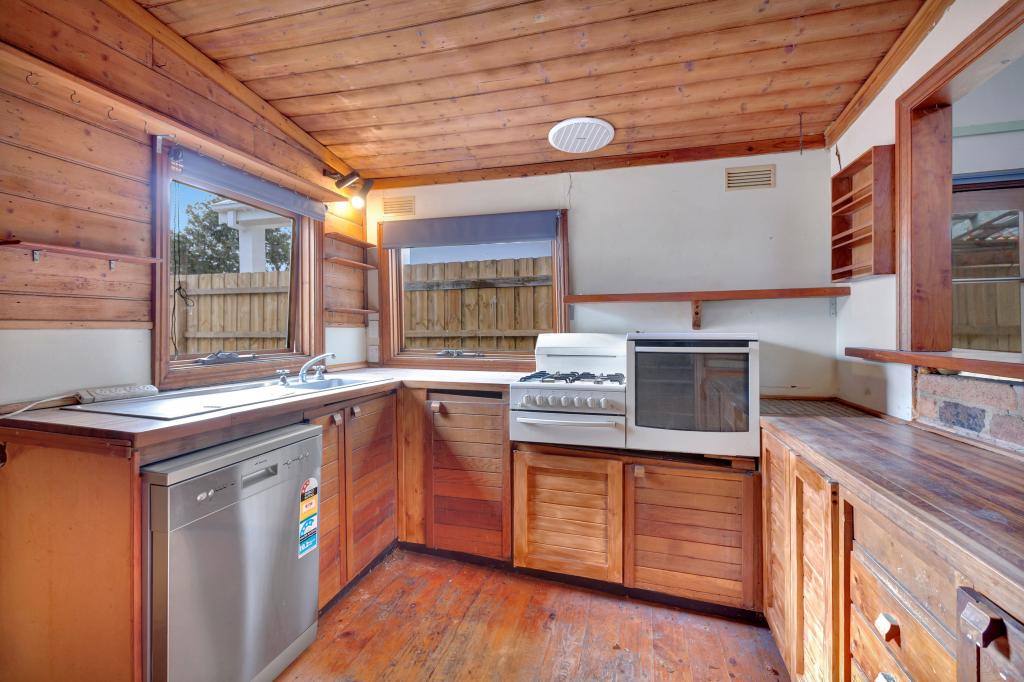 0
0
 0
0 0
0About Brunswick East 3057
The size of Brunswick East is approximately 2.2 square kilometres. There are 18 parks, covering nearly 15.2% of the total area. The population of Brunswick East in 2016 was 11504 people. By 2021 the population was 13279 showing a population growth of 15.4% in the area during that time. The predominant age group in Brunswick East is 30-39 years. Households in Brunswick East are primarily childless couples and are likely to be repaying $1800 - $2399 per month on mortgage repayments. In general, people in Brunswick East work in a professional occupation.In 2021, 44.60% of the homes in Brunswick East were owner-occupied compared with 42.50% in 2016.
Brunswick East has 10,054 properties. Over the last 5 years, Houses in Brunswick East have seen a -11.49% decrease in median value, while Units have seen a 0.39% increase. As at 30 September 2026:
- The median value for Houses in Brunswick East is $1,374,451 while the median value for Units is $605,731.
- Houses have a median rent of $850 while Units have a median rent of $600.
Suburb Insights for Brunswick East 3057
Market Insights
Brunswick East Trends for Houses
N/A
N/A
View TrendN/A
N/A
Brunswick East Trends for Units
N/A
N/A
View TrendN/A
N/A
Neighbourhood Insights
© Copyright 2026. RP Data Pty Ltd trading as Cotality (Cotality). All rights reserved. No reproduction, distribution, or transmission of the copyrighted materials is permitted. The information is deemed reliable but not guaranteed.
While Cotality uses commercially reasonable efforts to ensure the Cotality Data is current, Cotality does not warrant the accuracy, currency or completeness of the Cotality Data and to the full extent permitted by law excludes all loss or damage howsoever arising (including through negligence) in connection with the Cotality Data.
This product uses cookies and other similar technologies to improve and customise your browsing experience, to tailor content and adverts, and for analytics and metrics regarding visitor usage on this product and other media. We may share cookie and analytics information with third parties for the purposes of advertising. By continuing to use our website, you consent to cookies being used. View our Privacy Policy here.
X
