
6 Twigrush PlaceBrookfield VIC 3338
Property Details for 6 Twigrush Pl, Brookfield
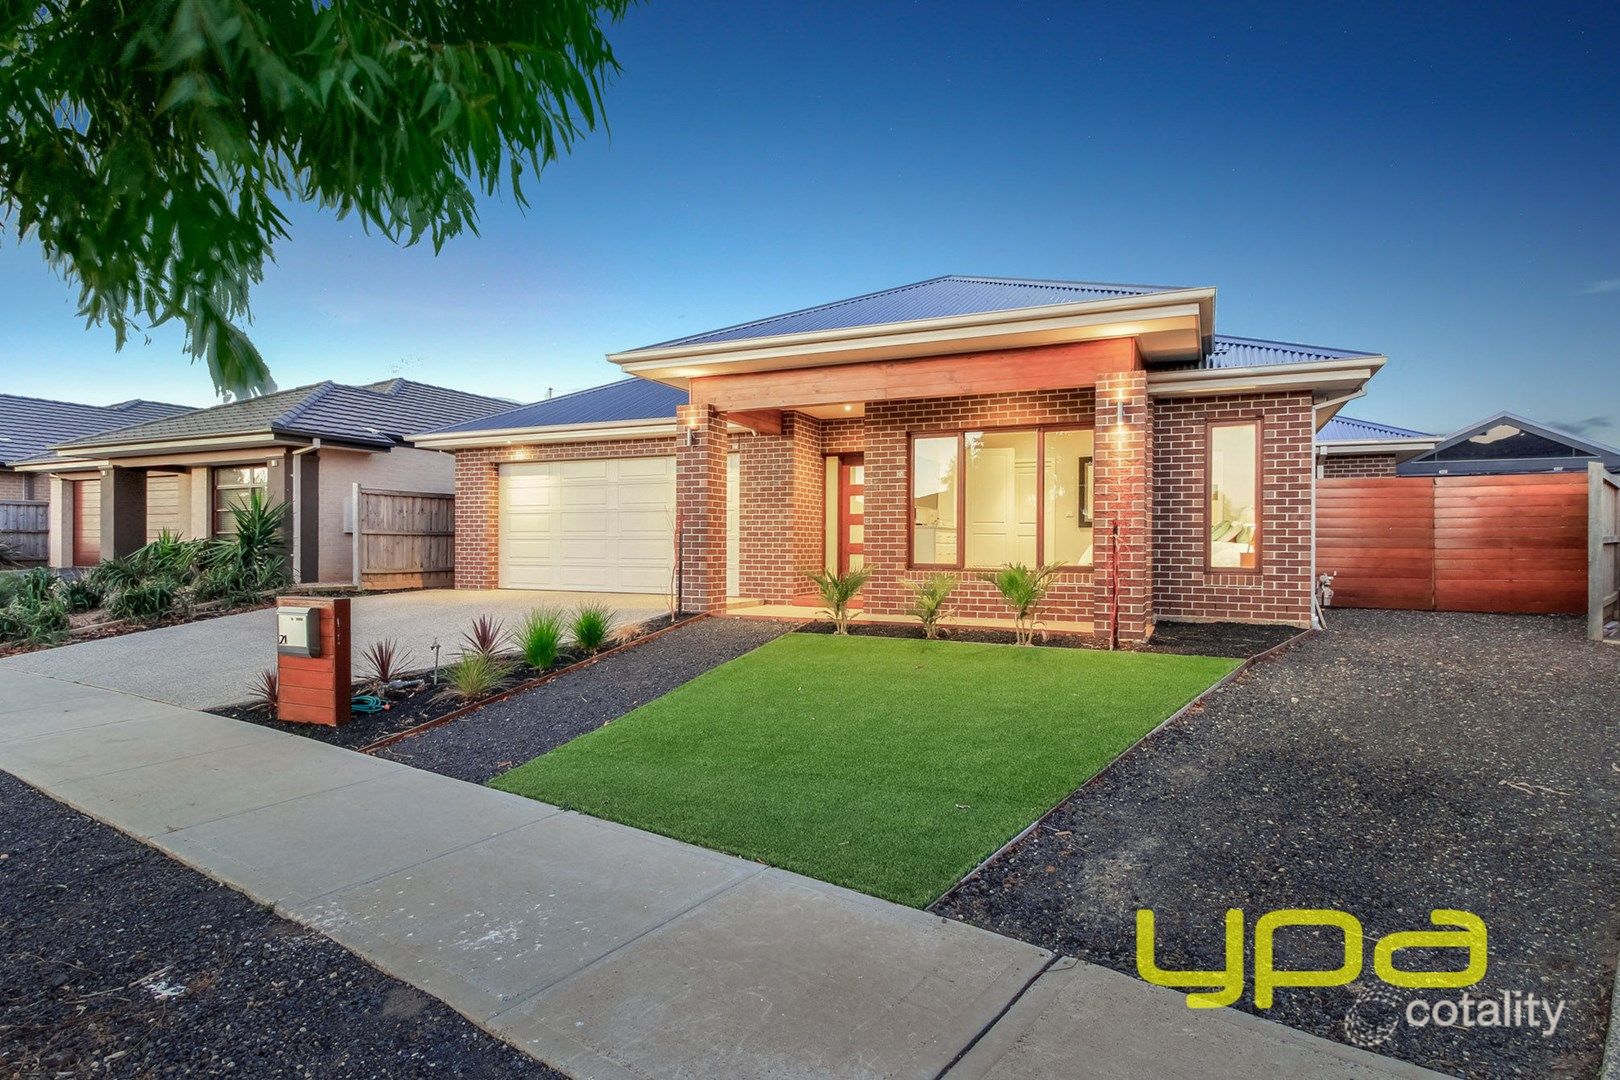
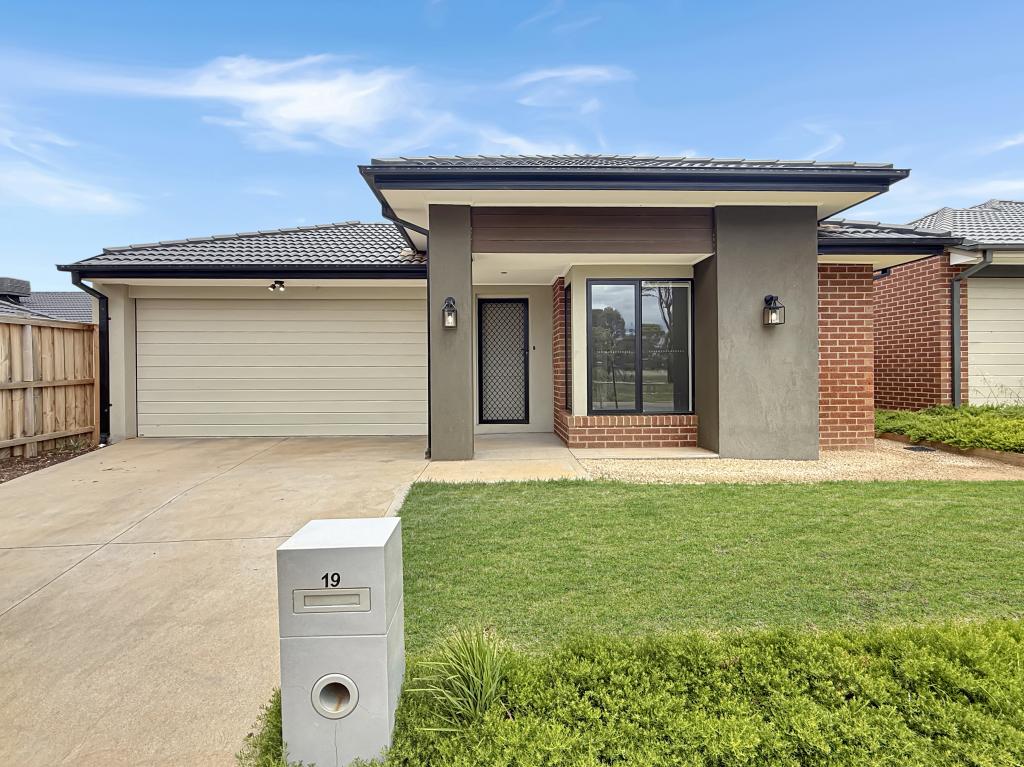
6 Twigrush Pl, Brookfield is a 4 bedroom, 2 bathroom House with 2 parking spaces and was built in 2010. The property has a land size of 460m2 and floor size of 147m2. While the property is not currently for sale or for rent, it was last sold in August 2024.
Last Listing description (November 2026)
The Roof Real Estate Melton is proud to present 6 Twigrush Place, Brookfield, offered by private sale: a refined four-bedroom, two-bathroom family residence set on a generous allotment of approximately 460 sqm.
Designed for those who value space, comfort and effortless entertaining, this beautifully presented home offers a light-filled and flexible layout with generous bedrooms, a private ensuite to the master bedroom and a central family bathroom. The open-plan living and dining zones flow naturally around the kitchen, complete with upgraded appliances, creating an inviting heart of the home for relaxed family living and stylish entertaining.
Year-round comfort is assured with refrigerated heating and cooling, featuring individual room zone control so every member of the family can enjoy their ideal temperature. Energy-efficient living is further enhanced by solar panels with battery storage, helping reduce running costs while supporting a more sustainable lifestyle.
Outside, the covered alfresco with decking creates the perfect setting for outdoor dining, weekend barbecues and relaxed entertaining. The substantial backyard offers excellent scope for children's play, gardening or simply enjoying peace and privacy, while the double garage provides secure parking and valuable storage.
Perfectly positioned in the sought-after Brookfield community, the home is close to parks, walking tracks, schools, childcare and everyday shopping. Melton Train Station, Woodgrove Shopping Centre and convenient Western Freeway access are all within a short drive, making commuting and weekend escapes simple.
A rare opportunity to secure a spacious, well-located and energy-efficient family home in one of Melton's most convenient settings. Inspect today-homes of this calibre rarely remain available for long.
Property Highlights.....
Four-bedroom, Two-bathroom family residence
Generous allotment of approximately 460 sqm
Master bedroom with private ensuite
Open-plan living and dining areas
Kitchen at the heart of the home with upgraded appliances
Tiled flooring in living
Carpet in all the bedrooms
Solar panels with battery storage (+++) < 450W each panel 31 panels = 14.1KW Battery Capacity : 40KWH >
Refrigerated heating and cooling with individual room zone control
Security Cameras
Security Roller Shutters for windows
Substantial backyard with entertaining potential
Double garage with secure parking
Ideal for growing families, First home buyers and investors
Covered alfresco with decking - ideal for outdoor entertaining
Location & Lifestyle
Melton Train Station - short drive
Woodgrove Shopping Centre - short drive
Supermarkets including Coles, Woolworths and ALDI nearby
Schools nearby, including Melton Christian College, Binap Primary School, St Anthony's and Melton South Primary
Parks, playgrounds and walking tracks close by
Convenient access to the Western Freeway
NEARBY AMENITIES....
Walking Distance
Binap Primary School
Local parks and playgrounds
Walking tracks and open space
Public transport stops
3-5 Minute Drive
Melton Train Station
Local childcare centers
Convenience stores and daily essentials
Melton South Primary School
St Anthony's Primary School
6-8 Minute Drive
Western Freeway - inbound and outbound access
Bunnings Melton
Woodgrove Shopping Centre
Coles, Woolworths and ALDI
Multiple retail stores, cafs and fast-food options
Melton Christian College
If you are looking to purchase this masterpiece call us at early convenience and book your private inspection.
Payal Arora on 0435 821 541
We look forward to seeing you at our next open for inspection!
(Photo ID is Required at all Open For Inspections)
DISCLAIMER: Every precaution has been taken to establish the accuracy of the above information but it does not constitute any representation by the vendor or agent/agency.
Note. All stated dimensions are approximate only. Particulars given are for general information only and do not constitute any representation on the part of the vendor or agent.
Please see the below link for an up-to-date copy of the Due Diligence Checklist: http://www.consumer.vic.gov.au/duediligencechecklists.
Please refer to Contract of Sale and/or Lease documentation. All images subject to copyright.
* By enquiring on this property you agree to receive regular property updates and marketing communication from The Roof Real Estate. You may unsubscribe at any time
Property History for 6 Twigrush Pl, Brookfield, VIC 3338
- 22 Oct 2026Listed for Sale $639,000 - $649,000
- 07 Aug 2024Sold for $540,000
- 17 Apr 2024Listed for Sale $550,000 - $600,000

Recent sales nearby
See more recent sales nearby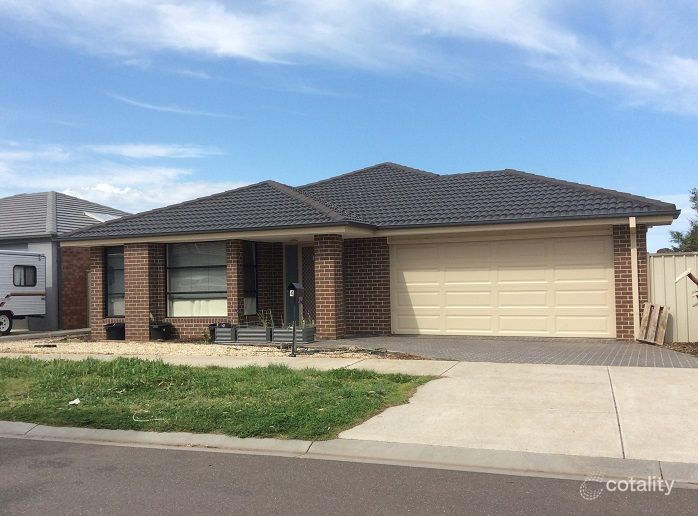 0

 0

 0
Similar properties For Sale nearby
See more properties for sale nearby 0
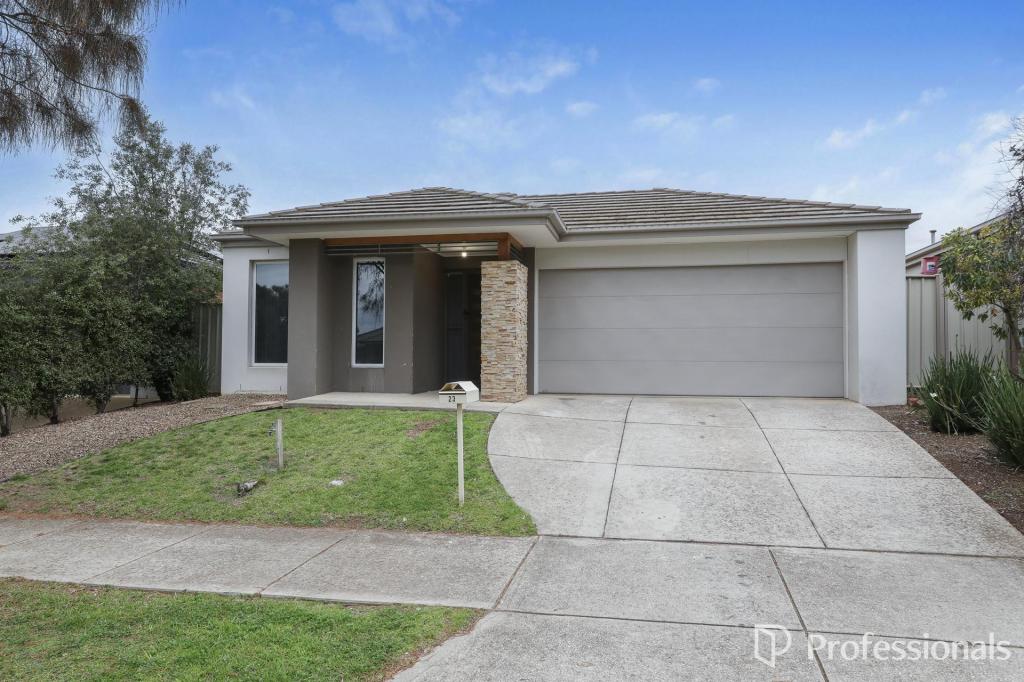 0
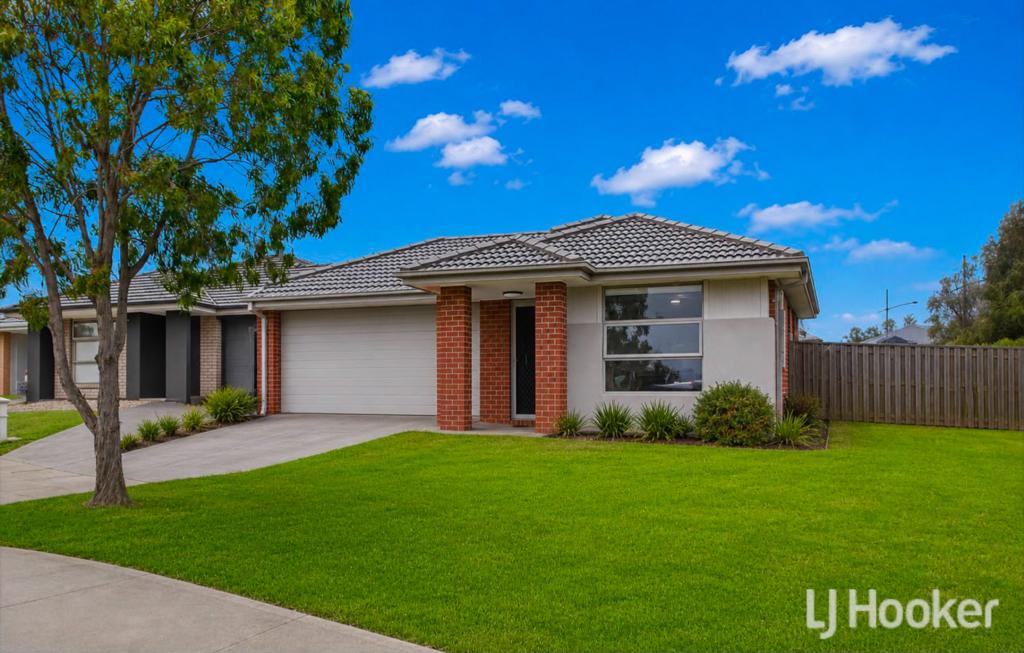 0


Similar properties For Rent nearby
See more properties for rent nearby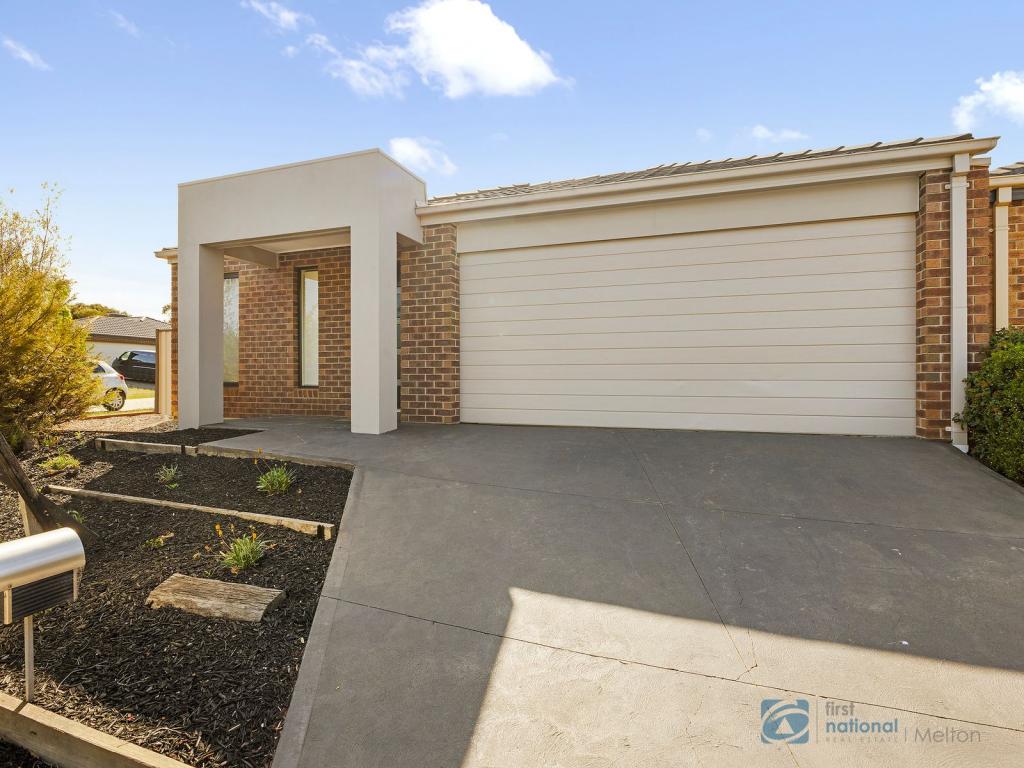 0
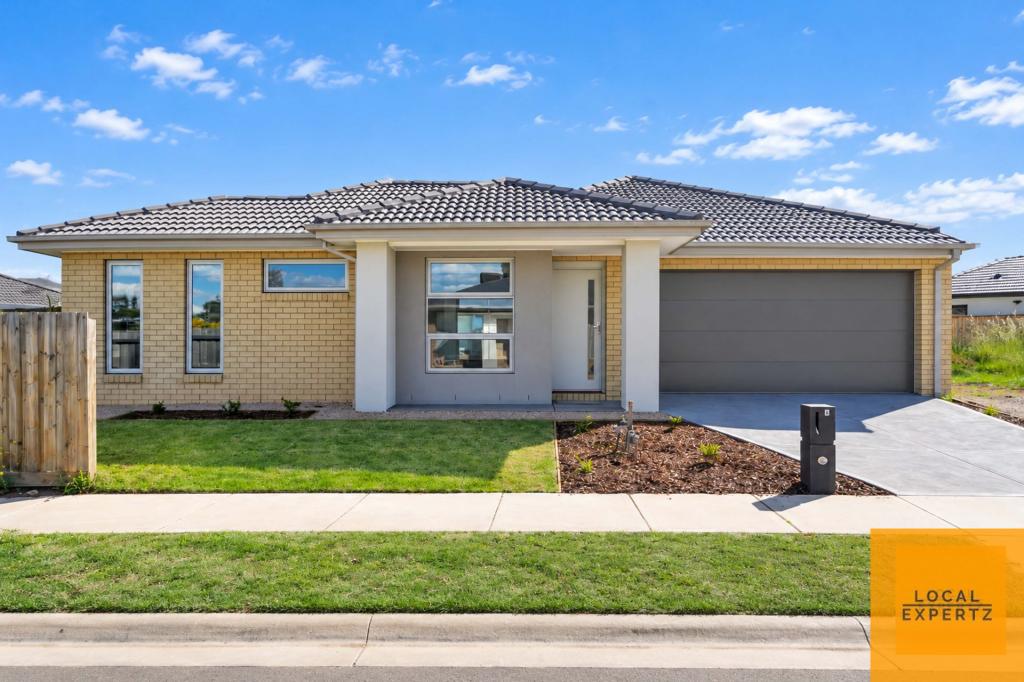 0
 0

About Brookfield 3338
The size of Brookfield is approximately 10.7 square kilometres. There are 21 parks, covering nearly 19.9% of the total area. The population of Brookfield in 2016 was 9216 people. By 2021 the population was 10782 showing a population growth of 17.0% in the area during that time. The predominant age group in Brookfield is 0-9 years. Households in Brookfield are primarily couples with children and are likely to be repaying $1400 - $1799 per month on mortgage repayments. In general, people in Brookfield work in a trades occupation.In 2021, 68.00% of the homes in Brookfield were owner-occupied compared with 68.10% in 2016.
Brookfield has 4,542 properties. Over the last 5 years, Houses in Brookfield have seen a 11.42% increase in median value, while Units have seen a 10.41% increase. As at 31 October 2026:
- The median value for Houses in Brookfield is $637,519 while the median value for Units is $490,398.
- Houses have a median rent of $450 while Units have a median rent of $430.
Suburb Insights for Brookfield 3338
Market Insights
Brookfield Trends for Houses
N/A
N/A
View TrendN/A
N/A
Brookfield Trends for Units
N/A
N/A
View TrendN/A
N/A
Neighbourhood Insights
© Copyright 2026. RP Data Pty Ltd trading as Cotality (Cotality). All rights reserved. No reproduction, distribution, or transmission of the copyrighted materials is permitted. The information is deemed reliable but not guaranteed.
While Cotality uses commercially reasonable efforts to ensure the Cotality Data is current, Cotality does not warrant the accuracy, currency or completeness of the Cotality Data and to the full extent permitted by law excludes all loss or damage howsoever arising (including through negligence) in connection with the Cotality Data.
This product uses cookies and other similar technologies to improve and customise your browsing experience, to tailor content and adverts, and for analytics and metrics regarding visitor usage on this product and other media. We may share cookie and analytics information with third parties for the purposes of advertising. By continuing to use our website, you consent to cookies being used. View our Privacy Policy here.
X
