
10 Dunrossil CourtBrookfield VIC 3338

Property Details for 10 Dunrossil Ct, Brookfield
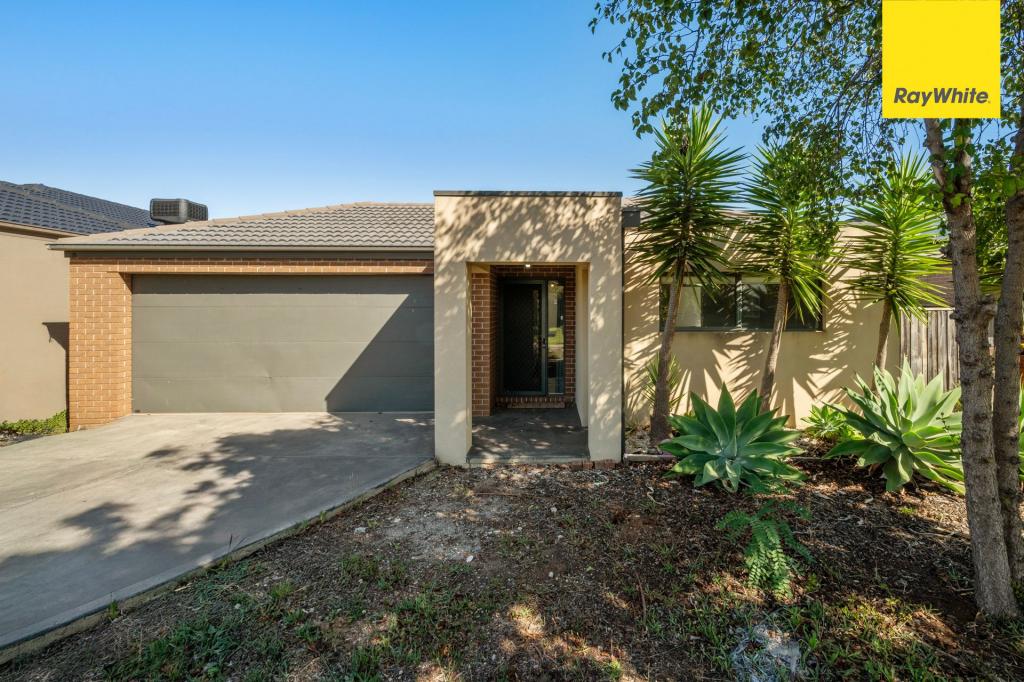
10 Dunrossil Ct, Brookfield is a 4 bedroom, 2 bathroom House with 2 parking spaces and was built in 2003. The property has a land size of 714m2 and floor size of 153m2. While the property is not currently for sale or for rent, it was last sold in July 2026. There are other 4 bedroom House sold in Brookfield in the last 12 months.
Last Listing description (September 2026)
Situated in a quiet and family friendly court location situated on a very generous allotment of 714m2 (approx.), 10 Dunrossil Court, Brookfield presents an exceptional opportunity for families looking to secure a spacious and well-designed home in a highly convenient location. Positioned within close proximity to Melton Christian College, Melton Station, Binap Primary school, public transport, parklands and freeway access, this home offers the perfect combination of comfort, practicality and lifestyle.Upon entering the home, you are immediately welcomed by the spacious front living room, offering plenty of room for the entire family to relax and unwind. Perfectly positioned at the front of the home, this inviting space creates a warm first impression while also providing a separate living zone away from the main entertaining areas. Complete with plantation shutters, a split system for year-round comfort, ceiling fan, and elegant sheers, this is a beautifully finished space that balances comfort, functionality and style.Moving further through the property, you are met by the well-appointed kitchen which sits at the heart of the home. Featuring ample bench space, under-bench storage, tiled splashback, quality 900mm appliances and a highly functional layout, this space has been thoughtfully designed for everyday living. A skylight above fills the area with natural light, enhancing the sense of openness and warmth, while the kitchen overlooks both the meals area and the additional living zone, complete with a fireplace, allowing seamless interaction while cooking or entertaining. The additional living space is generously sized and further enhanced by a fireplace, creating a cosy atmosphere throughout the cooler months while still offering plenty of room for everyday family living.The bedrooms are all generously proportioned and fitted with built-in robes, making them ideal for growing families, guests or even those needing a home office setup. All bedrooms, with the exception of one, are complete with ceiling fans for added comfort year-round. Each room continues the same sense of space and functionality, offering comfortable proportions, natural light and practical storage solutions throughout.Positioned nearby, the central bathroom is a stunningly renovated space, showcasing quality upgrades including floor-to-ceiling tiling, plantation shutters, and an upgraded sink. Finished to an impressive standard, this stylish bathroom delivers a true sense of luxury while remaining highly practical for everyday family living and is complemented by a separate toilet for added convenience.Privately positioned at the rear of the home, the spacious master bedroom serves as the perfect retreat for homeowners. Complete with a walk-in robe and ensuite, this space has been thoughtfully designed to offer both comfort and privacy away from the remaining bedrooms and living areas. The master is further enhanced with a split system, ceiling fan and elegant sheers, ensuring year-round comfort and a soft, inviting feel.The ensuite continues the home's high-quality finishes, showcasing floor-to-ceiling tiles, plantation shutters and an upgraded sink, delivering a stylish and well-appointed private sanctuary.Heading outside, you are immediately welcomed by a spacious undercover pergola area, complete with outdoor blinds, creating a versatile all-seasons entertaining zone. Perfectly suited for year-round use, this expansive space is ideal for hosting family gatherings or enjoying relaxed afternoons outdoors. The outdoor spa further enhances the backyard, providing the perfect place to unwind and relax. With ample yard space for kids, families and pets to enjoy, the backyard delivers an exceptional blend of functionality and lifestyle appeal. With the added bonus of dual side gates, providing easy access into the backyard at your fingertips.Additional features include ducted heating, evaporative cooling, roller shutters, multiple split system reverse cycle units, solar panels, multiple sky lights, multiple living zones, double car garage with internal access, expansive outdoor entertaining area and so much more!To book an inspection of this outstanding property contact Ryan Anders today!(Photo ID is Required at all Open For Inspections)At YPA Melton Our Service Will Move YouDISCLAIMER: Every precaution has been taken to establish the accuracy of the above information but it does not constitute any representation by the vendor/agent and agency.
Property History for 10 Dunrossil Ct, Brookfield, VIC 3338
- 03 Jul 2026Sold for $735,000
- 18 May 2026Listed for Sale $699,000- $769,000
- 25 Jun 2012Sold for $315,000

Recent sales nearby
See more recent sales nearby/assets/perm/25fwlribiai6zkssgfsuga3mri?signature=06a36b776f98d77963fc8bbba1d9bc734918c4bb7a623be9d3fccb807233328c) 0
0/assets/perm/bmqibvf6oei6nl7f4vhoocvzpu?signature=9e27a633e20c8313a05cab731e46ab52e557a3ce4faa300a566324d0401ad5c9) 0
0
/assets/perm/se64lnf46yi6nadb4xdfxop76i?signature=835883366d3db63b5e9434f84c65fffb6ef41a331f50bba50b37042d732af633) 0
0Similar properties For Sale nearby
See more properties for sale nearby 0
0 0
0 0
0

Similar properties For Rent nearby
See more properties for rent nearby 0
0
 0
0
 0
0About Brookfield 3338
The size of Brookfield is approximately 10.7 square kilometres. There are 21 parks, covering nearly 19.9% of the total area. The population of Brookfield in 2016 was 9216 people. By 2021 the population was 10782 showing a population growth of 17.0% in the area during that time. The predominant age group in Brookfield is 0-9 years. Households in Brookfield are primarily couples with children and are likely to be repaying $1400 - $1799 per month on mortgage repayments. In general, people in Brookfield work in a trades occupation.In 2021, 68.00% of the homes in Brookfield were owner-occupied compared with 68.10% in 2016.
Brookfield has 4,551 properties. Over the last 5 years, Houses in Brookfield have seen a 13.96% increase in median value, while Units have seen a 14.75% increase. As at 31 August 2026:
- The median value for Houses in Brookfield is $633,947 while the median value for Units is $499,499.
- Houses have a median rent of $450 while Units have a median rent of $420.
Suburb Insights for Brookfield 3338
Market Insights
Brookfield Trends for Houses
N/A
N/A
View TrendN/A
N/A
Brookfield Trends for Units
N/A
N/A
View TrendN/A
N/A
Neighbourhood Insights
© Copyright 2026. RP Data Pty Ltd trading as Cotality (Cotality). All rights reserved. No reproduction, distribution, or transmission of the copyrighted materials is permitted. The information is deemed reliable but not guaranteed.
While Cotality uses commercially reasonable efforts to ensure the Cotality Data is current, Cotality does not warrant the accuracy, currency or completeness of the Cotality Data and to the full extent permitted by law excludes all loss or damage howsoever arising (including through negligence) in connection with the Cotality Data.
This product uses cookies and other similar technologies to improve and customise your browsing experience, to tailor content and adverts, and for analytics and metrics regarding visitor usage on this product and other media. We may share cookie and analytics information with third parties for the purposes of advertising. By continuing to use our website, you consent to cookies being used. View our Privacy Policy here.
X
