
4 Bloodwood StreetBroadford VIC 3658
Property Details for 4 Bloodwood St, Broadford
4 Bloodwood St, Broadford is a 4 bedroom, 2 bathroom House. The property has a land size of 490m2.
Last Listing description (June 2026)
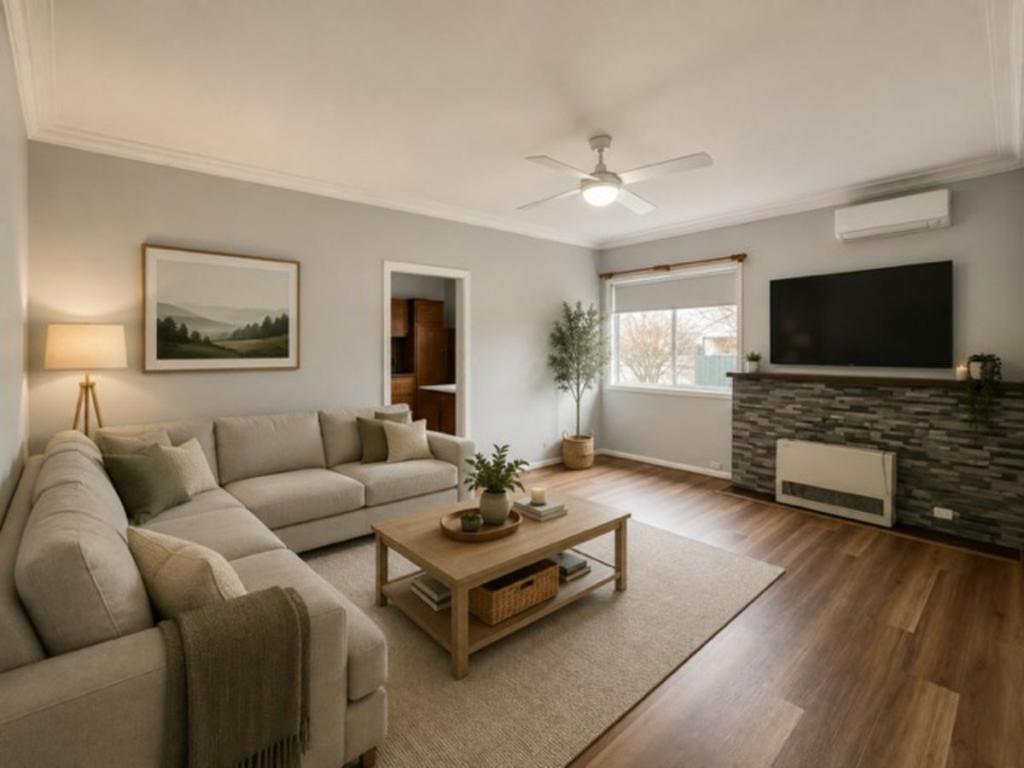
Perfectly positioned on a generous 490m allotment in a highly sought-after growth pocket, this exceptional, brand-new turn-key residence delivers a premium single-storey lifestyle opportunity in the heart of Broadford. Built to perfection by the acclaimed Eight Homes, this "Custom Single" design showcases an elegant street presence highlighted by a striking mix of Linea board cladding, classic brickwork, and crisp rendered features. Offering the ultimate balance of family space and low-maintenance luxury, this home stands as an absolute standout for first-home buyers, growing families, or savvy investors seeking an iron-clad addition to their portfolio.For the astute investor, this property delivers absolute peace of mind with a secure Rental Guarantee of $665 per week ($2,882 per month) for 2 years. This represents a hassle-free, high-yield opportunity from day one.The home features four generously sized bedrooms, including a private master suite complete with a massive walk-in robe and a sleek ensuite with a step-free tiled shower base and a polished-edge mirror vanity. Three additional bedrooms equipped with built-in robes provide great versatility for a growing family, while a central study nook creates a dedicated space for those working from home. Multiple living zones ensure room for everyone, highlighted by a light-filled open-plan family and meals area that seamlessly connects to a premium chef's kitchen. The stylish kitchen is the true heart of the home, showcasing 20mm Quantum Zero reconstituted stone benchtops, a spacious walk-in pantry, and high-end 900mm freestanding upright stainless steel cooking appliances-perfectly tailored for effortless everyday living and entertaining.Indoor living flows out beautifully to a grand, under-roofline concrete alfresco area (13.64m), letting you enjoy an ideal indoor-outdoor lifestyle. Superior quality finishes elevate the entire interior, including Marquis Nordic Oak timber flooring, plush Island Desert Taupe carpeting in the bedrooms, and high 2590mm ceilings throughout. Year-round comfort is guaranteed with double-glazed windows, gas ducted heating, and a wall-mounted reverse cycle split system air conditioner, while a custom PV solar system paired with a 7-star energy rating ensures exceptional energy efficiency and drastically reduced running costs.Outdoors, the low-maintenance yard features professional front and rear landscaping with an automated drip system and timer so you can spend less time on upkeep and more on lifestyle. Complete with secure 1800mm high Colorbond fencing and a double lock-up garage featuring remote-control access, this home delivers unmatched practicality, convenience, and modern distinction.Features Dedicated Study Nook Expansive Open-Plan Family & Meals Area Covered Concrete Alfresco Entertaining Area Zoned Gas Ducted Heating & Split System Air Conditioning 7-Star Energy Rating with Double-Glazed Windows & Doors Custom High-Performance PV Solar System 20mm Quantum Zero Reconstituted Stone Kitchen Benchtops Premium 900mm Freestanding Upright Oven, Cooktop & Canopy Rangehood Walk-in Pantry & Stainless Steel Dishwasher Marquis Nordic Oak Timber Flooring & Luxury Carpets Fully Landscaped Front & Rear Gardens with Automatic Drip Timer Secure 1800mm High Colorbond Boundary Fencing with Side Gate Double Remote Garage with Concrete Driveway Fibre Optic / NBN Ready Secure 2-Year Rental Guarantee ($665/wk) Close to Local Schools, Shops, and Transport Links in Broadford
Property History for 4 Bloodwood St, Broadford, VIC 3658
- 12 Jun 2026Listed for Sale $720,000
- 01 Feb 2023Listed for Sale $250000

Recent sales nearby
See more recent sales nearby

Similar properties For Sale nearby
See more properties for sale nearby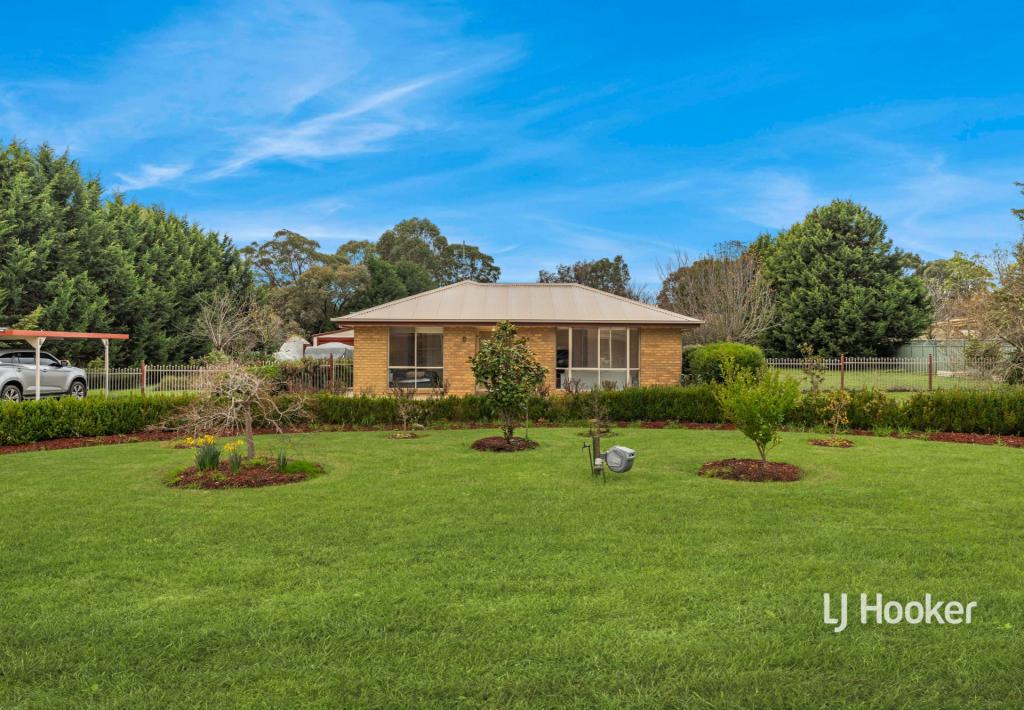 0
0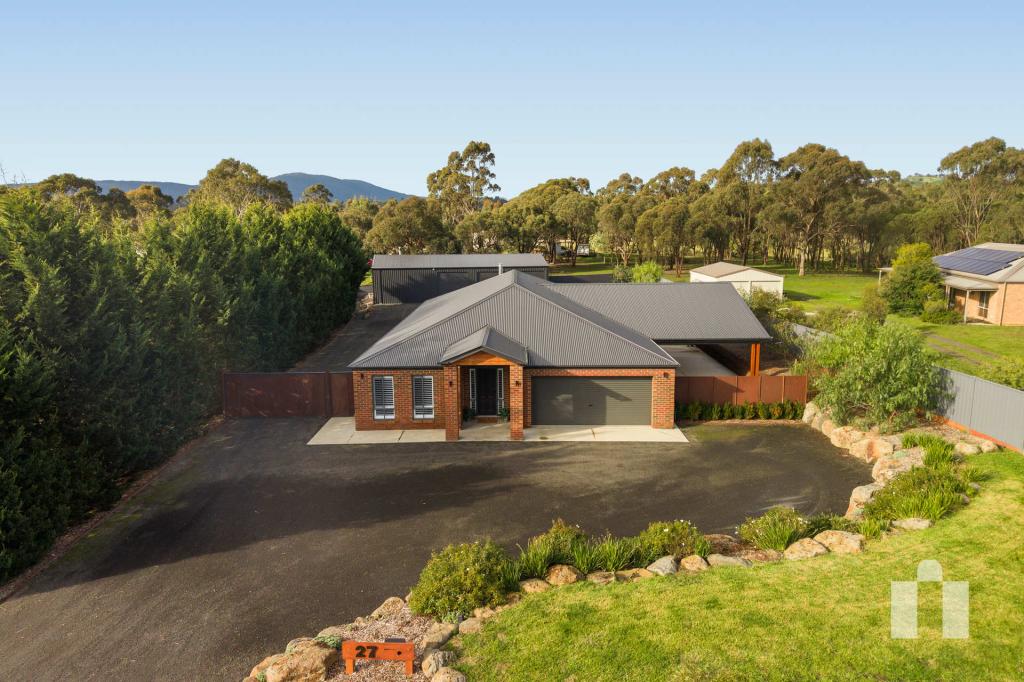 0
0


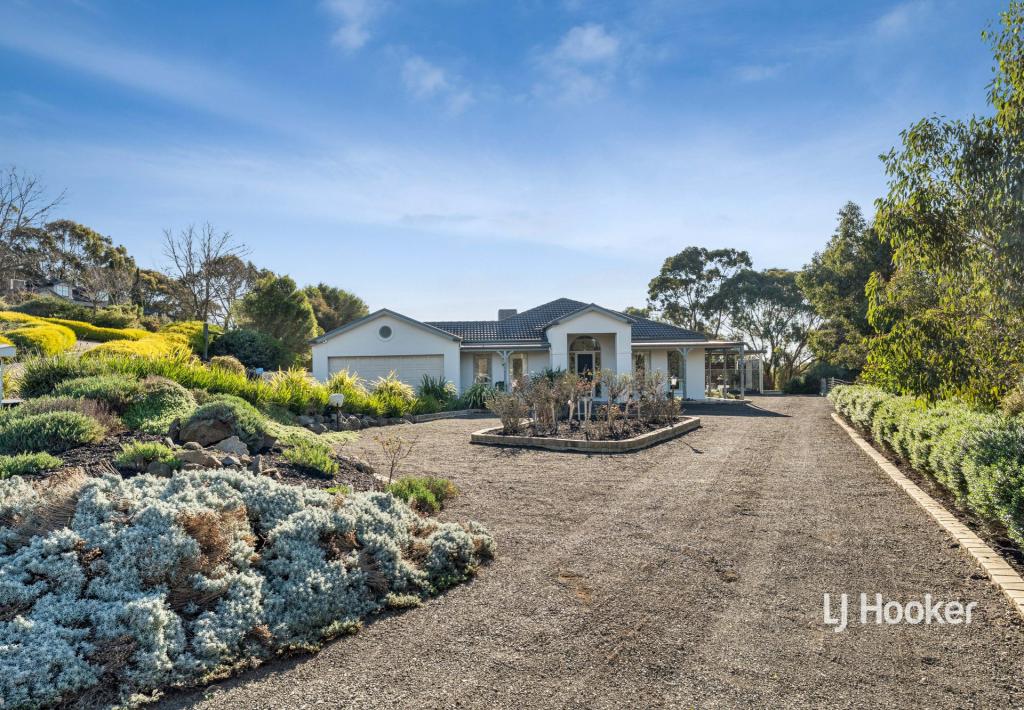 0
0Similar properties For Rent nearby
See more properties for rent nearby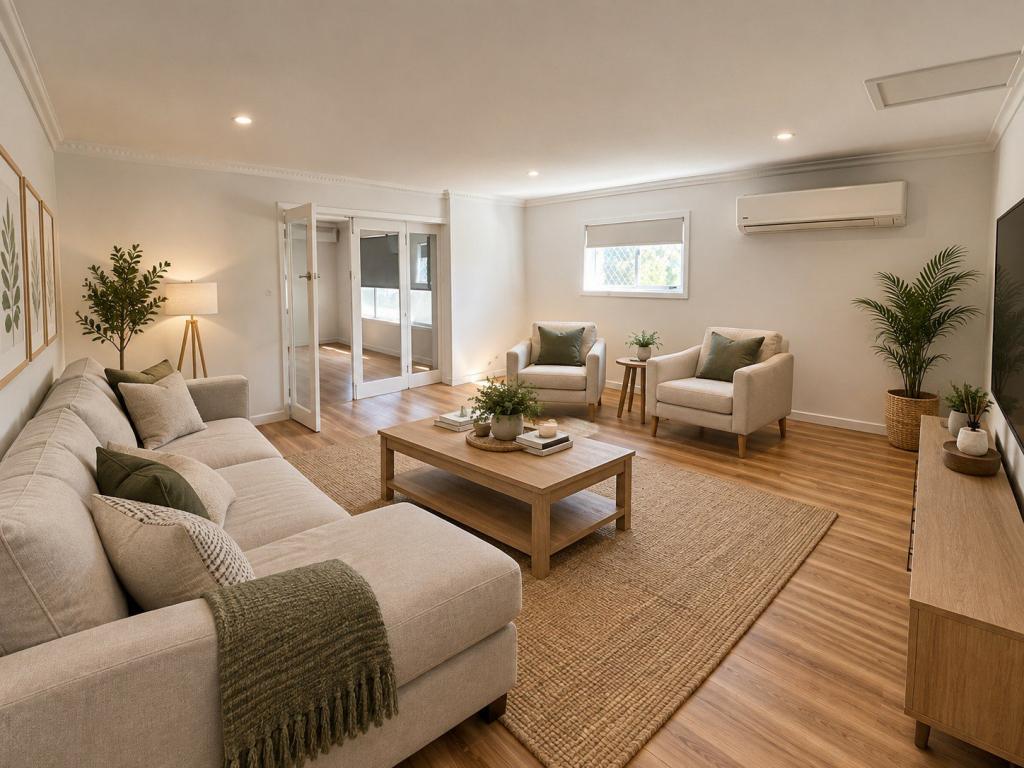 0
0
 0
0About Broadford 3658
The size of Broadford is approximately 105.8 square kilometres. There are 15 parks, covering nearly 1.9% of the total area. The population of Broadford in 2016 was 4319 people. By 2021 the population was 4592 showing a population growth of 6.3% in the area during that time. The predominant age group in Broadford is 50-59 years. Households in Broadford are primarily couples with children and are likely to be repaying $1400 - $1799 per month on mortgage repayments. In general, people in Broadford work in a trades occupation.In 2021, 78.40% of the homes in Broadford were owner-occupied compared with 75.50% in 2016.
Broadford has 2,831 properties. Over the last 5 years, Houses in Broadford have seen a 13.22% increase in median value, while Units have seen a 23.89% increase. As at 31 August 2026:
- The median value for Houses in Broadford is $633,626 while the median value for Units is $423,198.
- Houses have a median rent of $495 while Units have a median rent of $400.
Suburb Insights for Broadford 3658
Market Insights
Broadford Trends for Houses
N/A
N/A
View TrendN/A
N/A
Broadford Trends for Units
N/A
N/A
View TrendN/A
N/A
Neighbourhood Insights
© Copyright 2026. RP Data Pty Ltd trading as Cotality (Cotality). All rights reserved. No reproduction, distribution, or transmission of the copyrighted materials is permitted. The information is deemed reliable but not guaranteed.
While Cotality uses commercially reasonable efforts to ensure the Cotality Data is current, Cotality does not warrant the accuracy, currency or completeness of the Cotality Data and to the full extent permitted by law excludes all loss or damage howsoever arising (including through negligence) in connection with the Cotality Data.
This product uses cookies and other similar technologies to improve and customise your browsing experience, to tailor content and adverts, and for analytics and metrics regarding visitor usage on this product and other media. We may share cookie and analytics information with third parties for the purposes of advertising. By continuing to use our website, you consent to cookies being used. View our Privacy Policy here.
X
