
64B Marriage RoadBrighton East VIC 3187
Property Details for 64b Marriage Rd, Brighton East
64b Marriage Rd, Brighton East is a 4 bedroom, 3 bathroom Townhouse with 1 parking spaces.
Last Listing description (June 2026)
By appointment only - Stunning townhouse in a perfect location, contemporary finish.
Impeccably tailored to suit the needs of contemporary family living and strategically positioned to take full advantage of Bayside's premier amenities - this stunning, four-bedroom architect-designed home epitomises quiet luxury that is truly unmatched. Impressive and welcoming from the moment you step inside, the home's streamlined and impeccably designed interior shines with the chic polished concrete floors against crisp white walls and ultra-high ceilings, balancing a calming ambience with a sense of streamlined luxe.
A delicate interplay of functionality and premium features is at the heart of every space, including two precision-designed main bedroom suites over two levels, including the ground-floor guest suite and sumptuous first-floor master, each with a decadent walk-in robe and twin-vanity en-suite. Tundra marble surfaces exude sophistication within the deluxe marble kitchen, complemented by a suite of Asko appliances, including twin ovens, a Fisher & Paykel integrated fridge/freezer, and a walk-in pantry. The expansive open-plan living and dining domain delivers a seamless alfresco connection to an easy-care landscaped garden, offering space to entertain indoors or out for inter-seasonal enjoyment amongst leafy surroundings.
Two additional bedrooms with extensive robes sit upstairs, along with a fitted office nook, whilst a family bathroom, powder room, and laundry complete this exceptional offering. High-end appointments include excellent storage, a wine cellar with steel-framed doors, oversized bedrooms, a powder room, a huge laundry, reverse-cycle ducted heating and cooling, intercom and keypad entry and secure carport parking beyond auto gates.
Moments from the beach, Church Street's shopping mecca and prestige schools, this home has a sleek, brand-new design that incorporates the best in luxury Bayside living and desirable family function in one easy-care package.
All information provided, including floorplans, room dimensions, and land size, is indicative only and intended for general guidance. Belle Property does not guarantee the accuracy or completeness of any plans, illustrations, or representations shown in marketing materials. We recommend that all prospective buyers conduct their own research, seek independent advice, and confirm all details independently prior to making any property-related decisions. Belle Property accepts no responsibility for any discrepancies or misstatements.
Property History for 64b Marriage Rd, Brighton East, VIC 3187
- 20 Mar 2026Listed for Sale $1,785,000 - $1,895,000
- 10 Nov 2023Listed for Sale Not Disclosed

Recent sales nearby
See more recent sales nearby/assets/perm/7izgqdxocyi6vmzodfarbss6jy?signature=1c1dfd4adb8df0210d87e47f54aa2494849283c4c0ff6260a53a12ef1fca48f5) 0
0
/assets/perm/ge2a2g6ka4i63lelmmk2ftyaqq?signature=8058518504f89f7c1c36b38db0bdb6f7c7abc34edb889c5eff75f2a691155298) 0
0/assets/perm/gkwcrn56mai6nckaupt3ayzhxm?signature=ecdcb71feeb995ff2e0f9909a2b5c0775538074cb58960a1d5a53d9d3c6de492) 0
0Similar properties For Sale nearby
See more properties for sale nearby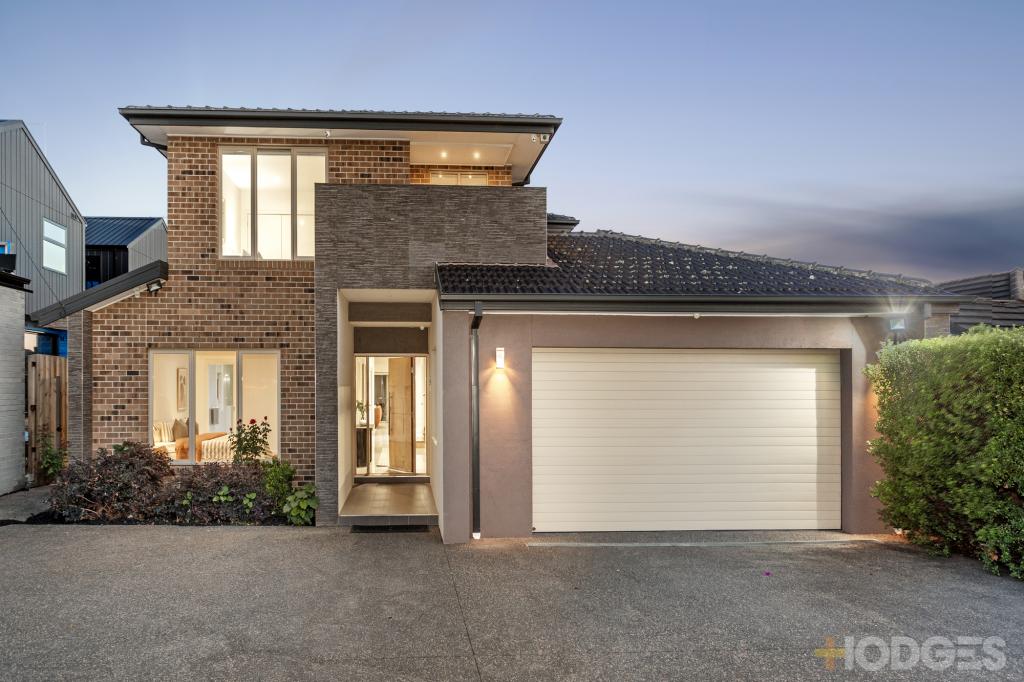 0
0
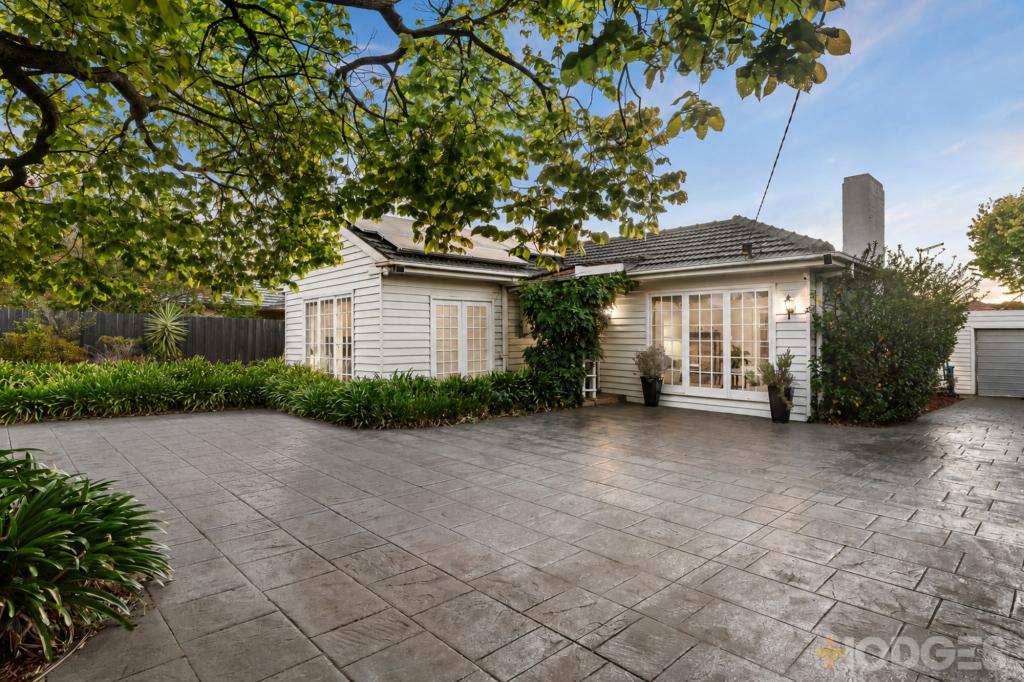 0
0
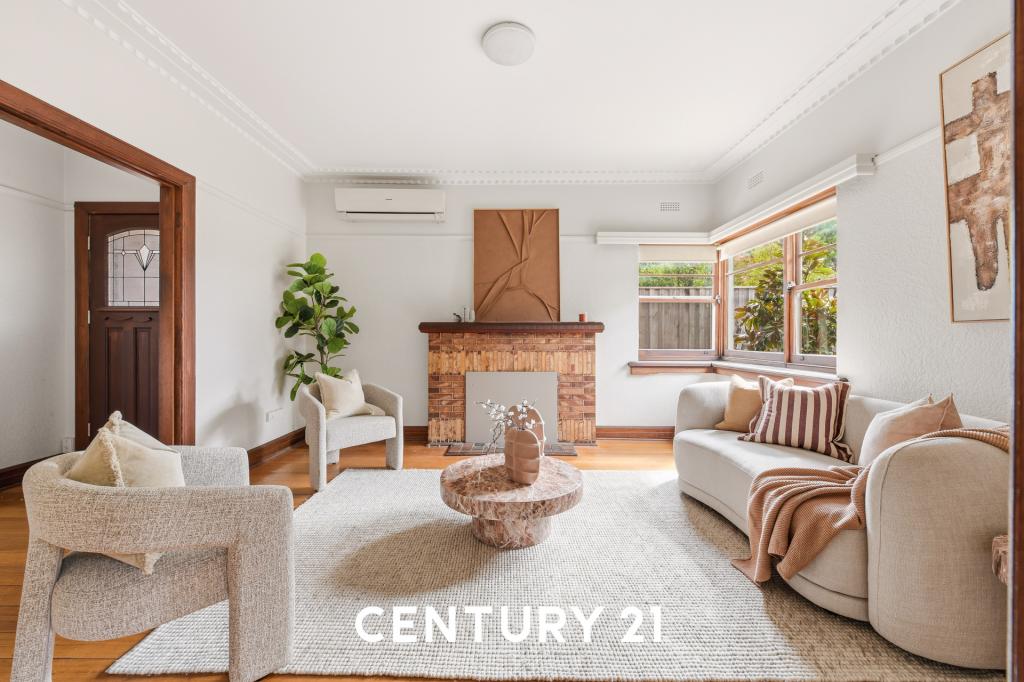 0
0

Similar properties For Rent nearby
See more properties for rent nearby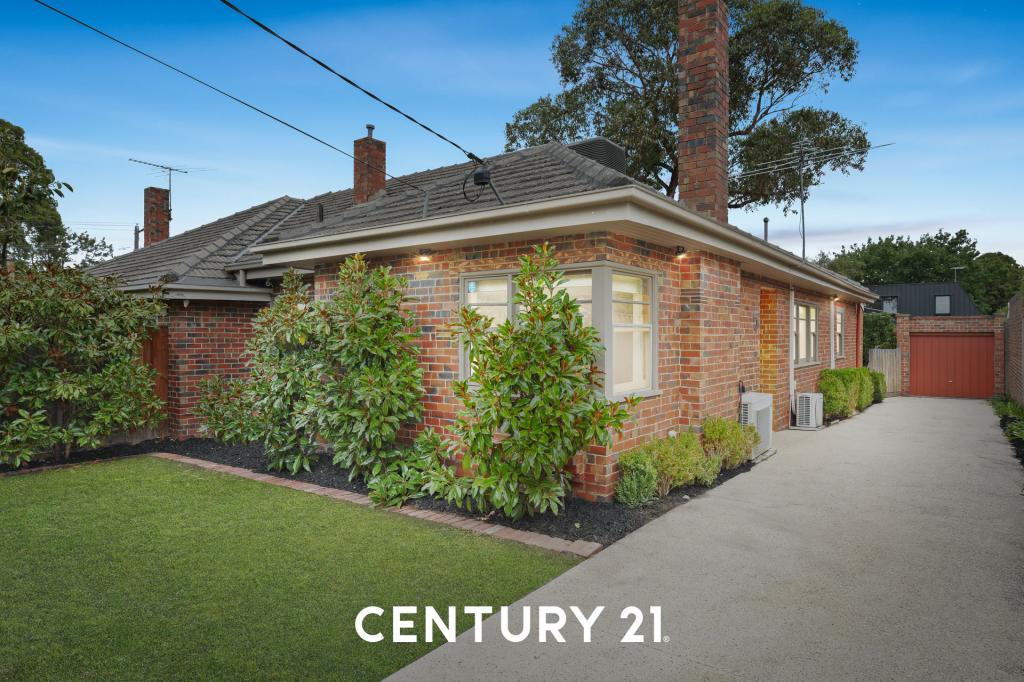 0
0
 0
0
 0
0
About Brighton East 3187
The size of Brighton East is approximately 5.7 square kilometres. There are 9 parks, covering nearly 13.9% of the total area. The population of Brighton East in 2016 was 15998 people. By 2021 the population was 16757 showing a population growth of 4.7% in the area during that time. The predominant age group in Brighton East is 10-19 years. Households in Brighton East are primarily couples with children and are likely to be repaying over $4000 per month on mortgage repayments. In general, people in Brighton East work in a professional occupation.In 2021, 74.80% of the homes in Brighton East were owner-occupied compared with 74.50% in 2016.
Brighton East has 7,958 properties. Over the last 5 years, Houses in Brighton East have seen a -8.46% decrease in median value, while Units have seen a 7.10% increase. As at 30 June 2026:
- The median value for Houses in Brighton East is $2,116,331 while the median value for Units is $1,214,842.
- Houses have a median rent of $1,180 while Units have a median rent of $850.
Suburb Insights for Brighton East 3187
Market Insights
Brighton East Trends for Houses
N/A
N/A
View TrendN/A
N/A
Brighton East Trends for Units
N/A
N/A
View TrendN/A
N/A
Neighbourhood Insights
© Copyright 2026. RP Data Pty Ltd trading as Cotality (Cotality). All rights reserved. No reproduction, distribution, or transmission of the copyrighted materials is permitted. The information is deemed reliable but not guaranteed.
While Cotality uses commercially reasonable efforts to ensure the Cotality Data is current, Cotality does not warrant the accuracy, currency or completeness of the Cotality Data and to the full extent permitted by law excludes all loss or damage howsoever arising (including through negligence) in connection with the Cotality Data.
This product uses cookies and other similar technologies to improve and customise your browsing experience, to tailor content and adverts, and for analytics and metrics regarding visitor usage on this product and other media. We may share cookie and analytics information with third parties for the purposes of advertising. By continuing to use our website, you consent to cookies being used. View our Privacy Policy here.
X
