
53 Camperdown StreetBrighton East VIC 3187
Property Details for 53 Camperdown St, Brighton East
53 Camperdown St, Brighton East is a 4 bedroom, 3 bathroom Townhouse with 2 parking spaces and was built in 2011. The property has a land size of 364m2 and floor size of 153m2. While the property is not currently for sale or for rent, it was last sold in March 2022.
Last Listing description (August 2026)
Set within a lushly landscaped corner position in an elite Bayside setting, this striking tri-level residence delivers a sophisticated blend of architectural design, luxurious finishes, and seamless indoor-outdoor living. Designed to embrace natural light and private garden outlooks from every angle, the home features multiple alfresco terraces and a sun-filled north-facing entertaining area with swimming pool.
A recent high-end transformation has elevated the interiors with exceptional attention to detail. Rich Royal Oak French oak flooring enhances the upper level, while sleek Danish-inspired matt black veneers create a dramatic contemporary aesthetic throughout the custom cabinetry and statement floating staircase.
An oversized Tasmanian Oak pivot entrance introduces expansive gallery-style interiors defined by soaring voids, clean industrial elements, and a refined monochrome palette softened by greenery and natural textures. Italian Mars Concrete porcelain tiles extend effortlessly from the living spaces to the outdoor entertaining zones through walls of black-framed sliding glass, creating a true connection between inside and out.
The upper level hosts a spectacular main suite designed as a private sanctuary, featuring a beautifully integrated open ensuite, custom veneered cabinetry, automated blinds, and calming leafy vistas. Two further bedrooms with built-in robes share a stylish bathroom and relaxed sitting retreat.
Adding incredible versatility, the fully self-contained lower level offers its own private entrance and includes a bedroom, bathroom, living area, study, kitchenette with dishwasher, and secluded alfresco deck ideal for guests, extended family accommodation, or independent work-from-home living.
Surrounded by irrigated landscaped gardens with flourishing Boston ivy, fragrant gardenias, and tropical greenery, the home also features hydronic underfloor heating, zoned reverse-cycle ducted heating and cooling, soft-touch lighting, ducted vacuum, poolside shower/powder room, Euro laundry, 5,000-litre water tank, back-to-base security, intercom entry, and an automatic double basement garage.
Positioned within one of Brighton Easts most tightly held pockets, moments from Dendy Village, Dendy Park, Brighton Golf Club, and prestigious schools including Brighton Secondary College, St Leonard's College and Haileybury, this exceptional residence represents the pinnacle of refined Bayside living.
Property History for 53 Camperdown St, Brighton East, VIC 3187
- 21 May 2026Listed for Sale $3,900,000
- 28 Mar 2022Sold for $3,440,000
- 08 Mar 2022Listed for Sale Under Contract

Recent sales nearby
See more recent sales nearby/assets/perm/umocjursumi6vactcewzdw3yxq?signature=8a50a26b08a4de4eaa808af98306c85ea502025d1c0b71a9bbc37632a457c562) 0
0
/assets/perm/7izgqdxocyi6vmzodfarbss6jy?signature=1c1dfd4adb8df0210d87e47f54aa2494849283c4c0ff6260a53a12ef1fca48f5) 0
0/assets/perm/ge2a2g6ka4i63lelmmk2ftyaqq?signature=8058518504f89f7c1c36b38db0bdb6f7c7abc34edb889c5eff75f2a691155298) 0
0Similar properties For Sale nearby
See more properties for sale nearby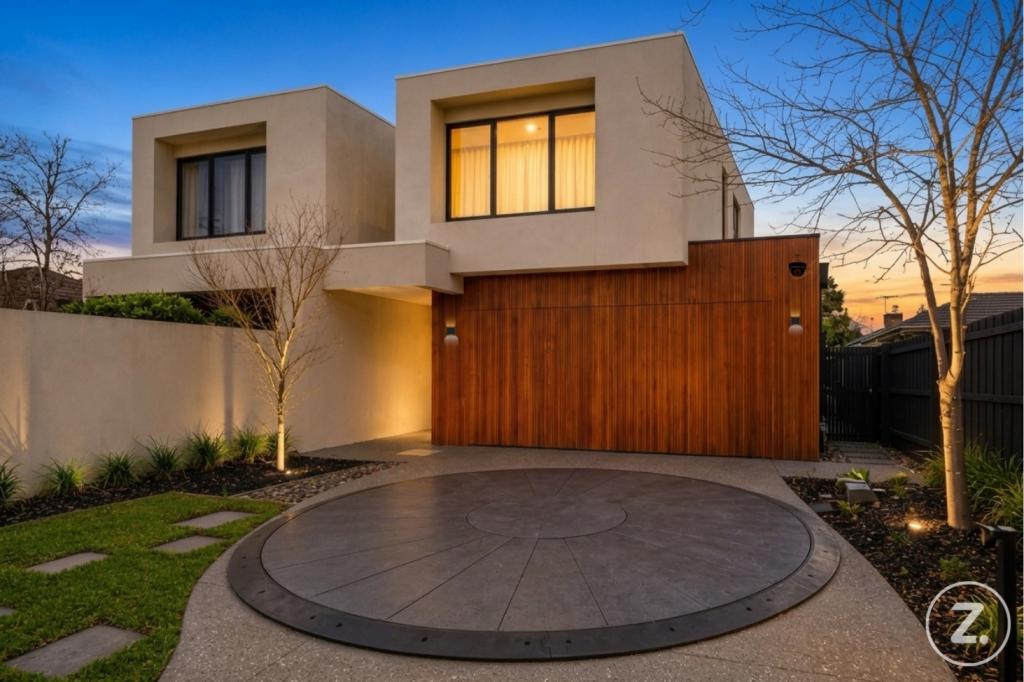 0
0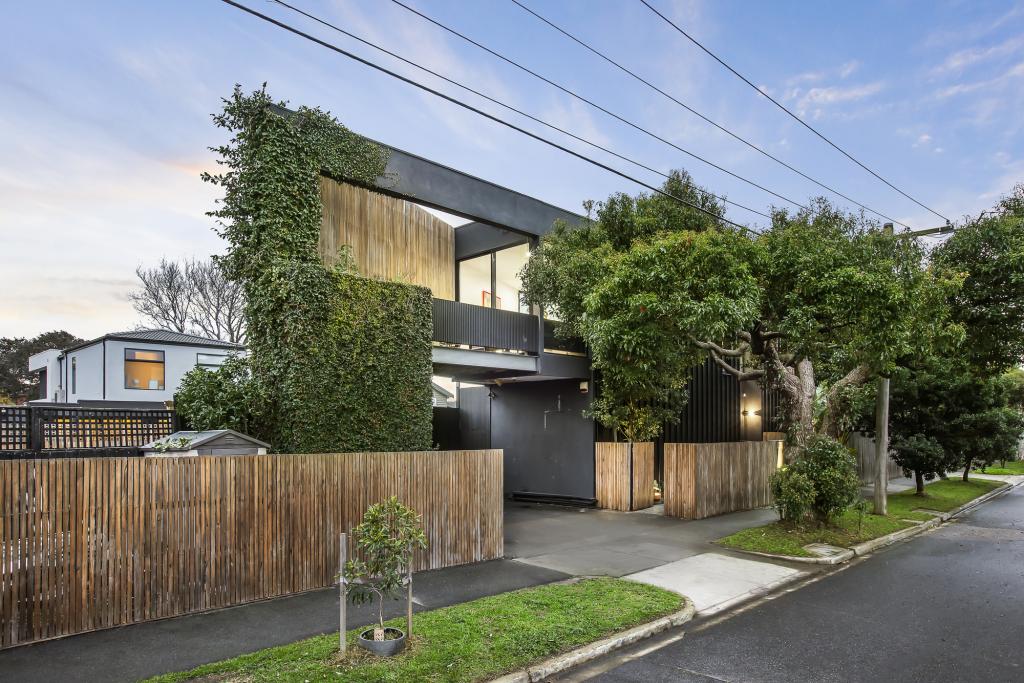 0
0 0
0

Similar properties For Rent nearby
See more properties for rent nearby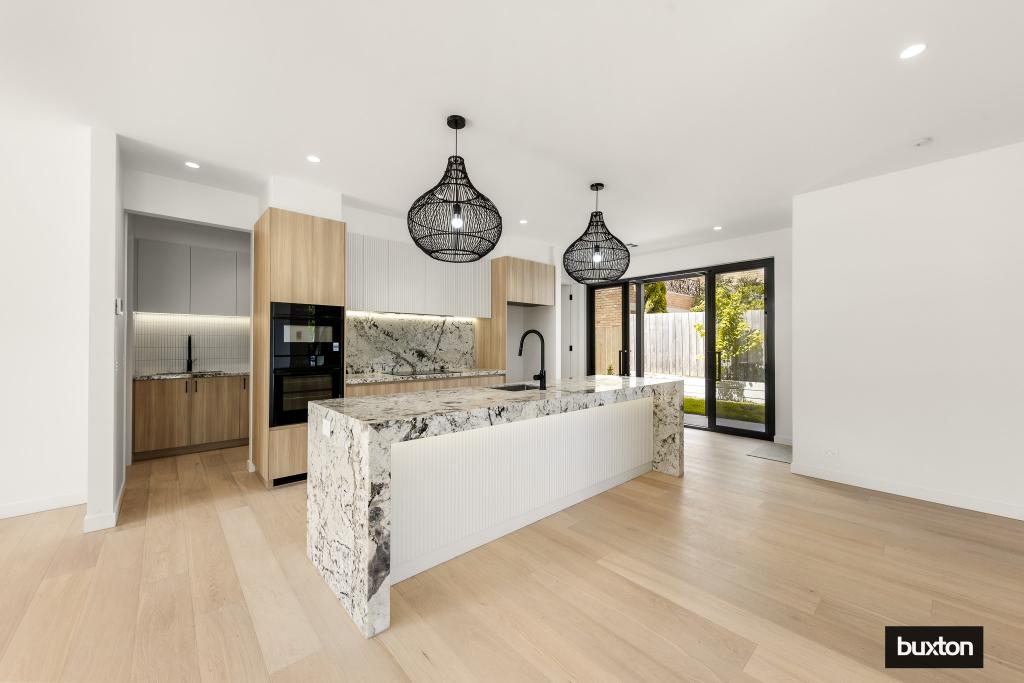 0
0 0
0
 0
0
About Brighton East 3187
The size of Brighton East is approximately 5.7 square kilometres. There are 9 parks, covering nearly 13.9% of the total area. The population of Brighton East in 2016 was 15998 people. By 2021 the population was 16757 showing a population growth of 4.7% in the area during that time. The predominant age group in Brighton East is 10-19 years. Households in Brighton East are primarily couples with children and are likely to be repaying over $4000 per month on mortgage repayments. In general, people in Brighton East work in a professional occupation.In 2021, 74.80% of the homes in Brighton East were owner-occupied compared with 74.50% in 2016.
Brighton East has 7,965 properties. Over the last 5 years, Houses in Brighton East have seen a -14.82% decrease in median value, while Units have seen a -4.09% decrease. As at 31 August 2026:
- The median value for Houses in Brighton East is $2,013,825 while the median value for Units is $1,138,184.
- Houses have a median rent of $1,200 while Units have a median rent of $875.
Suburb Insights for Brighton East 3187
Market Insights
Brighton East Trends for Houses
N/A
N/A
View TrendN/A
N/A
Brighton East Trends for Units
N/A
N/A
View TrendN/A
N/A
Neighbourhood Insights
© Copyright 2026. RP Data Pty Ltd trading as Cotality (Cotality). All rights reserved. No reproduction, distribution, or transmission of the copyrighted materials is permitted. The information is deemed reliable but not guaranteed.
While Cotality uses commercially reasonable efforts to ensure the Cotality Data is current, Cotality does not warrant the accuracy, currency or completeness of the Cotality Data and to the full extent permitted by law excludes all loss or damage howsoever arising (including through negligence) in connection with the Cotality Data.
This product uses cookies and other similar technologies to improve and customise your browsing experience, to tailor content and adverts, and for analytics and metrics regarding visitor usage on this product and other media. We may share cookie and analytics information with third parties for the purposes of advertising. By continuing to use our website, you consent to cookies being used. View our Privacy Policy here.
X
