
5 Matthews CourtBrighton East VIC 3187
Property Details for 5 Matthews Ct, Brighton East
5 Matthews Ct, Brighton East is a 4 bedroom, 3 bathroom House with 2 parking spaces. The property has a land size of 684m2. While the property is not currently for sale or for rent, it was last sold in August 1986.
Last Listing description (September 2026)
Positioned within an exclusive, prestigious cul-de-sac on the edge of the sought-after Landcox Park precinct, this grand four-bedroom plus home-office residence delivers exceptional space, style and versatility for modern family living.
Designed across a spacious dual-suite, triple-zone layout, the home offers an impressive master suite on the ground floor, complemented by a second full suite upstairs within the dedicated children's quarters-ideal for guests, adult children or visiting family.
Light-filled and effortlessly connected, the main family living zone opens seamlessly to a generous alfresco deck, creating an inviting setting for entertaining or relaxed indoor-outdoor living. A dedicated tiered cinema lounge provides the perfect retreat for movie nights, while the expansive first-floor rumpus room gives children their own space to play, relax and entertain.
Working from home and family study are equally well catered for, with a generous home-office zone offering ample room for a dedicated workspace or multi-station homework hub.
At the centre of the home, the gourmet kitchen impresses with state-of-the-art European appliances, an oversized butler's pantry, authentic stone surfaces and polished porcelain finishes. Cleverly concealed beneath the stairs, a walk-in area provides exceptional additional storage or the potential for a private cellar.
Luxury and functionality continue throughout, with floor-to-ceiling bathroom tiling, freshly painted interiors, plush new carpets and individual powder rooms on both levels. A huge, highly functional laundry, walk-in linen presses, multiple walk-in wardrobes and abundant storage further enhance the home's outstanding practicality.
Property highlights:
Four generous bedrooms plus dedicated home office
Two full bedroom suites across separate levels
3.5 bathrooms plus powder rooms on both floors
Expansive triple-zone living arrangement
Gourmet kitchen with European appliances and oversized butler's pantry
Authentic stone surfaces and polished porcelain finishes
Generous alfresco deck for entertaining
Dedicated tiered cinema lounge
Vast upstairs rumpus room
Spacious home-office/homework zone
Huge functional laundry
Extensive storage, walk-in linen and multiple walk-in wardrobes
Freshly painted interiors and plush new carpets
Under-stair walk-in storage with cellar potential
Prestigious cul-de-sac setting near the Landcox Park precinct
A rare combination of grand proportions, sophisticated finishes and family-focused design, this exceptional residence offers an enviable lifestyle in one of the area's most desirable settings.
Every practical necessity is seamlessly integrated, complete with ducted climate control and grand-scale car accommodation for up to six vehicles behind automated gates, including an oversized double auto garage. Situated moments from Hurlingham Park, the Hawthorn Road tram terminus, and East Brighton village shopping, the home also provides access to premier education: just 500 meters to St Finbar's Primary School, zoned for Gardenvale Primary School, minutes from central Brighton private schools such as Brighton Grammar, Firbank, and Star of the Sea, and within easy reach of eastern suburban schools via direct tram links.
Property History for 5 Matthews Ct, Brighton East, VIC 3187
- 17 Aug 2026Listed for Rent $1,600 / week
- 13 May 2026Listed for Sale $2,550,000 - $2,775,000
- 01 Aug 1986Sold for $148,000

Recent sales nearby
See more recent sales nearby/assets/perm/taphiwn47ei6nmbkw5f2nuurfu?signature=dcd14ad70012eb49736e9a8858290cad7a211eb68092a78d3b18103254b62e80) 0
0
/assets/perm/5s376rn5vii6nlxejowrc4kfxe?signature=3171626010abf27432c1fa2fa8fd8291f700c53391f51e7701604232c448bc17) 0
0Similar properties For Sale nearby
See more properties for sale nearby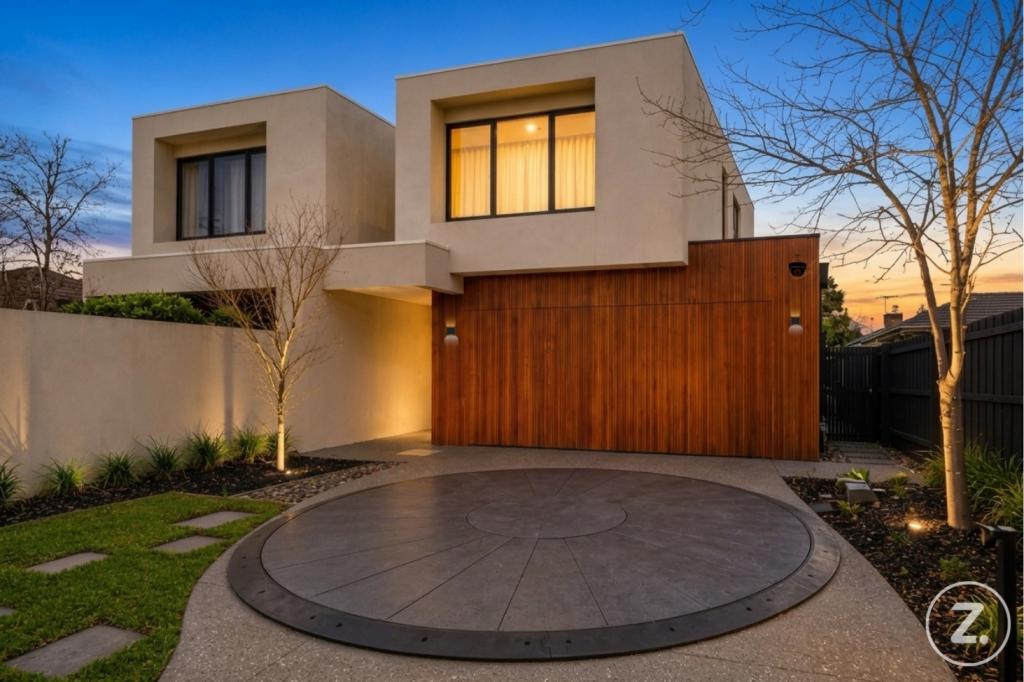 0
0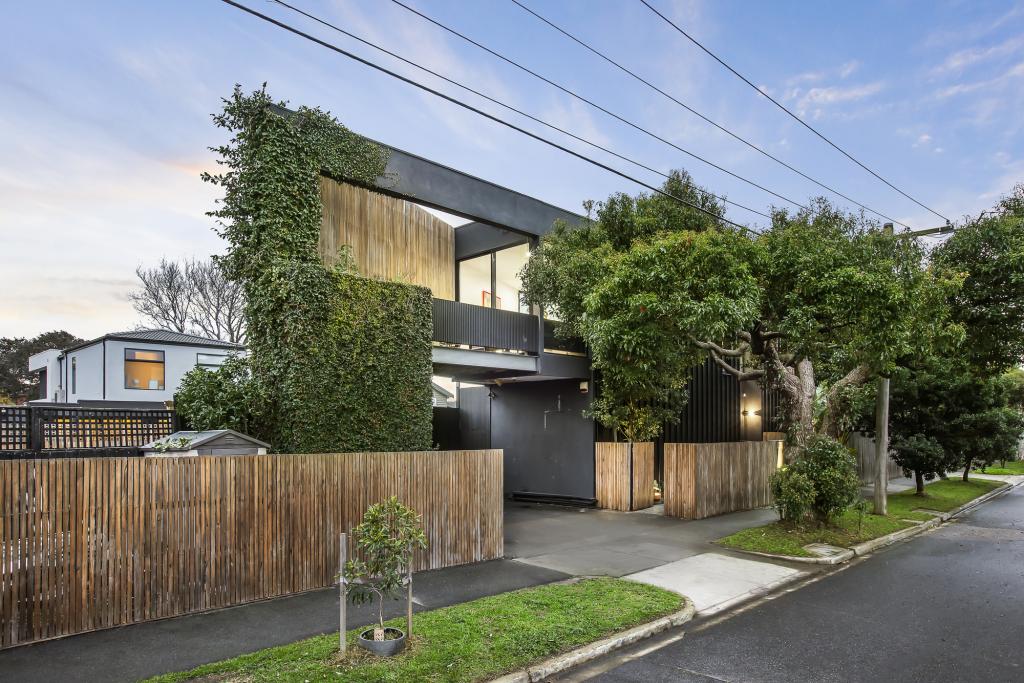 0
0 0
0

Similar properties For Rent nearby
See more properties for rent nearby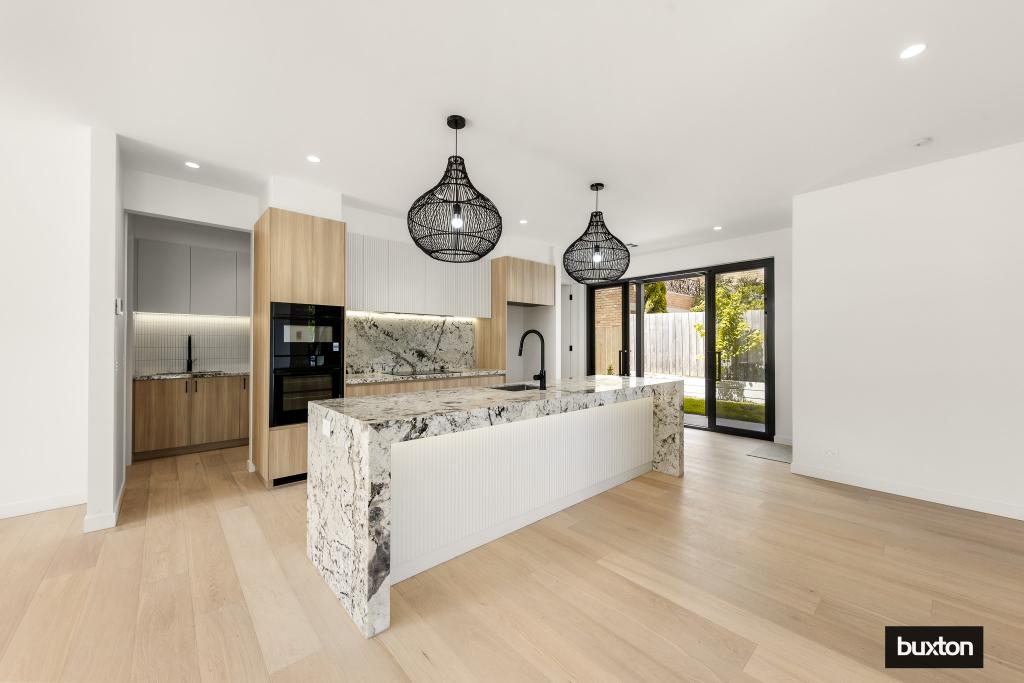 0
0 0
0
 0
0
About Brighton East 3187
The size of Brighton East is approximately 5.7 square kilometres. There are 9 parks, covering nearly 13.9% of the total area. The population of Brighton East in 2016 was 15998 people. By 2021 the population was 16757 showing a population growth of 4.7% in the area during that time. The predominant age group in Brighton East is 10-19 years. Households in Brighton East are primarily couples with children and are likely to be repaying over $4000 per month on mortgage repayments. In general, people in Brighton East work in a professional occupation.In 2021, 74.80% of the homes in Brighton East were owner-occupied compared with 74.50% in 2016.
Brighton East has 7,966 properties. Over the last 5 years, Houses in Brighton East have seen a -14.82% decrease in median value, while Units have seen a -4.09% decrease. As at 31 August 2026:
- The median value for Houses in Brighton East is $2,013,825 while the median value for Units is $1,138,184.
- Houses have a median rent of $1,200 while Units have a median rent of $875.
Suburb Insights for Brighton East 3187
Market Insights
Brighton East Trends for Houses
N/A
N/A
View TrendN/A
N/A
Brighton East Trends for Units
N/A
N/A
View TrendN/A
N/A
Neighbourhood Insights
© Copyright 2026. RP Data Pty Ltd trading as Cotality (Cotality). All rights reserved. No reproduction, distribution, or transmission of the copyrighted materials is permitted. The information is deemed reliable but not guaranteed.
While Cotality uses commercially reasonable efforts to ensure the Cotality Data is current, Cotality does not warrant the accuracy, currency or completeness of the Cotality Data and to the full extent permitted by law excludes all loss or damage howsoever arising (including through negligence) in connection with the Cotality Data.
This product uses cookies and other similar technologies to improve and customise your browsing experience, to tailor content and adverts, and for analytics and metrics regarding visitor usage on this product and other media. We may share cookie and analytics information with third parties for the purposes of advertising. By continuing to use our website, you consent to cookies being used. View our Privacy Policy here.
X
