
5 Cummins RoadBrighton East VIC 3187

Property Details for 5 Cummins Rd, Brighton East
5 Cummins Rd, Brighton East is a 4 bedroom, 3 bathroom Townhouse with 3 parking spaces and was built in 1950. The property has a land size of 687m2 and floor size of 140m2. While the property is not currently for sale or for rent, it was last sold in June 2026. There are other 4 bedroom Townhouse sold in Brighton East in the last 12 months.
Last Listing description (September 2026)
Enviably positioned in the Brighton Secondary College zone, this light-filled, architecturally-designed residence combines relaxed, family living with exquisite designer style, all just footsteps to leafy Dendy Park.
Beyond its striking faade, beautifully curated interiors showcase a refined palette of premium finishes and bespoke detailing, delivering understated elegance and quiet luxury.
Stepping inside the brand-new townhouse via a private side entrance, an inviting hall with high ceilings, generous proportions and beautiful European oak-style flooring introduces the exceptional quality and future-proof floorplan tailored for modern family living.
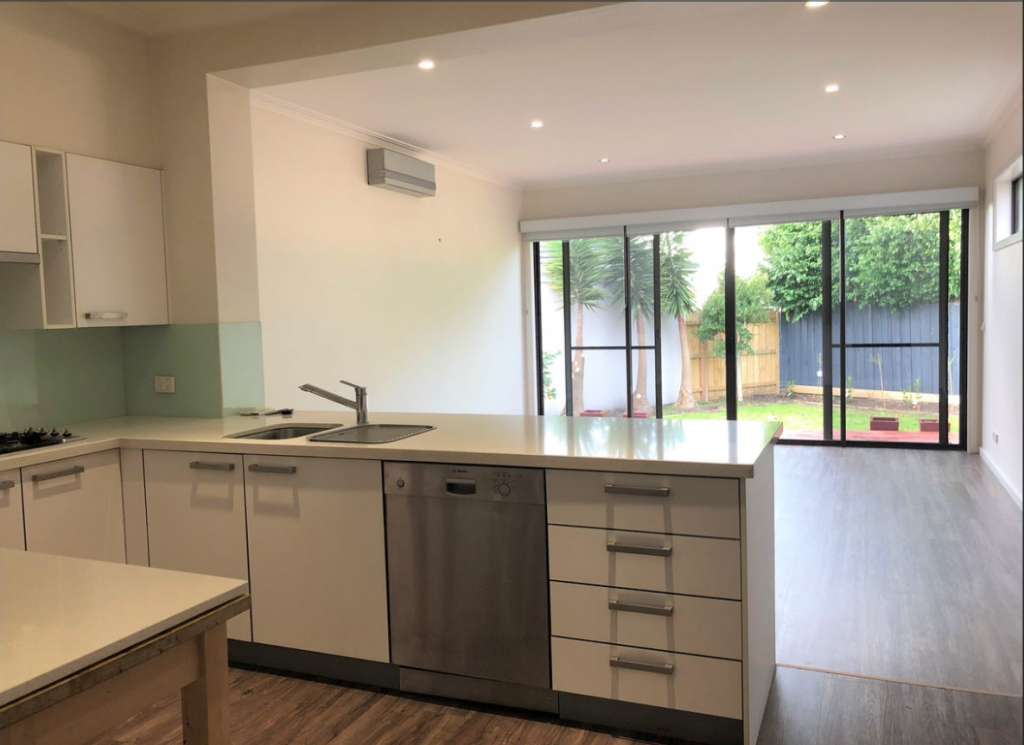
The flowing seamlessly leads past a well-appointed home office through to the expansive, open plan living zone at the rear, which is bathed in natural light and anchored by a sculptural gas fireplace for cosy winter evenings. Sliding doors extend the space to a deck and low-maintenance garden, complete with a built-in BeefEater barbecue and serving bench - an ideal setting for alfresco dining and relaxed entertaining.
Keen chefs will love the gourmet kitchen which features an oversized stone island to gather around, premium appliances including Smeg dual ovens and a 90cm induction cooktop and extensive cabinetry including a double floor-to-ceiling pantry cupboard. A butlers pantry with integrated laundry and additional storage offers further practicality with direct garden access.
A striking staircase with feature skylight takes you up to the first floor, which benefits from further generously-scaled spaces. The master suite at the front is a relaxed sanctuary pairing a fully-fitted, walk-in robe with a stunning sky-lit ensuite with fluted glass, dual shower heads and a stone-topped double vanity.
Two additional bedrooms are served by a stylish central bathroom and separate powder room, while a flexible fourth bedroom with ensuite on the ground floor is ideal for guests, extended family or teenagers.
A first-floor retreat with abundant built-in storage enhances the homes versatility, complementing a suite of considered inclusions such as a ground-floor powder room, double garage with internal access, mudroom, under-stair storage, heating and cooling and elegant sheer curtains throughout.
Situated in a sought-after family-friendly location close to Dendy Park, Bluff Roads shops and cafes, a choice of esteemed schools including St Leonards, Haileybury and Moorabbin Primary School, with Moorabbin Station, Church Street and baysides best beaches within easy reach.
Property History for 5 Cummins Rd, Brighton East, VIC 3187
- 26 Jun 2026Sold for $1,950,000
- 29 Apr 2026Listed for Sale $1,900,000 - $2,090,000
- 14 Dec 2022Listed for Rent $650 / week

Recent sales nearby
See more recent sales nearby/assets/perm/7izgqdxocyi6vmzodfarbss6jy?signature=1c1dfd4adb8df0210d87e47f54aa2494849283c4c0ff6260a53a12ef1fca48f5) 0
0Similar properties For Sale nearby
See more properties for sale nearby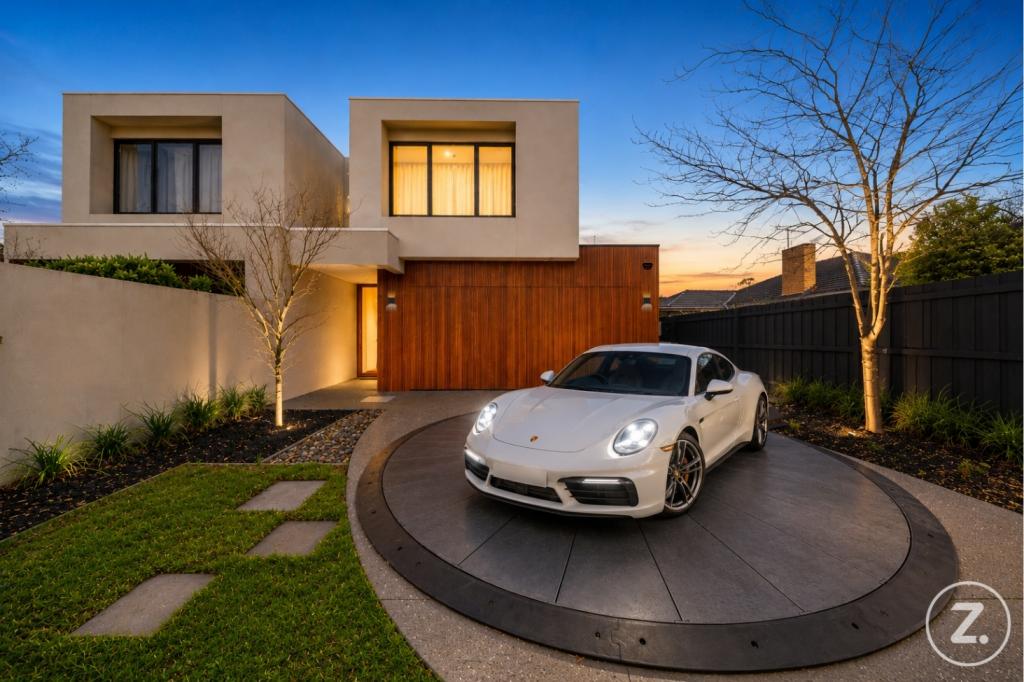 0
0 0
0
 0
0Similar properties For Rent nearby
See more properties for rent nearby 0
0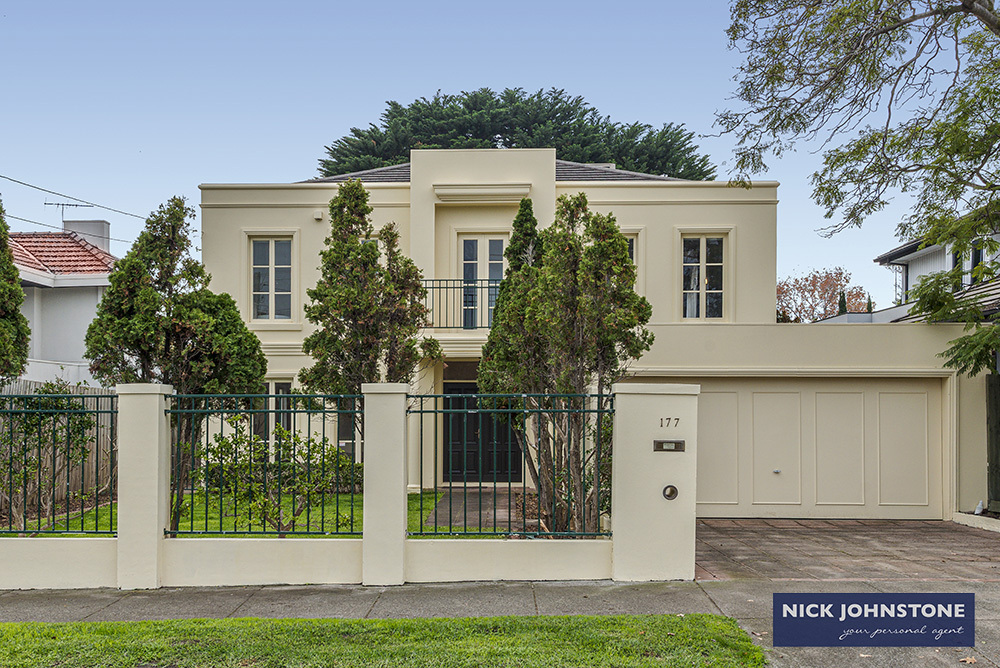 0
0
 0
0
About Brighton East 3187
The size of Brighton East is approximately 5.7 square kilometres. There are 9 parks, covering nearly 13.9% of the total area. The population of Brighton East in 2016 was 15998 people. By 2021 the population was 16757 showing a population growth of 4.7% in the area during that time. The predominant age group in Brighton East is 10-19 years. Households in Brighton East are primarily couples with children and are likely to be repaying over $4000 per month on mortgage repayments. In general, people in Brighton East work in a professional occupation.In 2021, 74.80% of the homes in Brighton East were owner-occupied compared with 74.50% in 2016.
Brighton East has 7,961 properties. Over the last 5 years, Houses in Brighton East have seen a -14.82% decrease in median value, while Units have seen a -4.09% decrease. As at 31 August 2026:
- The median value for Houses in Brighton East is $2,013,825 while the median value for Units is $1,138,184.
- Houses have a median rent of $1,200 while Units have a median rent of $875.
Suburb Insights for Brighton East 3187
Market Insights
Brighton East Trends for Houses
N/A
N/A
View TrendN/A
N/A
Brighton East Trends for Units
N/A
N/A
View TrendN/A
N/A
Neighbourhood Insights
© Copyright 2026. RP Data Pty Ltd trading as Cotality (Cotality). All rights reserved. No reproduction, distribution, or transmission of the copyrighted materials is permitted. The information is deemed reliable but not guaranteed.
While Cotality uses commercially reasonable efforts to ensure the Cotality Data is current, Cotality does not warrant the accuracy, currency or completeness of the Cotality Data and to the full extent permitted by law excludes all loss or damage howsoever arising (including through negligence) in connection with the Cotality Data.
This product uses cookies and other similar technologies to improve and customise your browsing experience, to tailor content and adverts, and for analytics and metrics regarding visitor usage on this product and other media. We may share cookie and analytics information with third parties for the purposes of advertising. By continuing to use our website, you consent to cookies being used. View our Privacy Policy here.
X
