
41 Union StreetBrighton East VIC 3187
Property Details for 41 Union St, Brighton East
41 Union St, Brighton East is a 3 bedroom, 2 bathroom House with 2 parking spaces. The property has a land size of 356m2. While the property is not currently for sale or for rent, it was last sold in February 2024.
Last Listing description (June 2024)
Architect designed by Richard Swanssen and built by master builder Adrian Campbell in an exemplary manner, this open plan European-inspired residence is a timeless rarity with an emphasis on generous space and light. Superbly positioned on a tree-lined boulevard between Hurlingham Park, Landcox Park and near Allnutt Park, it's zoned for Gardenvale Primary School and close to local colleges. A short walk to Bay Street shopping and North Brighton station, walk to Hawthorn Road 64 tram to the city.
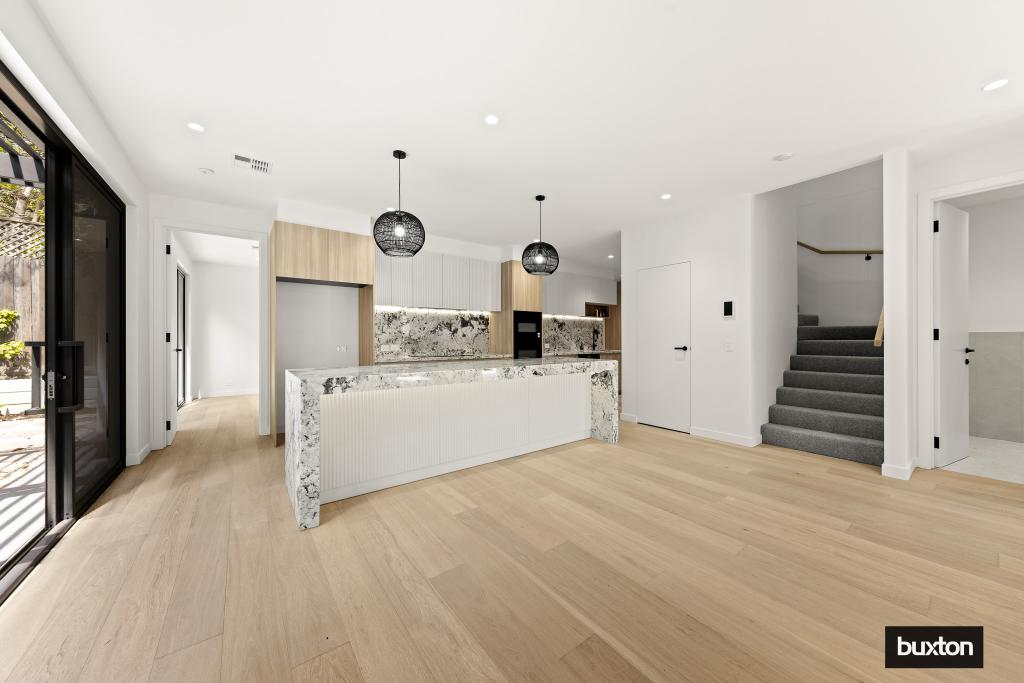
A classic portico welcomes guests to a wide impressive entrance foyer and into a breathtakingly expansive formal lounge and dining, with a long wall of storage and display cabinetry. Four sets of floor-to-ceiling French doors in this room bring in an abundance of natural light and botanical views from all windows. Open plan living continues with glass sliding doors to the large family room zone with its northern aspect and dramatic dining atrium overlooking the lush garden aspects. An excellent granite kitchen with large serving bench and updated Siemens appliances also enjoys the outlook, and the compact laundry has extensive high deep cupboards. The guest powder room and understairs storage complete the ground floor. The double remote controlled garage has practical storage cupboards and useful off-street parking. Two interior doors open from the garage into the house. The rear garden and third entertaining zone provides north-fronting alfresco living amid cool greenery, a paved terrace with large motorised awning and sun-protected rear windows.
Upstairs is the stunning main bedroom wing with treetop views across the whole frontage. Luxurious in size and quality with stylish twin vanities, it includes a rare elegant dressing room with wide window outlook to the park. Two further fitted bedrooms (one is main bedroom size) are serviced by a timeless second bathroom. A valued genuine fully fitted study has northern orientation and space for a single guest bed if required.
Fine craftsmanship is obvious, in the double herringbone parquetry timber floors, the Emporite cabinetry, the custom made joinery throughout and sashless long windows of the atrium. This is complemented by high ceilings throughout, ducted heating/cooling upstairs, reverse cycle air conditioning downstairs, a gas fire and radiant electric ceiling heating in the entertaining zones.
This beautiful residence stands as a tribute to creative architecture.
Property History for 41 Union St, Brighton East, VIC 3187
- 24 Feb 2024Sold for $1,870,000
- 31 Jan 2024Listed for Sale $1,800,000 - $1,900,000
- 30 May 2004Listed for Sale 750000+

Recent sales nearby
See more recent sales nearby/assets/perm/4pmd6sfwgmi6zaibu7cartd37a?signature=0142899ccecf2b71e216d4bc340b868445838bbb413f9689826aefaabe2c52ca) 0
0
/assets/perm/wmrhkc3epyi63pyis65ug7e7pm?signature=50d80e92e37400f540177ce5836204cfcac3fc3d7e8e6a44af4fb6683d3ac609) 0
0/assets/perm/je3cfhn6gqi6ncupbfla6ioncu?signature=1b4fd7beb111db2416e189a5cf0351c62164ece77b2d6dcf140ecd6ef4af2bbc) 0
0Similar properties For Sale nearby
See more properties for sale nearby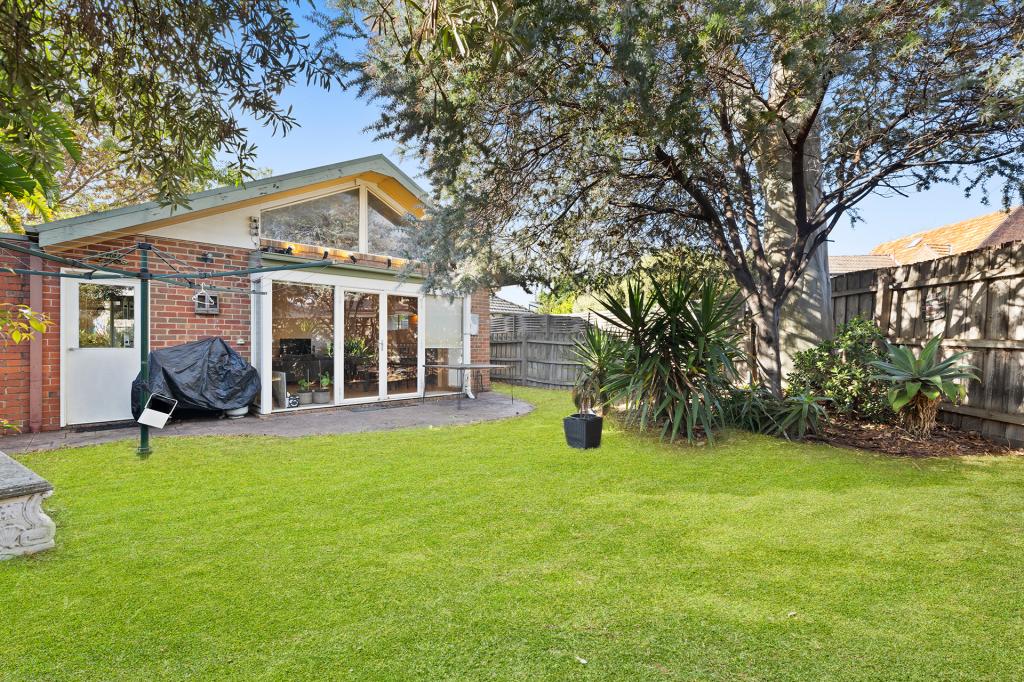 0
0 0
0

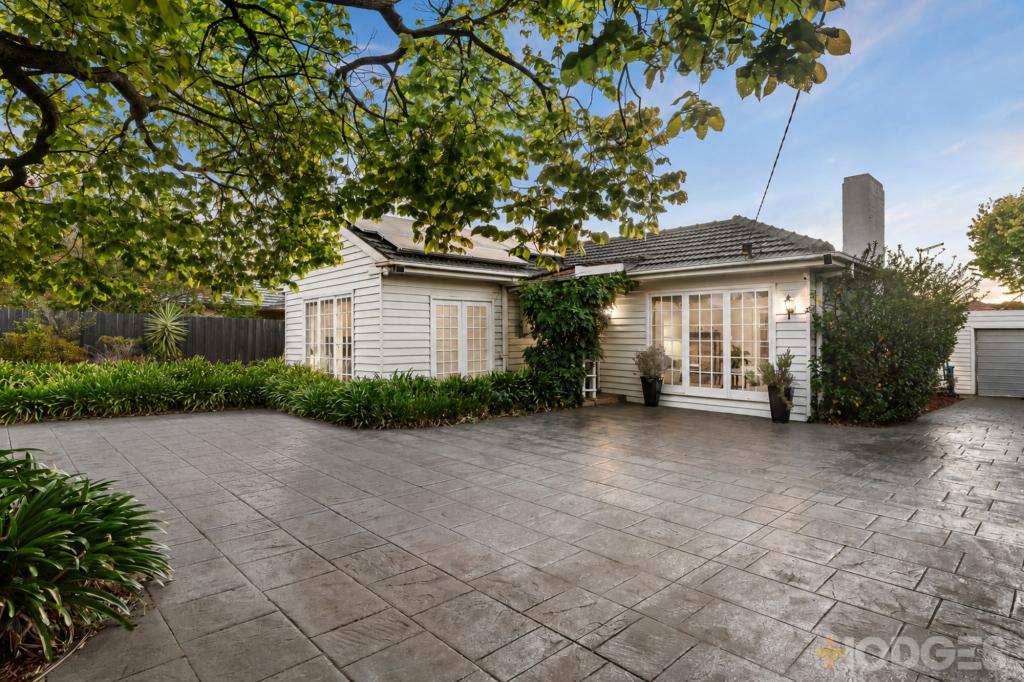 0
0
Similar properties For Rent nearby
See more properties for rent nearby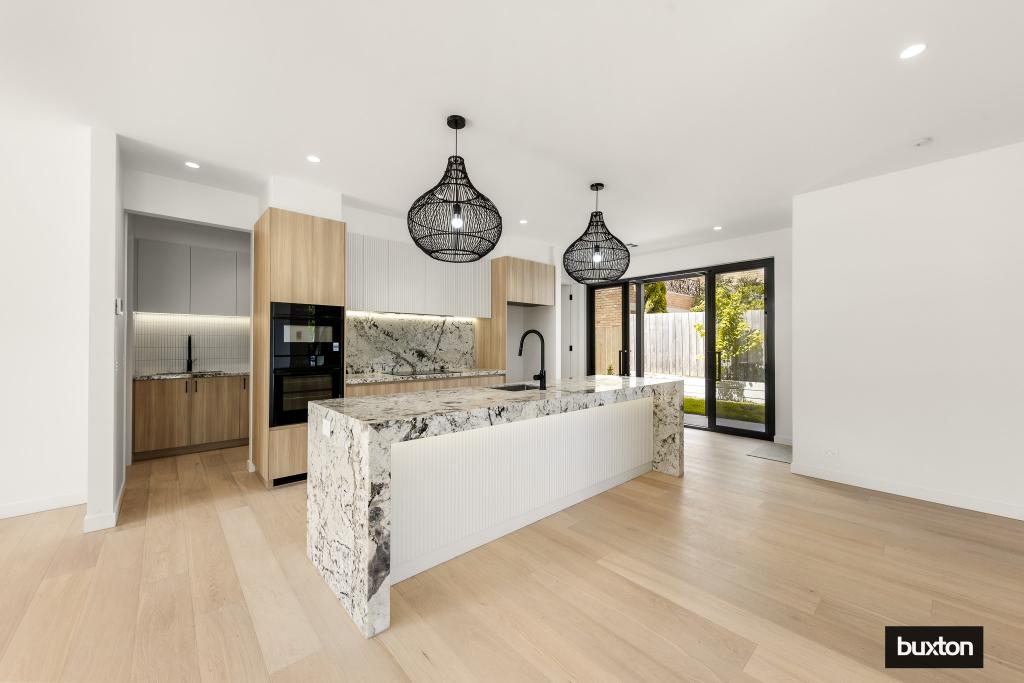 0
0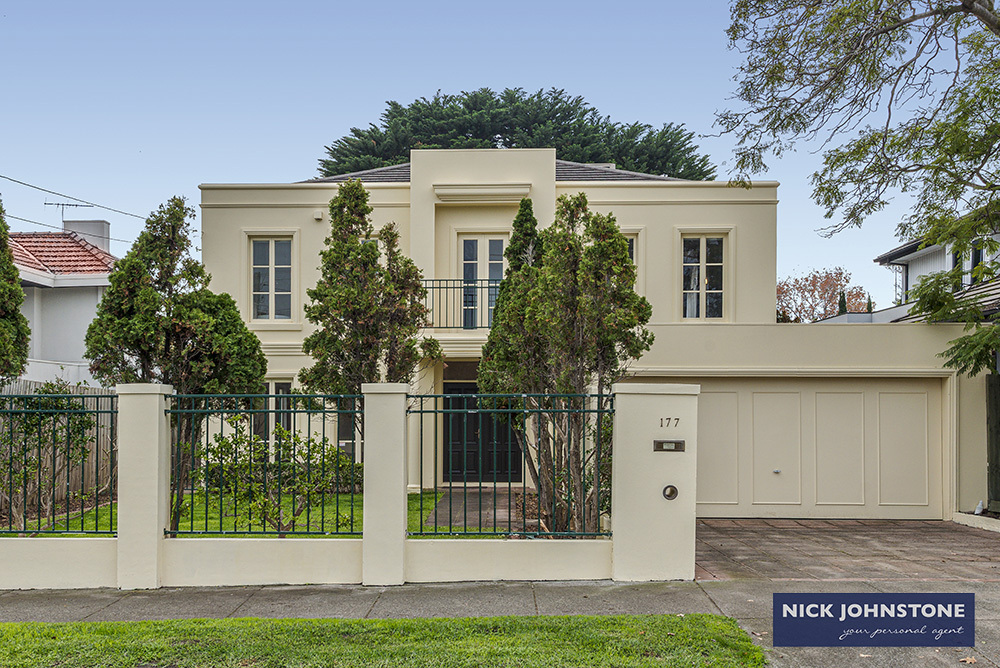 0
0
 0
0About Brighton East 3187
The size of Brighton East is approximately 5.7 square kilometres. There are 9 parks, covering nearly 13.9% of the total area. The population of Brighton East in 2016 was 15998 people. By 2021 the population was 16757 showing a population growth of 4.7% in the area during that time. The predominant age group in Brighton East is 10-19 years. Households in Brighton East are primarily couples with children and are likely to be repaying over $4000 per month on mortgage repayments. In general, people in Brighton East work in a professional occupation.In 2021, 74.80% of the homes in Brighton East were owner-occupied compared with 74.50% in 2016.
Brighton East has 7,958 properties. Over the last 5 years, Houses in Brighton East have seen a -11.63% decrease in median value, while Units have seen a -1.60% decrease. As at 31 July 2026:
- The median value for Houses in Brighton East is $2,079,513 while the median value for Units is $1,163,966.
- Houses have a median rent of $1,200 while Units have a median rent of $878.
Suburb Insights for Brighton East 3187
Market Insights
Brighton East Trends for Houses
N/A
N/A
View TrendN/A
N/A
Brighton East Trends for Units
N/A
N/A
View TrendN/A
N/A
Neighbourhood Insights
© Copyright 2026. RP Data Pty Ltd trading as Cotality (Cotality). All rights reserved. No reproduction, distribution, or transmission of the copyrighted materials is permitted. The information is deemed reliable but not guaranteed.
While Cotality uses commercially reasonable efforts to ensure the Cotality Data is current, Cotality does not warrant the accuracy, currency or completeness of the Cotality Data and to the full extent permitted by law excludes all loss or damage howsoever arising (including through negligence) in connection with the Cotality Data.
This product uses cookies and other similar technologies to improve and customise your browsing experience, to tailor content and adverts, and for analytics and metrics regarding visitor usage on this product and other media. We may share cookie and analytics information with third parties for the purposes of advertising. By continuing to use our website, you consent to cookies being used. View our Privacy Policy here.
X
