
34B Bourneville AvenueBrighton East VIC 3187
Property Details for 34b Bourneville Ave, Brighton East
34b Bourneville Ave, Brighton East is a 4 bedroom, 3 bathroom Unit with 3 parking spaces and was built in 2021. The property has a land size of 324m2 and floor size of 300m2. While the property is not currently for sale or for rent, it was last sold in July 2021.
Last Listing description (July 2021)
A striking faade, clean lines and sophisticated interiors define this brand new family residence with four bedrooms - masters on both levels, three ensuites, two luxe powder rooms, and three living areas in this highly sought-after pocket, just minutes to excellent schools, parklands and transport.
Promising a lifestyle suited to every family requirement, this showpiece of modern design is a compelling fusion of contemporary space, high-end appointment and brilliant natural light composed over three sensational levels.
A superb and versatile family layout is launched by a wide welcoming entrance hall lined with engineered Oak floors flowing past a master bedroom with mirrored built-in wardrobes and opulent fully-tiled twin-vanity ensuite and luxe powder room before arriving at the kitchen and open-plan living/dining zone.
The entertainer's kitchen has seamlessly integrated Bosch appliances with multiple ovens, gas cooktop, and dishwasher, built-in fridge/freezer, gorgeous breakfast island, and ample storage.
Beyond, the generous dining room enjoys glorious views across the sparkling lap pool; while the living area is the perfect place to relax by the warmth of the gas log fire.
Massive stacker doors seamlessly connect to the beautiful outdoors where you can soak up the sunshine in absolute seclusion. A covered alfresco entertainment terrace with built-in BBQ kitchen, including a wine fridge, is set against a backdrop of lush northeast-facing private gardens with pool.
The basement level is designed for sheer enjoyment featuring vertical garden wall vistas, glazed showcase wine cellar, powder room and expansive entertainment zone ideal as a potential theatre room/games room/third living area with fitted wet bar (185 bottle wine fridge and 3-door under bench fridge) and pool water outlook.
Upstairs accommodation includes a light-filled retreat and three spacious bedrooms. The stunning master suite has a Juliet balcony, mirrored fitted robes and sublime twin-vanity ensuite with deep soaker tub. Two additional robed bedrooms are serviced by an equally impressive family bathroom with separate shower and bath.
As expected from a home of this calibre, a long list of extras includes high ceilings, 100% wool carpets, security alarm system with CCTV cameras, video intercom, individually-controlled reverse-cycle air conditioning, vast basement laundry, and internally accessed auto garage plus secure off-street parking.
This truly unique offering surpasses all expectations for a blissfully indulgent family lifestyle close to Brighton Golf Course, Dendy Park, Brighton Secondary College, St Leonard's College, Haileybury College, bus services, Hampton Street and Church Street's restaurants, vibrant cafes, boutiques, shops, and train stations, and the beach. For more information about this sophisticated entertainer contact Richard Slade or Michael Martin at Buxton Sandringham.
Property History for 34b Bourneville Ave, Brighton East, VIC 3187
- 16 Jul 2021Sold for $2,600,000
- 30 Jun 2021Listed for Sale $2,450,000 - $2,600,000
- 09 Feb 2021Transferred

Recent sales nearby
See more recent sales nearby/assets/perm/zwvxkixqzei6vos73vfcstrvqi?signature=a369bca1dfa4491e1599777e729019f6658806789600362456d82d9798256e50) 0
0
/assets/perm/xj3k6jn6oui6nfs7ofwuneunv4?signature=4827aa61b296e370f89d1855a47ba94cc3f86ee2aa33662d143a6d9519bbaf09) 0
0Similar properties For Sale nearby
See more properties for sale nearby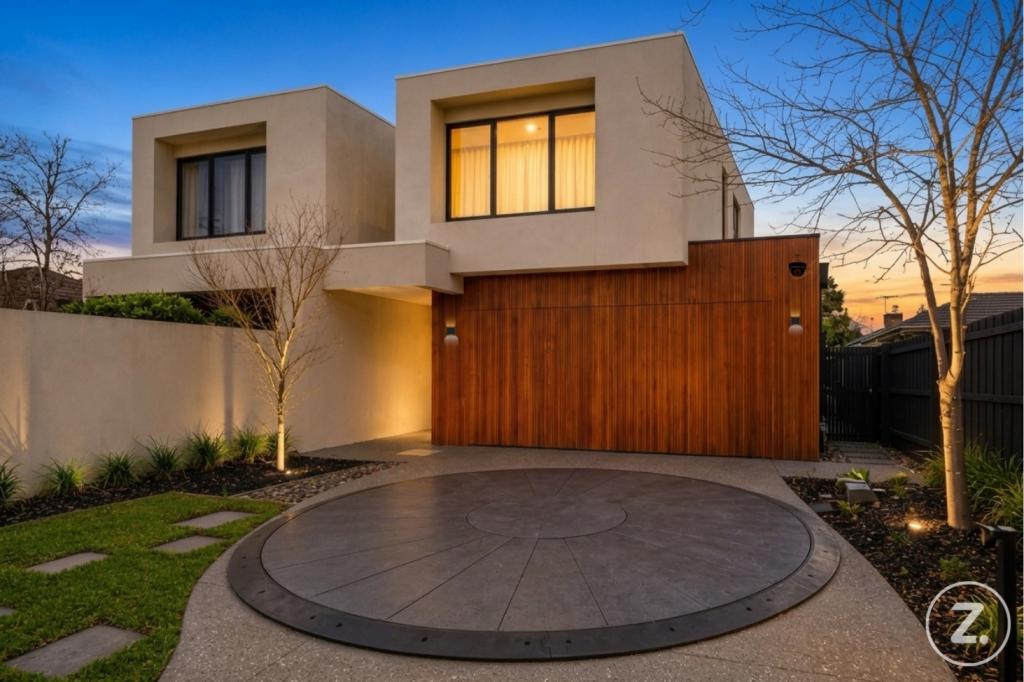 0
0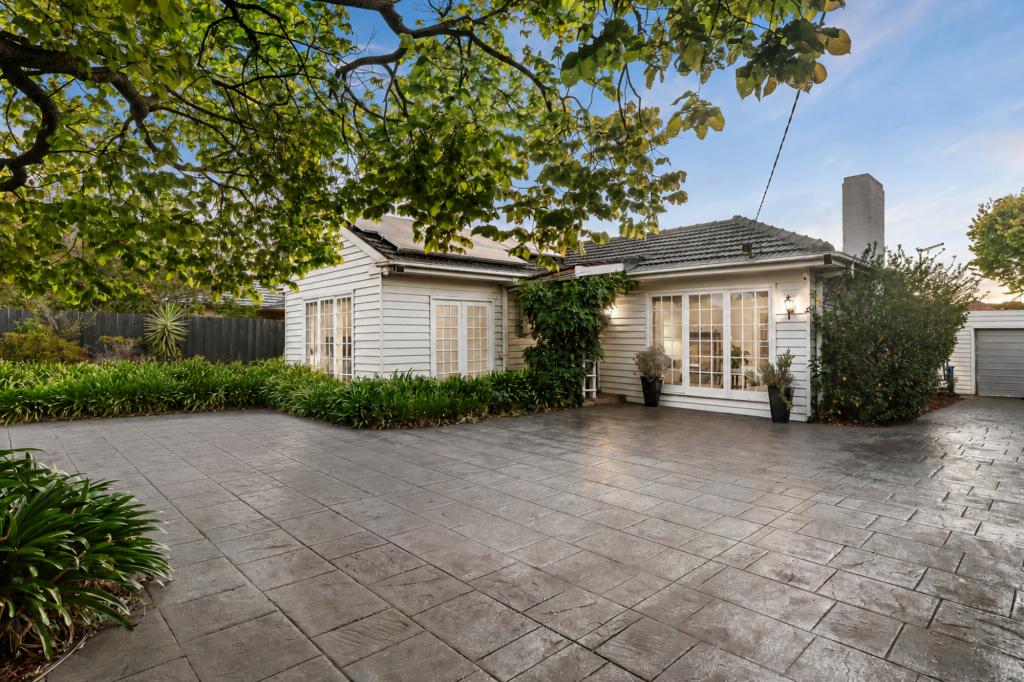 0
0
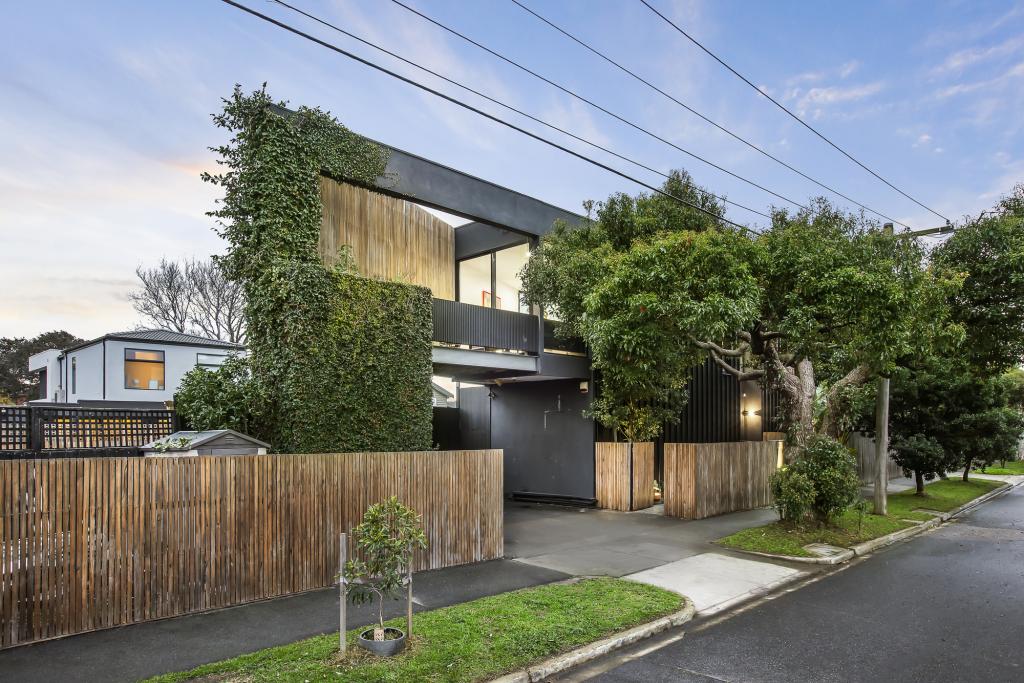 0
0Similar properties For Rent nearby
See more properties for rent nearby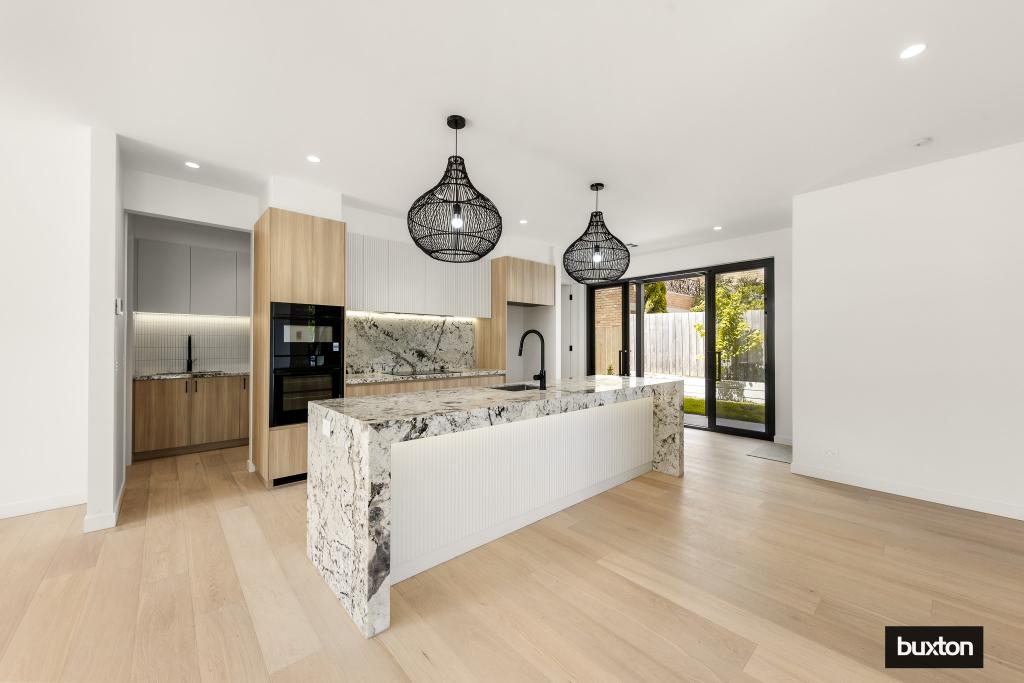 0
0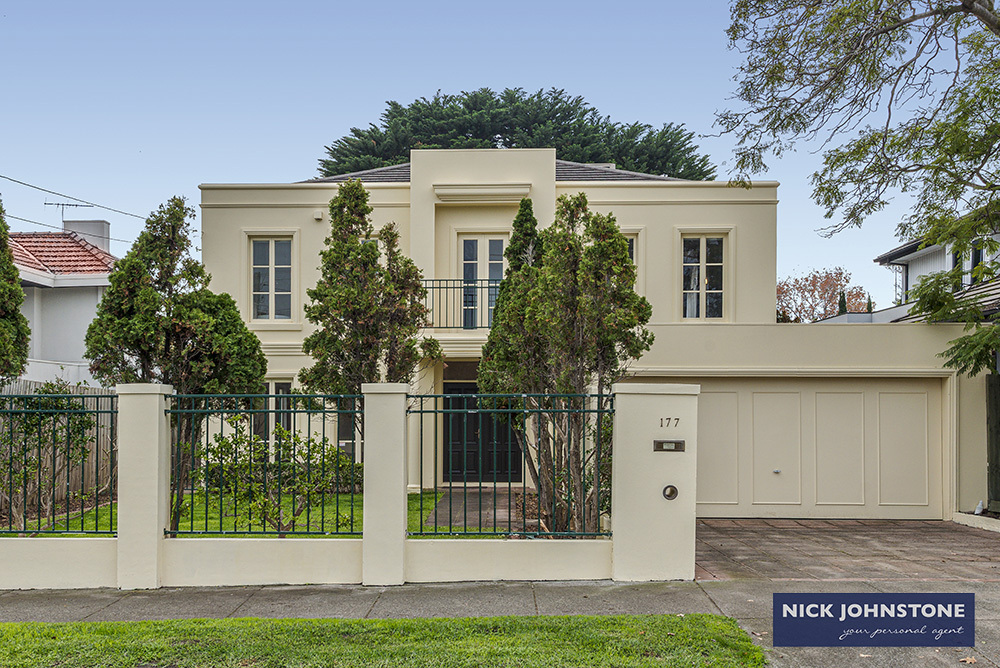 0
0
 0
0

About Brighton East 3187
The size of Brighton East is approximately 5.7 square kilometres. There are 9 parks, covering nearly 13.9% of the total area. The population of Brighton East in 2016 was 15998 people. By 2021 the population was 16757 showing a population growth of 4.7% in the area during that time. The predominant age group in Brighton East is 10-19 years. Households in Brighton East are primarily couples with children and are likely to be repaying over $4000 per month on mortgage repayments. In general, people in Brighton East work in a professional occupation.In 2021, 74.80% of the homes in Brighton East were owner-occupied compared with 74.50% in 2016.
Brighton East has 7,966 properties. Over the last 5 years, Houses in Brighton East have seen a -14.82% decrease in median value, while Units have seen a -4.09% decrease. As at 31 August 2026:
- The median value for Houses in Brighton East is $2,013,825 while the median value for Units is $1,138,184.
- Houses have a median rent of $1,200 while Units have a median rent of $875.
Suburb Insights for Brighton East 3187
Market Insights
Brighton East Trends for Houses
N/A
N/A
View TrendN/A
N/A
Brighton East Trends for Units
N/A
N/A
View TrendN/A
N/A
Neighbourhood Insights
© Copyright 2026. RP Data Pty Ltd trading as Cotality (Cotality). All rights reserved. No reproduction, distribution, or transmission of the copyrighted materials is permitted. The information is deemed reliable but not guaranteed.
While Cotality uses commercially reasonable efforts to ensure the Cotality Data is current, Cotality does not warrant the accuracy, currency or completeness of the Cotality Data and to the full extent permitted by law excludes all loss or damage howsoever arising (including through negligence) in connection with the Cotality Data.
This product uses cookies and other similar technologies to improve and customise your browsing experience, to tailor content and adverts, and for analytics and metrics regarding visitor usage on this product and other media. We may share cookie and analytics information with third parties for the purposes of advertising. By continuing to use our website, you consent to cookies being used. View our Privacy Policy here.
X
