
349A Nepean HighwayBrighton East VIC 3187
Property Details for 349a Nepean Hwy, Brighton East
349a Nepean Hwy, Brighton East is a 4 bedroom, 3 bathroom House with 2 parking spaces and was built in 2023. The property has a land size of 361m2 and floor size of 240m2. While the property is not currently for sale or for rent, it was last sold in May 2025.
Last Listing description (August 2025)
Exceptionally crafted with contemporary precision and luxurious flair, this expansive four-bedroom, two-living-zone residence delivers a refined lifestyle ideal for families who demand comfort, space, and sophistication. Situated privately on the service road in a premium Bayside locale, it balances architectural finesse with a highly functional layout and future-focused enhancements.
Across two meticulously planned levels, the homes light-filled layout welcomes you with a striking timber entrance and wide hallway that introduce elegant timber floors and soaring ceilings. The open-plan living and dining domain is anchored by a gas log fireplace and bespoke cabinetry, flowing seamlessly to a northeast-facing entertaining deck and landscaped courtyard garden.
At the heart of the home, the gourmet stone kitchen combines practicality and design with a large island bench, premium appliances, and a butlers pantry complete with open shelving and an integrated laundry connection. The ground floor also features a guest or master suite with walk-in robe and designer ensuite, a fully fitted study ideal for working from home, a convenient powder room, and a remote-controlled garage with internal access and custom storage.
Upstairs reveals a spacious second living zone/retreat perfect for children or guests, while the luxurious master suite boasts a walk-in robe and beautifully appointed ensuite. Two additional bedrooms feature built-in robes and data cabling for future smart home integration. A central family bathroom adds further appeal with a freestanding tub, walk-in shower, matte black tapware, and floor-to-ceiling tiling. A second powder room and linen storage complete the first floor.
Additional features include a zoned Mitsubishi ducted refrigerated heating and cooling system. Electric blinds, while secure keyless entry, an intercom system, remote alarm, CCTV surveillance, and electric front gates provide peace of mind. The home also includes an inbuilt safe, and a suite of future-ready provisions such as gas, hot, and cold water connections in the backyard for a potential outdoor kitchen or shower, as well as concealed cabling above the upstairs master bedroom window to accommodate a recessed drop-down television.
Located just moments from Bay Streets vibrant dining and shopping precinct, North Brighton and Gardenvale Stations, leading Bayside schools, and the beach, this home delivers a rare blend of scale, sophistication, and enduring liveability in one stunning package.
Property History for 349a Nepean Hwy, Brighton East, VIC 3187
- 27 May 2025Sold for $1,790,000
- 05 Feb 2025Listed for Sale $1,750,000 - $1,795,000
- 18 Oct 2023Listed for Rent $1,400 / week

Recent sales nearby
See more recent sales nearby/assets/perm/taphiwn47ei6nmbkw5f2nuurfu?signature=dcd14ad70012eb49736e9a8858290cad7a211eb68092a78d3b18103254b62e80) 0
0
/assets/perm/5s376rn5vii6nlxejowrc4kfxe?signature=3171626010abf27432c1fa2fa8fd8291f700c53391f51e7701604232c448bc17) 0
0Similar properties For Sale nearby
See more properties for sale nearby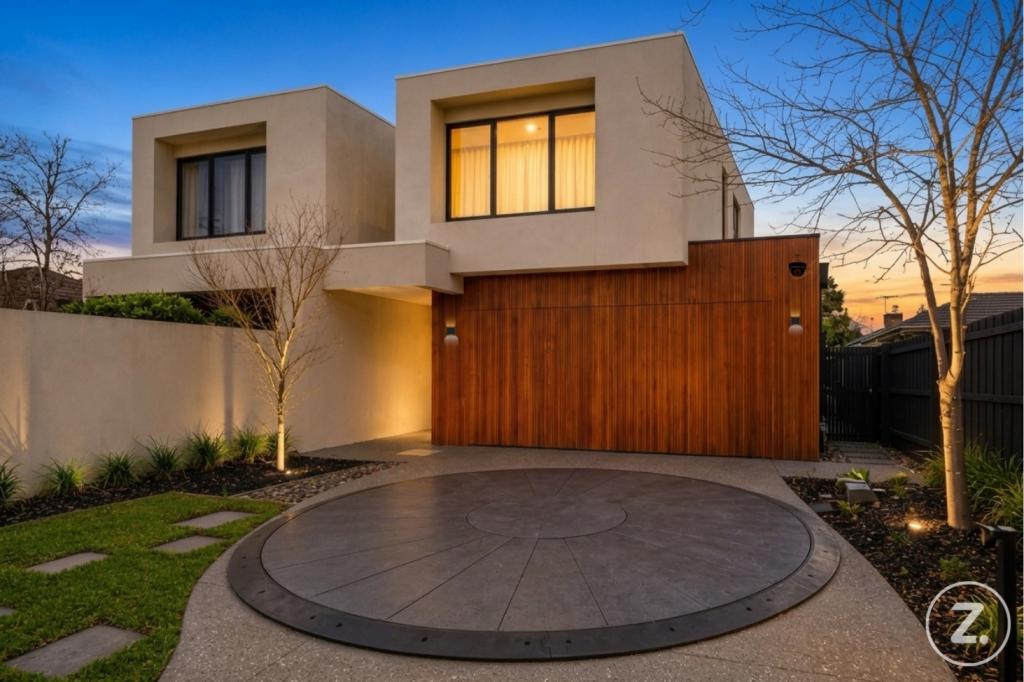 0
0 0
0

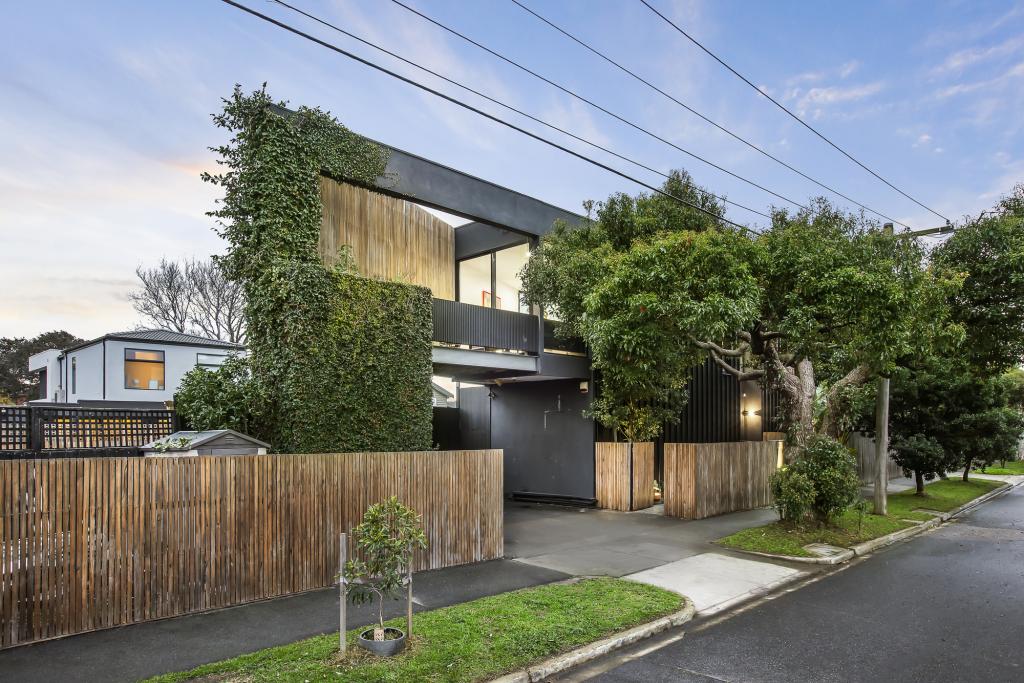 0
0Similar properties For Rent nearby
See more properties for rent nearby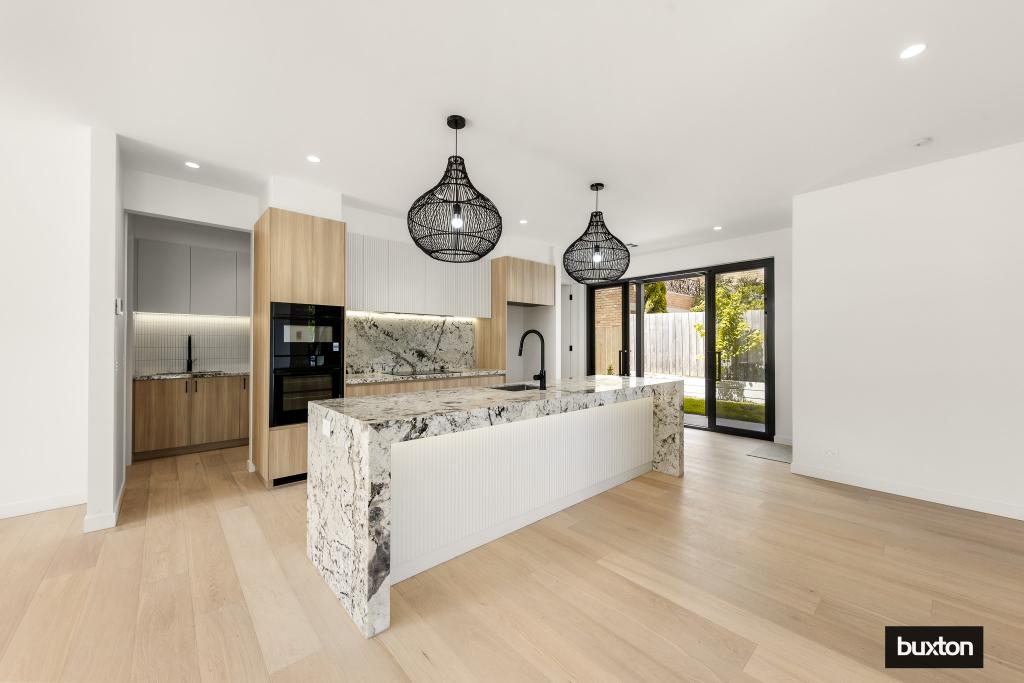 0
0 0
0
 0
0

About Brighton East 3187
The size of Brighton East is approximately 5.7 square kilometres. There are 9 parks, covering nearly 13.9% of the total area. The population of Brighton East in 2016 was 15998 people. By 2021 the population was 16757 showing a population growth of 4.7% in the area during that time. The predominant age group in Brighton East is 10-19 years. Households in Brighton East are primarily couples with children and are likely to be repaying over $4000 per month on mortgage repayments. In general, people in Brighton East work in a professional occupation.In 2021, 74.80% of the homes in Brighton East were owner-occupied compared with 74.50% in 2016.
Brighton East has 7,965 properties. Over the last 5 years, Houses in Brighton East have seen a -14.82% decrease in median value, while Units have seen a -4.09% decrease. As at 31 August 2026:
- The median value for Houses in Brighton East is $2,013,825 while the median value for Units is $1,138,184.
- Houses have a median rent of $1,200 while Units have a median rent of $875.
Suburb Insights for Brighton East 3187
Market Insights
Brighton East Trends for Houses
N/A
N/A
View TrendN/A
N/A
Brighton East Trends for Units
N/A
N/A
View TrendN/A
N/A
Neighbourhood Insights
© Copyright 2026. RP Data Pty Ltd trading as Cotality (Cotality). All rights reserved. No reproduction, distribution, or transmission of the copyrighted materials is permitted. The information is deemed reliable but not guaranteed.
While Cotality uses commercially reasonable efforts to ensure the Cotality Data is current, Cotality does not warrant the accuracy, currency or completeness of the Cotality Data and to the full extent permitted by law excludes all loss or damage howsoever arising (including through negligence) in connection with the Cotality Data.
This product uses cookies and other similar technologies to improve and customise your browsing experience, to tailor content and adverts, and for analytics and metrics regarding visitor usage on this product and other media. We may share cookie and analytics information with third parties for the purposes of advertising. By continuing to use our website, you consent to cookies being used. View our Privacy Policy here.
X
