
34 Canberra GroveBrighton East VIC 3187
Property Details for 34 Canberra Gr, Brighton East
34 Canberra Gr, Brighton East is a 4 bedroom, 6 bathroom House with 8 parking spaces. The property has a land size of 659m2 and floor size of 810m2. While the property is not currently for sale or for rent, it was last sold in September 2017.
Last Listing description (December 2017)
**INSPECTIONS BY APPOINTMENT AT NOMINATED INSPECTION TIME**
Graced with exquisite craftsmanship, thoughtful attention to detail, and amazing space both inside and out, this stunningly versatile 90sqs (approx) 4 bedroom + study, 6.5 bathroom residence is one of a kind family living in an outstanding Brighton East location.
The state of the art kitchen next to the dining space has every single base covered. Calacatta marble benchtops and an abundance of automated two pack cupboard storage make preparing breakfast, lunch, and dinner an absolute breeze, as does do full Miele appliances (including induction cooktop, dual ovens, warming drawer, integrated microwave and a coffee machine), integrated Miele fridge and freezer, soft-closing drawers, Zip water tap, and a butler s pantry with additional Siemens gas cooktop.
This expansive central living and kitchen zone also has large bi-fold doors which seamlessly open out to the spacious undercover alfresco meals area. This fully-tiled space has a resort-style feel especially at night, and is equipped with a full BBQ kitchen. A solar and gas heated swimming pool with access to a bathroom, landscaped garden, and additional courtyard on the other side of the home offers further outdoor entertaining options.
The upstairs level is reserved for the four generous bedrooms, with each bedroom having its own sleek ensuite and fantastic storage (3 beds have WIRs). The master retreat is truly a paradise for parents with an extraordinary amount of space and a deluxe ensuite featuring dual vanities, dual rain shower, and a freestanding bath. Upstairs also enjoys its own large living zone.
For those who love technology and home automation, the unparalleled C-bus system is a fully customisable 8 zone audio and 8 zone tv feature of this home that allows for amazing flexibility. You have the ability to control everything in the house from this one system, including music through Sonos, TV and Foxtel, automated blinds, lighting, garage door, and even automated windows.
Other property extras include full lift access to all levels, home office with built-in desk, downstairs bathroom, versatile powder room, slab heating, hydronic heating, Daikin reverse cycle ducted cooling, 5kw solar panels, gas hot water system, double glazed windows, LED lighting, external blinds, heated towel rails, Ness security system (including video security and alarm) and a basement level with a gymnasium and enormous garage that houses 6-8 vehicles.
A stone s throw to Brighton Public Golf Course and moments to Haileybury College, St. Leonard s College, Xavier College (Kostka Campus), Brighton Secondary College, St. Mary s Pre-School Centre, Dendy Park, Hampton Street shops, and local buses.
Property History for 34 Canberra Gr, Brighton East, VIC 3187
- 27 Sep 2017Sold for $5,218,000
- 06 Sep 2017Listed for Sale Not Disclosed
- 08 Aug 2010Sold for $1,250,000

Recent sales nearby
See more recent sales nearby/assets/perm/bwyyslhmpei63aqbxw2cp7ku2y?signature=581e4be47d6864512b50d128f65ad35c14232cfb7187c183fd3d87e8144c9168) 0
0
/assets/perm/6rx643f6mei6nbmroo2v4swcqq?signature=93715b8001cd64a2cfc17a8540ca2c959ac4fe21436573a0cf4d09d05de4f513) 0
0/assets/perm/n2u554n5dai6niufrwr72xonjq?signature=e731905c3cc810c73d09ff2550c276af43e858af87287a95bd610fa828be3eb6) 0
0Similar properties For Sale nearby
See more properties for sale nearby 0
0
 0
0 0
0
Similar properties For Rent nearby
See more properties for rent nearby 0
0
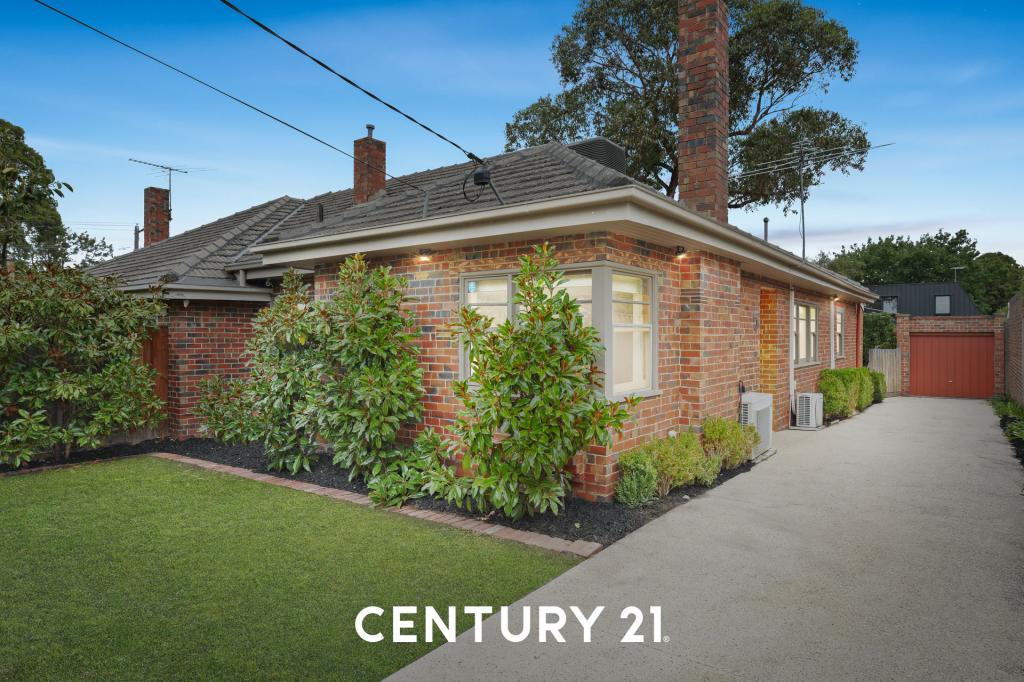 0
0

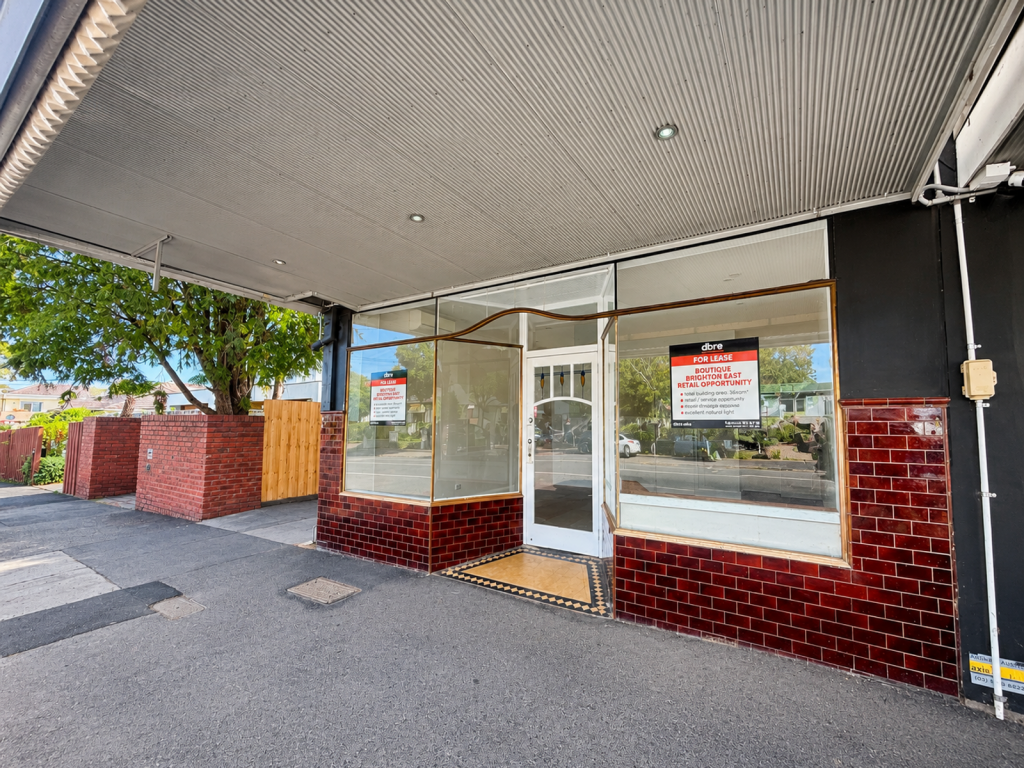 0
0
About Brighton East 3187
The size of Brighton East is approximately 5.7 square kilometres. There are 9 parks, covering nearly 13.9% of the total area. The population of Brighton East in 2016 was 15998 people. By 2021 the population was 16757 showing a population growth of 4.7% in the area during that time. The predominant age group in Brighton East is 10-19 years. Households in Brighton East are primarily couples with children and are likely to be repaying over $4000 per month on mortgage repayments. In general, people in Brighton East work in a professional occupation.In 2021, 74.80% of the homes in Brighton East were owner-occupied compared with 74.50% in 2016.
Brighton East has 7,959 properties. Over the last 5 years, Houses in Brighton East have seen a -8.46% decrease in median value, while Units have seen a 7.10% increase. As at 30 June 2026:
- The median value for Houses in Brighton East is $2,116,331 while the median value for Units is $1,214,842.
- Houses have a median rent of $1,180 while Units have a median rent of $850.
Suburb Insights for Brighton East 3187
Market Insights
Brighton East Trends for Houses
N/A
N/A
View TrendN/A
N/A
Brighton East Trends for Units
N/A
N/A
View TrendN/A
N/A
Neighbourhood Insights
© Copyright 2026. RP Data Pty Ltd trading as Cotality (Cotality). All rights reserved. No reproduction, distribution, or transmission of the copyrighted materials is permitted. The information is deemed reliable but not guaranteed.
While Cotality uses commercially reasonable efforts to ensure the Cotality Data is current, Cotality does not warrant the accuracy, currency or completeness of the Cotality Data and to the full extent permitted by law excludes all loss or damage howsoever arising (including through negligence) in connection with the Cotality Data.
This product uses cookies and other similar technologies to improve and customise your browsing experience, to tailor content and adverts, and for analytics and metrics regarding visitor usage on this product and other media. We may share cookie and analytics information with third parties for the purposes of advertising. By continuing to use our website, you consent to cookies being used. View our Privacy Policy here.
X
