
33 Agnew StreetBrighton East VIC 3187
Property Details for 33 Agnew St, Brighton East
33 Agnew St, Brighton East is a 3 bedroom, 2 bathroom House with 1 parking spaces and was built in 1890. The property has a land size of 354m2 and floor size of 152m2. While the property is not currently for sale or for rent, it was last sold in October 2021.
Last Listing description (October 2021)
A stunning illustration of elegant Victorian beauty, this double-fronted 3 bedroom home comes alive with character-rich period charm, inspired contemporary style, and a convenient Bayside address of pure privilege. Moments from Bay Street attractions, Brighton Primary School, and North Brighton Station with easy access to the foreshore, this family-friendly investment in a peaceful pocket cuts across time.
Enjoy a flexible floorplan with a versatile formal living room leading to a skylit kitchen with a dishwasher. Radiating warmth from an open fireplace, the impressively sized open-plan living and dining area presents a whole range of entertaining possibilities with seamless external flow.
Spill outside and discover an inviting alfresco deck, a brick-paved courtyard, low-maintenance garden and lawn, and a rear lock-up garage with laneway access. Here is a golden opportunity to supersize your options by adding an upstairs studio/home office to the garage or piecing together a showpiece swimming pool with an effortless approach to the rear (both STCA).
Take advantage of a sparkling bathroom with a bathtub and walk-in shower, a separate laundry, robed bedrooms, heating, and timber floorboards. Alluring period features on display include exquisite ceiling roses, a bullnose verandah with delicate lacework, a traditional hallway entrance, and soaring ceilings. Make your enquiry today!
At a glance
* Quintessential Victorian charmer St Ives Cottage
* 3 large carpeted bedrooms with heating and built-in robes, one with French door external access
* Versatile formal living room
* Spacious, sun-filled open-plan living and dining with an open fireplace
* Skylit kitchen with a breakfast bar and a dishwasher
* Family bathroom with a bath and walk-in shower
* Large laundry
* Traditional hallway entrance
* Garage with rear laneway access and potential to add an upstairs studio/home office (STCA)
* Room for a swimming pool with easy rear access
* Sunny deck and paved courtyard
* Low-maintenance garden and lawn
* Gas and electric heating
* Roller blinds
* Timber floorboards
* Period features throughout
* Moments from Bay Street restaurants, schools, parkland, shopping, transport, and the local beach
Property Code: 2029
Property History for 33 Agnew St, Brighton East, VIC 3187
- 09 Oct 2021Sold for $1,980,000
- 20 Aug 2021Listed for Sale CALL SONJA 0406 811 040 TO INSPECT!
- 31 Jul 2018Listed for Rent - Price not available

Recent sales nearby
See more recent sales nearby/assets/perm/d3kgx5f6ryi6ndocxompug3lny?signature=3f414814d55545301a7b0e759ed887264dea4f52df54e3a1b5d14c64457cf072) 0
0
/assets/perm/udugcin6pii6nmepspdc3cw5v4?signature=6176490fa96b2cabcd963143ae55c4db4bc69a3c6c5e25408ef9cc4311d1cad2) 0
0/assets/perm/4pmd6sfwgmi6zaibu7cartd37a?signature=0142899ccecf2b71e216d4bc340b868445838bbb413f9689826aefaabe2c52ca) 0
0Similar properties For Sale nearby
See more properties for sale nearby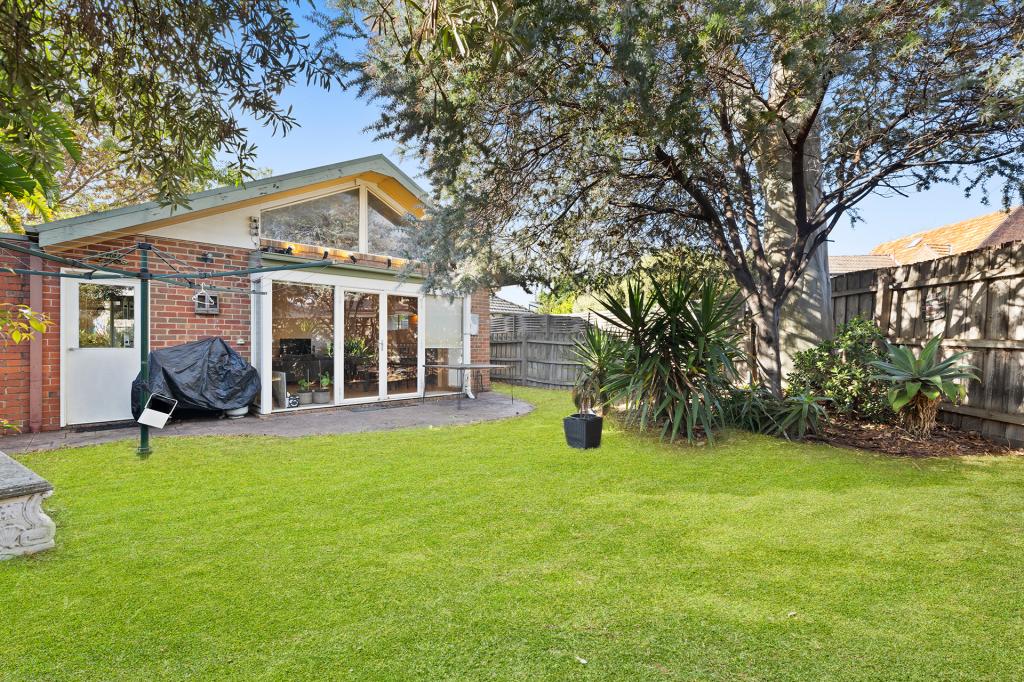 0
0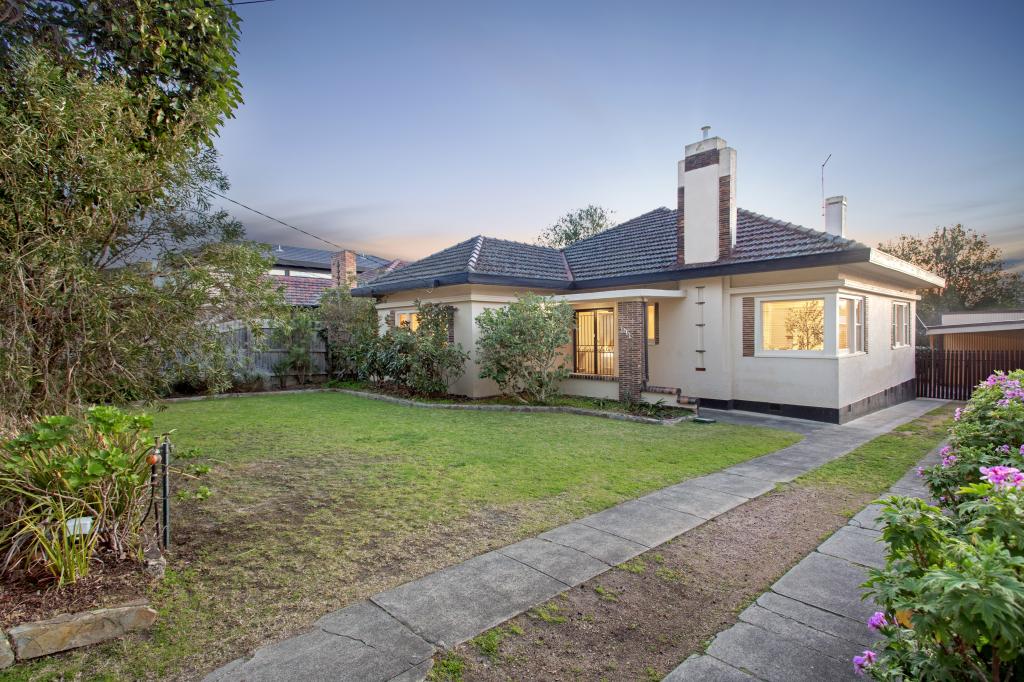 0
0

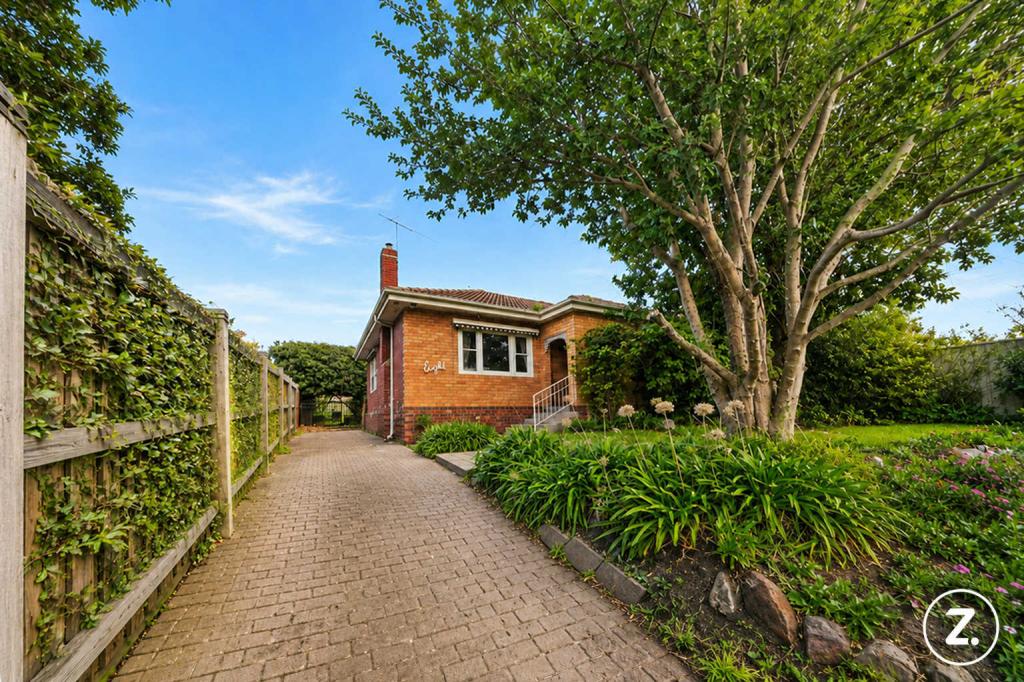 0
0Similar properties For Rent nearby
See more properties for rent nearby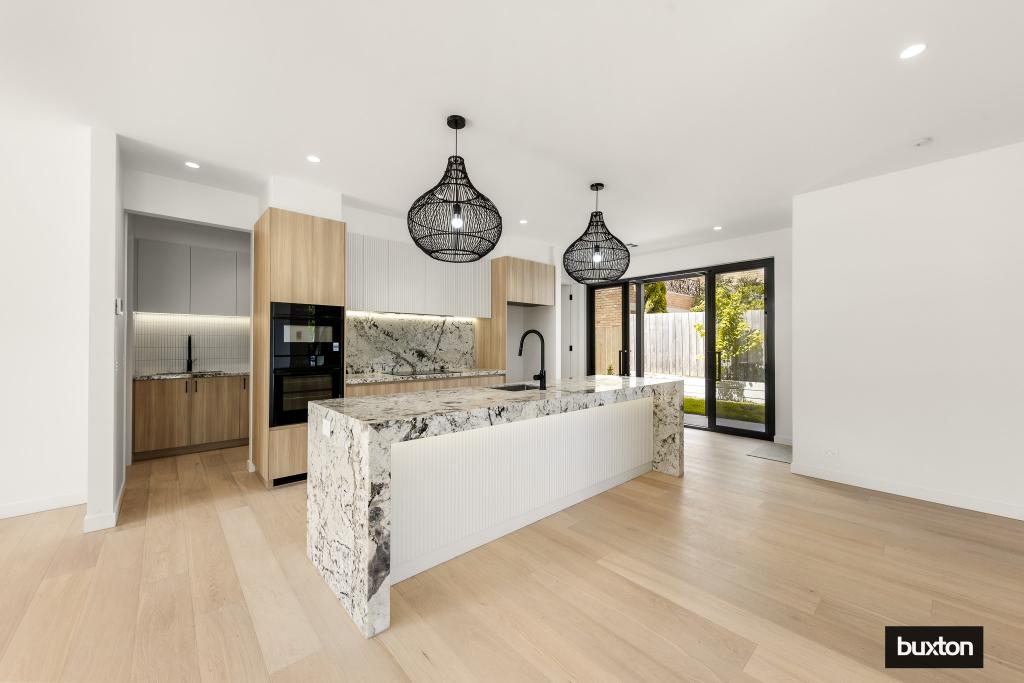 0
0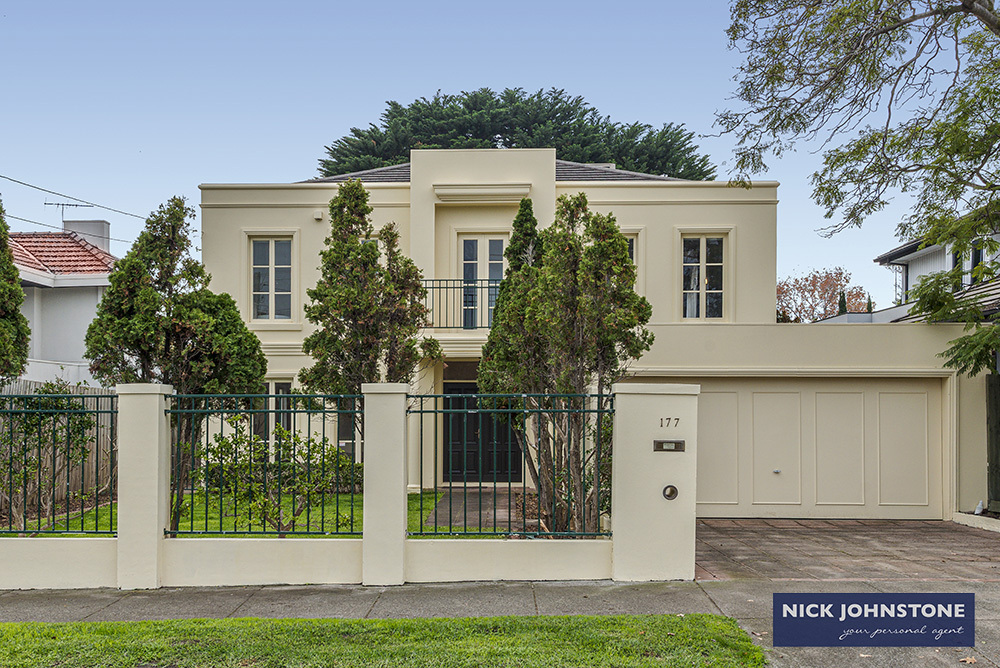 0
0
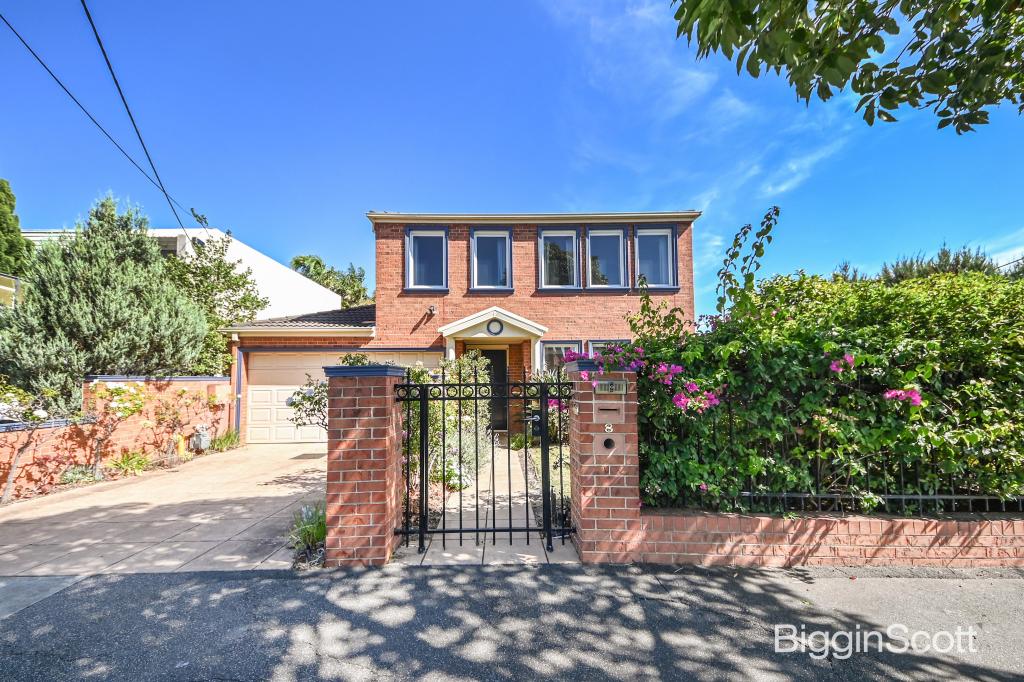 0
0
About Brighton East 3187
The size of Brighton East is approximately 5.7 square kilometres. There are 9 parks, covering nearly 13.9% of the total area. The population of Brighton East in 2016 was 15998 people. By 2021 the population was 16757 showing a population growth of 4.7% in the area during that time. The predominant age group in Brighton East is 10-19 years. Households in Brighton East are primarily couples with children and are likely to be repaying over $4000 per month on mortgage repayments. In general, people in Brighton East work in a professional occupation.In 2021, 74.80% of the homes in Brighton East were owner-occupied compared with 74.50% in 2016.
Brighton East has 7,963 properties. Over the last 5 years, Houses in Brighton East have seen a -11.63% decrease in median value, while Units have seen a -1.60% decrease. As at 31 July 2026:
- The median value for Houses in Brighton East is $2,079,513 while the median value for Units is $1,163,966.
- Houses have a median rent of $1,200 while Units have a median rent of $878.
Suburb Insights for Brighton East 3187
Market Insights
Brighton East Trends for Houses
N/A
N/A
View TrendN/A
N/A
Brighton East Trends for Units
N/A
N/A
View TrendN/A
N/A
Neighbourhood Insights
© Copyright 2026. RP Data Pty Ltd trading as Cotality (Cotality). All rights reserved. No reproduction, distribution, or transmission of the copyrighted materials is permitted. The information is deemed reliable but not guaranteed.
While Cotality uses commercially reasonable efforts to ensure the Cotality Data is current, Cotality does not warrant the accuracy, currency or completeness of the Cotality Data and to the full extent permitted by law excludes all loss or damage howsoever arising (including through negligence) in connection with the Cotality Data.
This product uses cookies and other similar technologies to improve and customise your browsing experience, to tailor content and adverts, and for analytics and metrics regarding visitor usage on this product and other media. We may share cookie and analytics information with third parties for the purposes of advertising. By continuing to use our website, you consent to cookies being used. View our Privacy Policy here.
X
