
273 Dendy StreetBrighton East VIC 3187

Property Details for 273 Dendy St, Brighton East
273 Dendy St, Brighton East is a 4 bedroom, 2 bathroom House and was built in 2008. The property has a land size of 602m2 and floor size of 278m2. While the property is not currently for sale or for rent, it was last sold in May 2026. There are other 4 bedroom House sold in Brighton East in the last 12 months.
Last Listing description (July 2026)
Please refer below for inspection instructions.
Architecturally striking, palatially proportioned, and luxuriously appointed, this showstopping four-bedroom Brighton East designer home is superbly positioned opposite the expansive greenery of Dendy Park and will impress with its flowing single-level floorplan embracing formal and informal living and entertaining spaces with indoor/outdoor connectivity to a palm-lined north-facing alfresco zone.
With side-street access, a high rendered-brick front wall and security gate with video intercom opens to an oasis-like tropical-inspired garden. The high-end Noosa-themed aesthetic continues inside with soaring 3.6 metre ceilings, palm-tree outlooks through towering windows, and polished spotted gum flooring. The reception foyer leads to the formal entertaining spaces, lined with built-in custom joinery and featuring a wood fire heater, while designer pendant lighting and coffered ceilings add definition to the living and dining areas. The main bedroom, at the front of the home offers park views from its large picture windows, and features a fitted walk-in robe, and indulgent spa ensuite. The additional three bedrooms are all impressively scaled and have built-in robes, and each has indoor/outdoor connectivity, either through verdant park outlooks or private decked courtyard access. The main bathroom is also super-sized and has a built-in bath, walk-in shower and twin vanities, and there is also a luxe, fully tiled guest powder room. Designed for relaxed family living and indoor/outdoor entertaining, the north-facing rear section of the home is headed by a stone-topped gourmet kitchen which is newly equipped with Asko appliances including a gas cooktop, convection oven and dishwasher plus an integrated Smeg microwave. Bi-folding and sliding glass doors open out to the wraparound alfresco deck that incorporates an undercover area with lights, a ceiling fan, and speakers. Additional features include a double garage (side street access) with internal access, a large laundry/utility room with external access, a security system, internal/external sound system, and central ducted heating and cooling.
This stunning Bayside lifestyle location is opposite Dendy Park and the Brighton Golf Course, and its an easy walk to schools including Brighton Secondary College, Haileybury College and St. Leonards College, and is also in walking distance to Hampton Street Shops, Dendy Village cafes and Brighton Beach.
**To Inspect**
To book an inspection, click either the Request Online Inspection Link or Get in Touch then select Request an Inspection to enter your details. An inspection invitation will then be sent to you via our application platform. If there are no available inspection times, or you cannot attend the listed time, please send an enquiry or contact the leasing agent for further assistance. Please note add to plan is not booking into the inspection.
**Please Note**
Open for Inspection times and property availability is subject to change without notice. We highly recommend registering for an inspection you are going to attend to avoid disappointment for cancellations. If you are registered for an inspection, you will be notified by SMS if the inspection is cancelled.
**Caution**
Marshall White has exclusive leasing rights to this property. We do not advertise on Gumtree, Facebook Marketplace or any other social media platforms. Please beware of scammers and apply only via the official advertising link using the Snug platform.
Property History for 273 Dendy St, Brighton East, VIC 3187
- 03 Jul 2026Listed for Rent $1,650 / week
- 06 May 2026Sold for $2,275,000
- 21 Apr 2026Listed for Sale Expressions of Interest close Mon 18 May 12.30pm

Recent sales nearby
See more recent sales nearby/assets/perm/nrqv6zn5yai6ncdveufz63o6qa?signature=360f7b40fea4bb4ec39f51d2b7ad68f018488ddc17463ff8fc511638bbdf65a1) 0
0/assets/perm/sgmlcbyabei6viqe7wsv4wsz4e?signature=1a139f56b6b076a89f360c5a60e8de6a1ef100b86dcdb272bff1af837e77e456) 0
0/assets/perm/vjil4256fyi6npkh5entdahipi?signature=83be6ae39995c72e91b0e430324d1af1a1cdd4380993667d4ab203f9fb4169d8) 0
0
Similar properties For Sale nearby
See more properties for sale nearby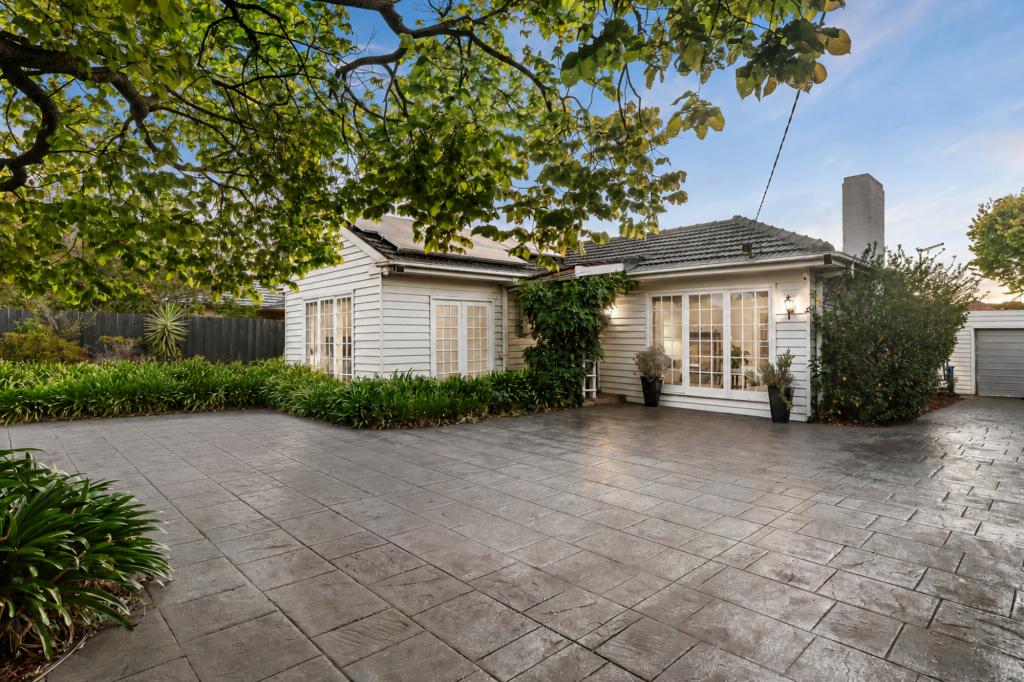 0
0
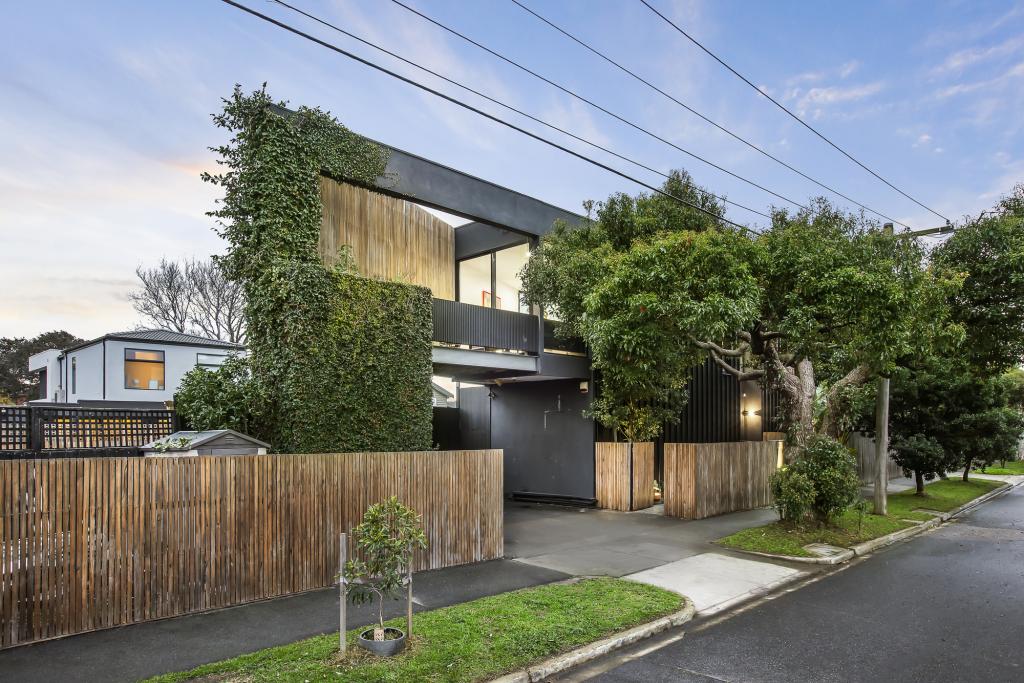 0
0 0
0

Similar properties For Rent nearby
See more properties for rent nearby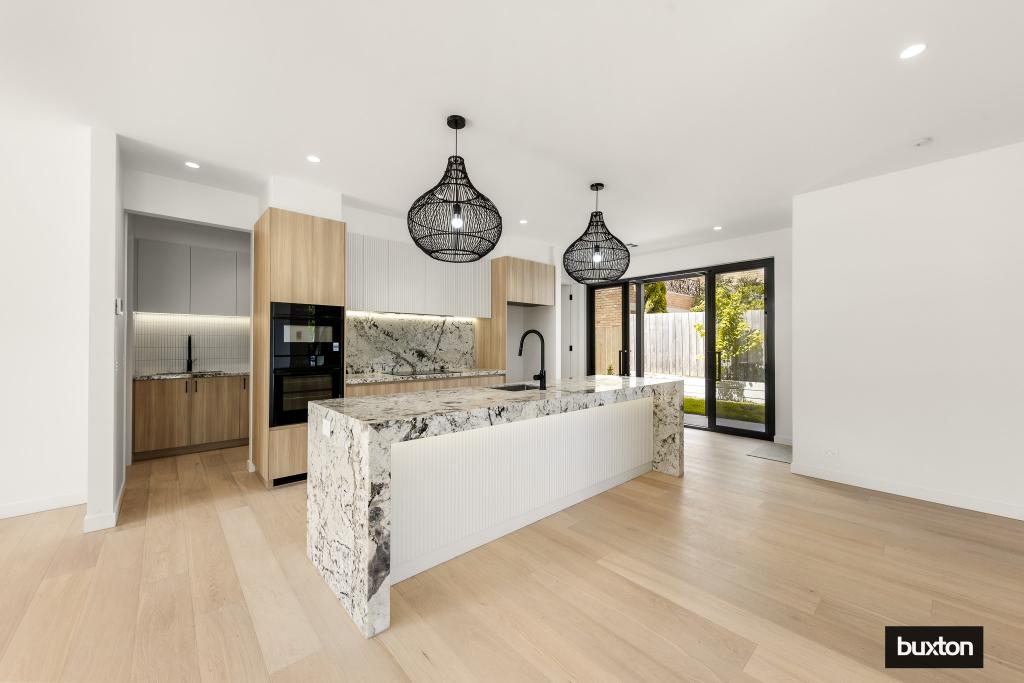 0
0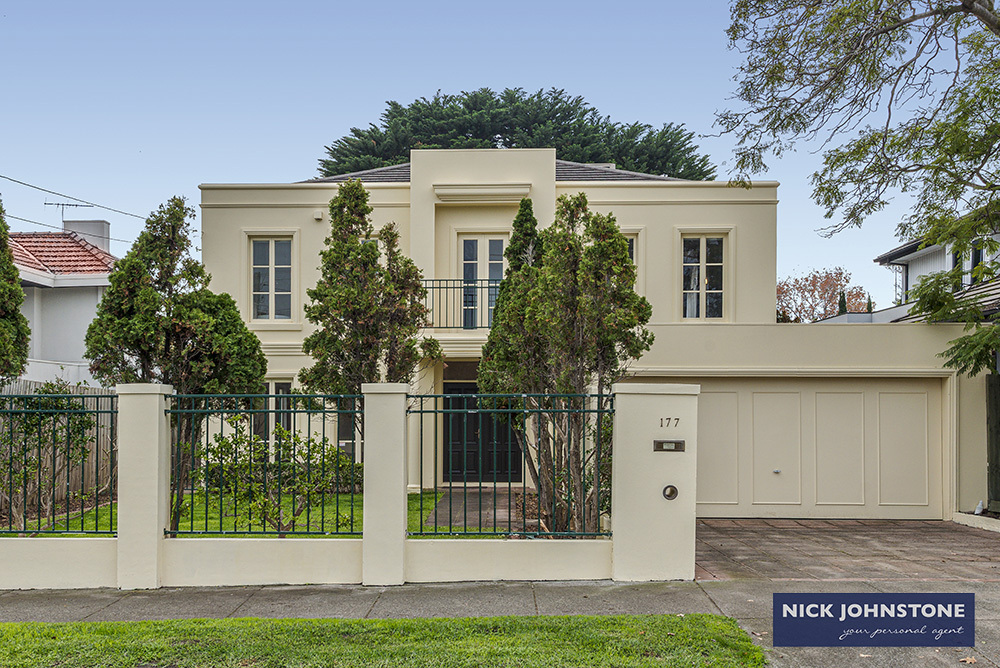 0
0
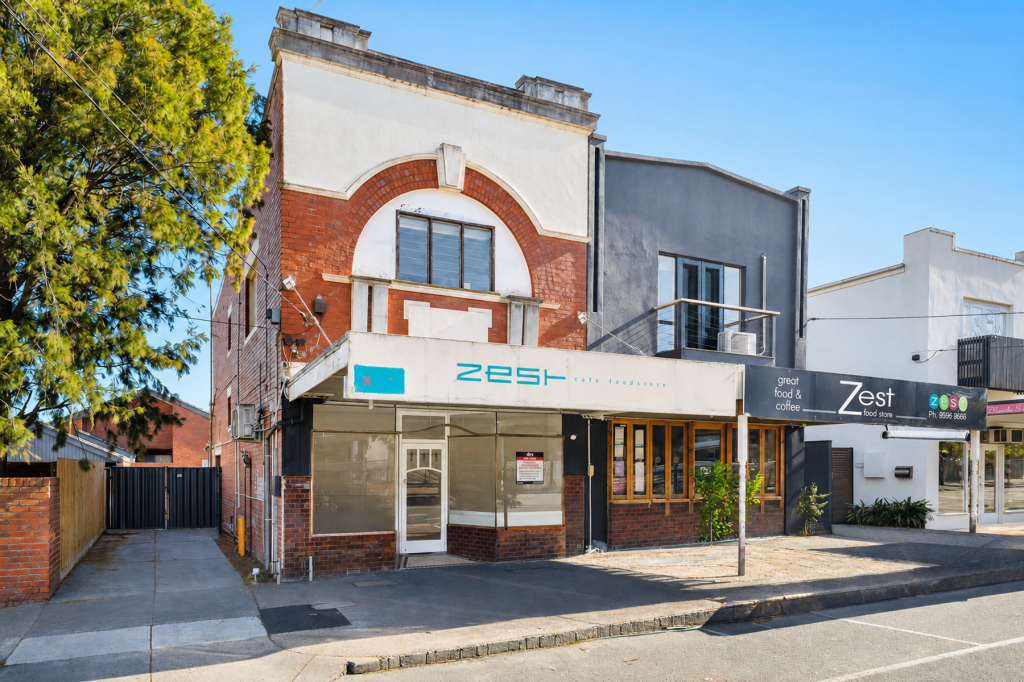 0
0
About Brighton East 3187
The size of Brighton East is approximately 5.7 square kilometres. There are 9 parks, covering nearly 13.9% of the total area. The population of Brighton East in 2016 was 15998 people. By 2021 the population was 16757 showing a population growth of 4.7% in the area during that time. The predominant age group in Brighton East is 10-19 years. Households in Brighton East are primarily couples with children and are likely to be repaying over $4000 per month on mortgage repayments. In general, people in Brighton East work in a professional occupation.In 2021, 74.80% of the homes in Brighton East were owner-occupied compared with 74.50% in 2016.
Brighton East has 7,965 properties. Over the last 5 years, Houses in Brighton East have seen a -14.82% decrease in median value, while Units have seen a -4.09% decrease. As at 31 August 2026:
- The median value for Houses in Brighton East is $2,013,825 while the median value for Units is $1,138,184.
- Houses have a median rent of $1,200 while Units have a median rent of $875.
Suburb Insights for Brighton East 3187
Market Insights
Brighton East Trends for Houses
N/A
N/A
View TrendN/A
N/A
Brighton East Trends for Units
N/A
N/A
View TrendN/A
N/A
Neighbourhood Insights
© Copyright 2026. RP Data Pty Ltd trading as Cotality (Cotality). All rights reserved. No reproduction, distribution, or transmission of the copyrighted materials is permitted. The information is deemed reliable but not guaranteed.
While Cotality uses commercially reasonable efforts to ensure the Cotality Data is current, Cotality does not warrant the accuracy, currency or completeness of the Cotality Data and to the full extent permitted by law excludes all loss or damage howsoever arising (including through negligence) in connection with the Cotality Data.
This product uses cookies and other similar technologies to improve and customise your browsing experience, to tailor content and adverts, and for analytics and metrics regarding visitor usage on this product and other media. We may share cookie and analytics information with third parties for the purposes of advertising. By continuing to use our website, you consent to cookies being used. View our Privacy Policy here.
X
