
25 Marriage RoadBrighton East VIC 3187

Property Details for 25 Marriage Rd, Brighton East
25 Marriage Rd, Brighton East is a 6 bedroom, 5 bathroom House with 6 parking spaces and was built in 1950. The property has a land size of 1546m2 and floor size of 502m2. While the property is not currently for sale or for rent, it was last sold in September 2026. There are other 6 bedroom House sold in Brighton East in the last 12 months.
Last Listing description (September 2026)
In a class entirely its own, this breathtaking six-bedroom-plus-study contemporary residence presents an extraordinary family domain of exceptional luxury and resort-style amenities, transformed to deliver grand-scale living and peerless outdoor entertaining across approximately 1,546sqm*. Designed to accommodate every stage of family living, its palatial dimensions extend from multiple living areas to vast north-facing gardens, a solar-heated pool and outstanding recreation facilities, all on the edge of Dendy Village, moments from the foreshore and the areas leading schools.
Deep landscaped front gardens precede the wide-scale interior, where engineered oak flooring spans the entire ground floor, leading immediately to a huge formal living room retaining original parquetry and wall-to-wall windows overlooking the front garden. Beyond, expansive open-plan living and dining areas connect to the magnificent entertainers kitchen, newly appointed with travertine benches, dark walnut cabinetry, European appliances and an oversized island incorporating generous dining space. Custom banquette seating provides additional room for family meals, while the adjoining walk-in pantry and butlers area continue through the laundry to the pool for easy catering. Outside, broad lawns extend beneath established trees along the wide rear boundary, forming a privacy barrier for the north-facing pool, where an outdoor wood-fired fireplace, overhead heating, Sonos audio, and two plumbed mains barbecues enhance year-round al fresco entertainment.
Accommodation is equally impressive, with a substantial ground-floor guest bedroom suite offering total privacy and independence, accompanied by a fitted home office. Five king-sized bedrooms upstairs each boast fitted built-in robes, including a sumptuous main suite with a skylit gallery-style dressing room and an exquisite ensuite. A vast third living room extends the family appeal, with two additional bathrooms completing the upper level.
Further appointments include zoned reverse-cycle heating and cooling, a poolside powder room, double glazing, thermal and acoustic insulation, remote blinds, 2 x 23,000L water storage tanks, automatic irrigation, a double garage with gym and internal access, plus extra parking for four or more cars beyond motorised gates. Its prized Brighton East position places the best of Bayside within immediate reach, from Brighton Beach to Church Street and Bay Streets retail strips, private schools, city-bound transport and premier sporting facilities.
*approximate land size
Property History for 25 Marriage Rd, Brighton East, VIC 3187
- 15 Sep 2026Sold
- 19 Aug 2026Listed for Sale Expressions of Interest close Mon 14 Sep 2.00pm
- 17 Jun 2023Sold for $6,500,000

Recent sales nearby
See more recent sales nearby/assets/perm/b3rofvn52yi6ni57t75xbh7epy?signature=a5976aa27aefb7ee5bbd28672c192202af154c64afe7b380f5898fc8e96c0b16) 0
0/assets/perm/4gpswftcpyi65jklph2qzmzrke?signature=93fa65b9dbf04f634e10f5b2f7300f71244995ecd37b91926ea15c2397ce2e25) 0
0/assets/perm/zlmusyien4i6vngsnvanw5bf2q?signature=bd8b9b6e898f93c673925a7b11787856d6087b5de58a3106e59412e1118d2c7f) 0
0Similar properties For Sale nearby
See more properties for sale nearby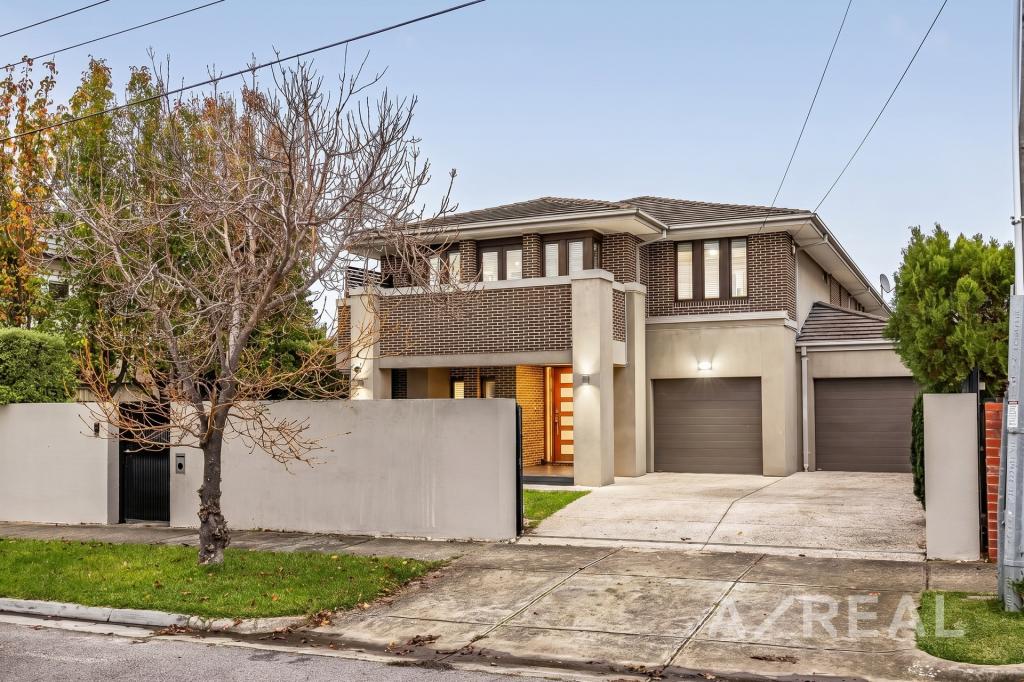 0
0

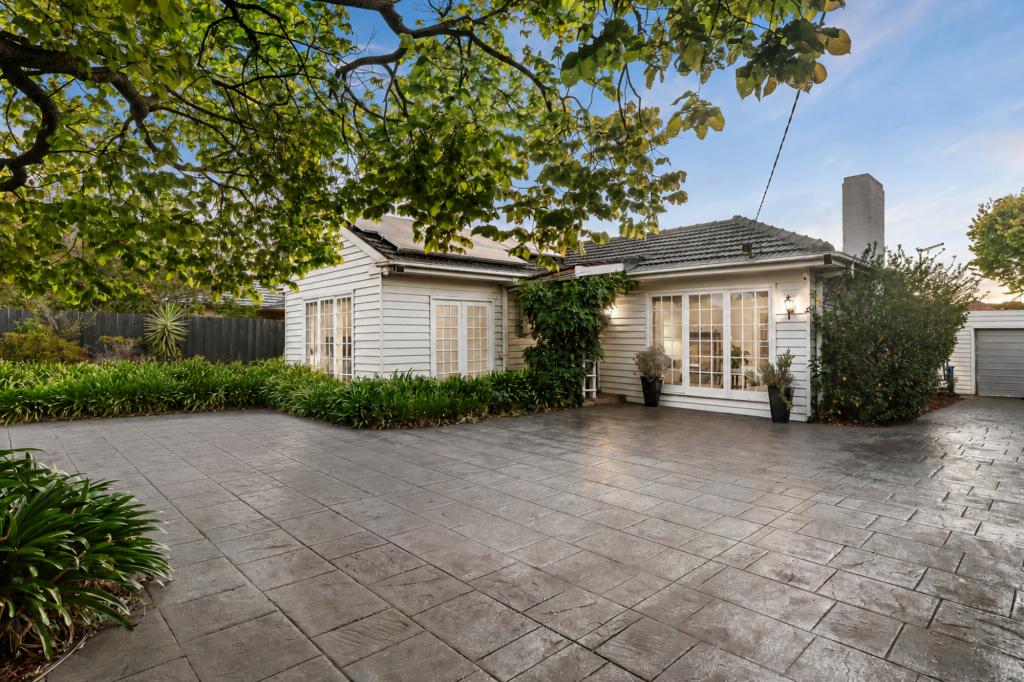 0
0
Similar properties For Rent nearby
See more properties for rent nearby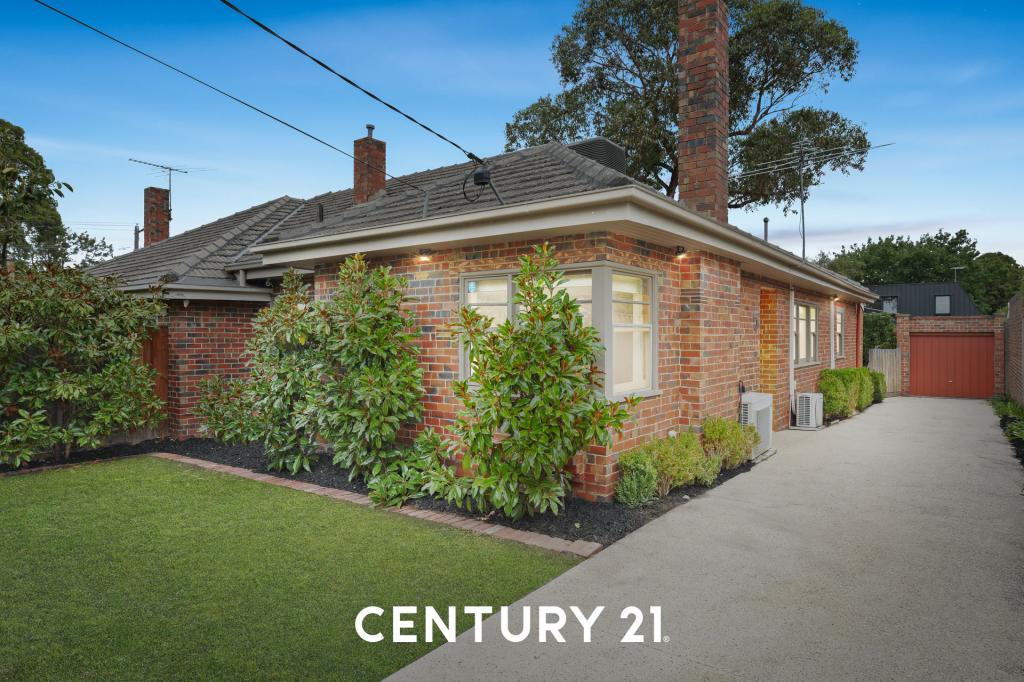 0
0

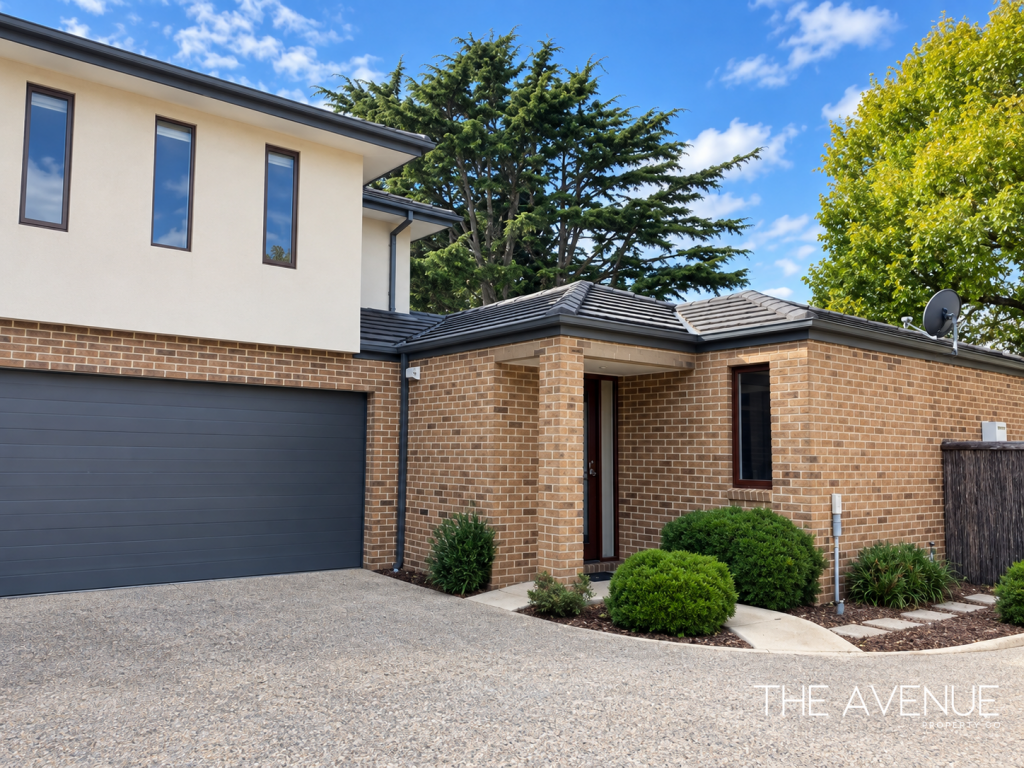 0
0
 0
0
About Brighton East 3187
The size of Brighton East is approximately 5.7 square kilometres. There are 9 parks, covering nearly 13.9% of the total area. The population of Brighton East in 2016 was 15998 people. By 2021 the population was 16757 showing a population growth of 4.7% in the area during that time. The predominant age group in Brighton East is 10-19 years. Households in Brighton East are primarily couples with children and are likely to be repaying over $4000 per month on mortgage repayments. In general, people in Brighton East work in a professional occupation.In 2021, 74.80% of the homes in Brighton East were owner-occupied compared with 74.50% in 2016.
Brighton East has 7,966 properties. Over the last 5 years, Houses in Brighton East have seen a -14.82% decrease in median value, while Units have seen a -4.09% decrease. As at 31 August 2026:
- The median value for Houses in Brighton East is $2,013,825 while the median value for Units is $1,138,184.
- Houses have a median rent of $1,200 while Units have a median rent of $875.
Suburb Insights for Brighton East 3187
Market Insights
Brighton East Trends for Houses
N/A
N/A
View TrendN/A
N/A
Brighton East Trends for Units
N/A
N/A
View TrendN/A
N/A
Neighbourhood Insights
© Copyright 2026. RP Data Pty Ltd trading as Cotality (Cotality). All rights reserved. No reproduction, distribution, or transmission of the copyrighted materials is permitted. The information is deemed reliable but not guaranteed.
While Cotality uses commercially reasonable efforts to ensure the Cotality Data is current, Cotality does not warrant the accuracy, currency or completeness of the Cotality Data and to the full extent permitted by law excludes all loss or damage howsoever arising (including through negligence) in connection with the Cotality Data.
This product uses cookies and other similar technologies to improve and customise your browsing experience, to tailor content and adverts, and for analytics and metrics regarding visitor usage on this product and other media. We may share cookie and analytics information with third parties for the purposes of advertising. By continuing to use our website, you consent to cookies being used. View our Privacy Policy here.
X
