
19 Glencairn AvenueBrighton East VIC 3187
Property Details for 19 Glencairn Ave, Brighton East
19 Glencairn Ave, Brighton East is a 4 bedroom, 2 bathroom House with 2 parking spaces and was built in 2007. The property has a land size of 739m2 and floor size of 375m2. While the property is not currently for sale or for rent, it was last sold in March 2024.
Last Listing description (March 2024)
Distinguished by its prestigious address bordering Brighton Golf Course, with bucolic verdant vistas courtesy of the borrowed landscape, this landmark Brighton East property formerly owned by champion golfer, Stuart Appleby, epitomises luxurious family living and the coveted Bayside lifestyle.
Privately and securely set behind automated gates with video intercom entry, the double storey, 4-5 bedroom French Provincial-inspired home's grandeur is matched by its glorious garden setting, featuring an iconic date palm, vine-covered porticos and colourful Silkies' roses. The grand front entry will impress with a double-height hallway, crystal chandelier, Venetian plaster walls, oak flooring and a direct line of vision that extends towards the fairways. Meticulously maintained and presented, recent enhancements include the installation of zoned refrigerated air conditioning and new internal doors throughout. The ground floor layout features formal and informal living and dining spaces including a full-width conservatory/sunroom with an alfresco entertaining kitchen, which overlooks the solar-heated saltwater pool and entertaining zone. Cleverly landscaped with established trees and shrubbery maintaining privacy while providing virtually seamless connection between the rear garden's lawn and the golf course, there is an exclusive access gate in the high, wire boundary fence.
The home's stunning main kitchen features glossy stone benchtops, a central island, Miele appliances and two integrated dishwashers including a dual dish drawer in the expansive butler's kitchen. An adjacent laundry has abundant storage space, external access plus internal/mud room access from the double remote-operated garage with workshop space, while a study/work-from-home space (or fifth bedroom), a powder room and under-stair storage completes the ground floor layout. An oak timber and wrought iron staircase, capped by a stunning chandelier takes you to the equally generously proportioned first floor, where there is a large living area with palm tree vistas. Luxuriously spacious, the primary bedroom suite has stunning golf course views, a five-star ensuite, and a generous fitted walk-in robe, while another three bedrooms all have built-in robes and/or cabinetry, and there is a main bathroom with double vanity and walk-in shower.
Additional features include central ducted heating, heated towel rails, CCTV security system, an automated garden watering system with large-capacity under-deck water tanks, automated pool cleaner and pool blanket, garden shed plus pool equipment storage shed. This stunning family-friendly Bayside lifestyle location is wonderfully wedged between Dendy Park and the Brighton Golf Course, and it's an easy walk to schools including Haileybury College and St. Leonards College and is also in walking distance to Hampton Street Shops, Dendy Village cafes and Brighton Beach.
Property History for 19 Glencairn Ave, Brighton East, VIC 3187
- 05 Mar 2024Sold for $3,900,000
- 17 Jan 2024Listed for Sale Under Contract
- 25 Jun 2018Sold for $2,900,000

Recent sales nearby
See more recent sales nearby/assets/perm/vjil4256fyi6npkh5entdahipi?signature=83be6ae39995c72e91b0e430324d1af1a1cdd4380993667d4ab203f9fb4169d8) 0
0

/assets/perm/t7j76yfc6ui6xgaano7k3xjddq?signature=183848e43db45c90ead5db5babfb4acad69e28a7040ba212ff733f769c9ae614) 0
0
/assets/perm/cpqywcf53ei6nhgeoxihbwcboy?signature=2cbdf65060e9f6cbcc70808f89ee65b68e68e641ba1f2571ca5d2b3fe587ff73) 0
0Similar properties For Sale nearby
See more properties for sale nearby 0
0

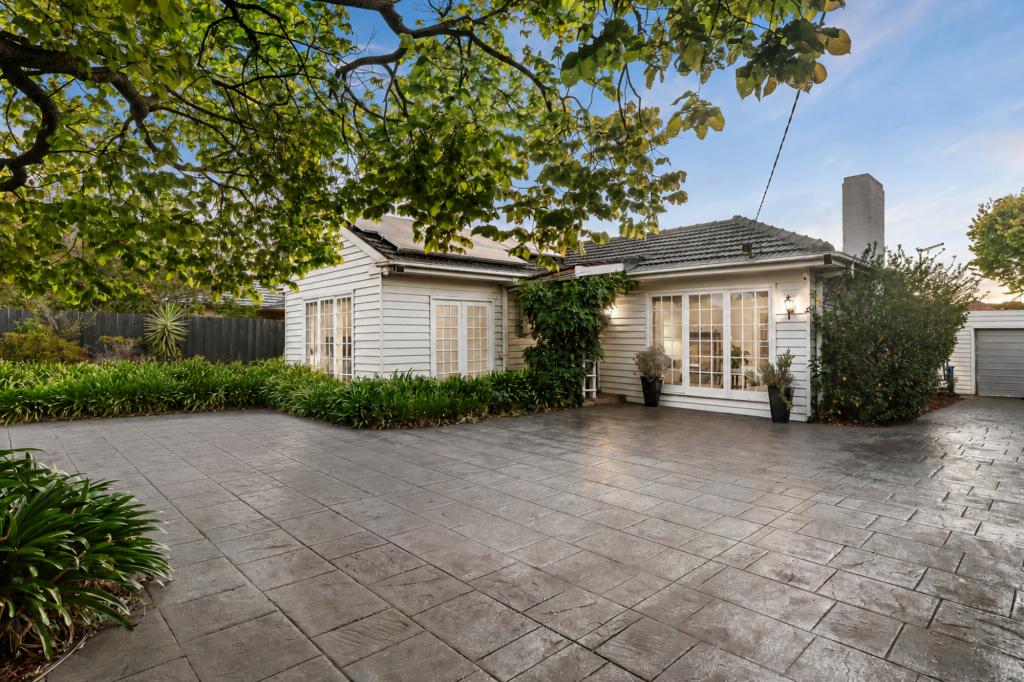 0
0
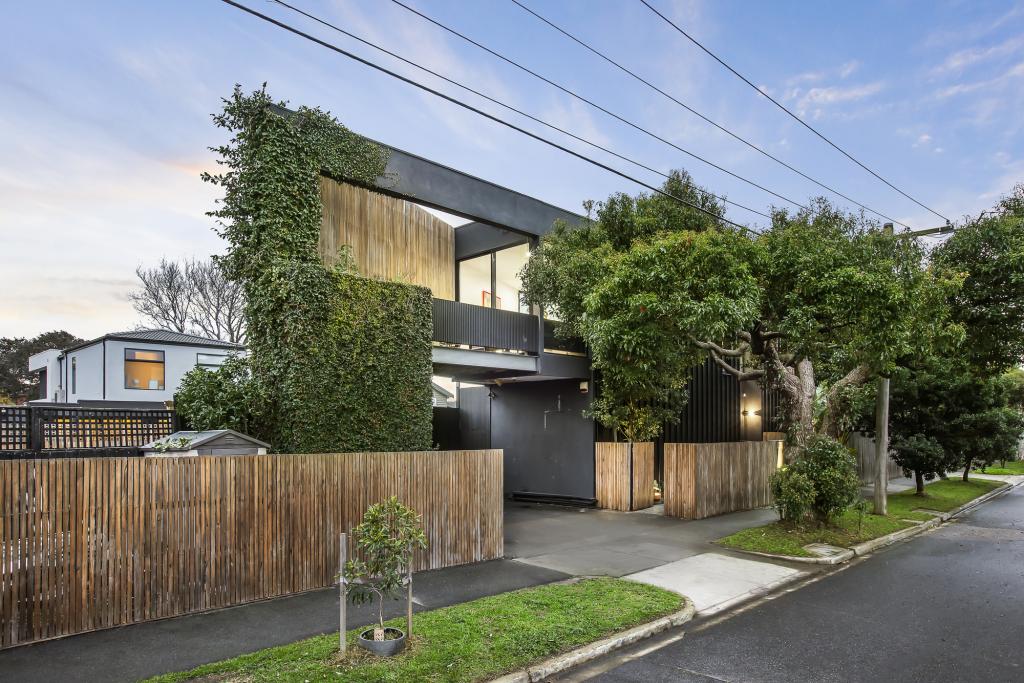 0
0Similar properties For Rent nearby
See more properties for rent nearby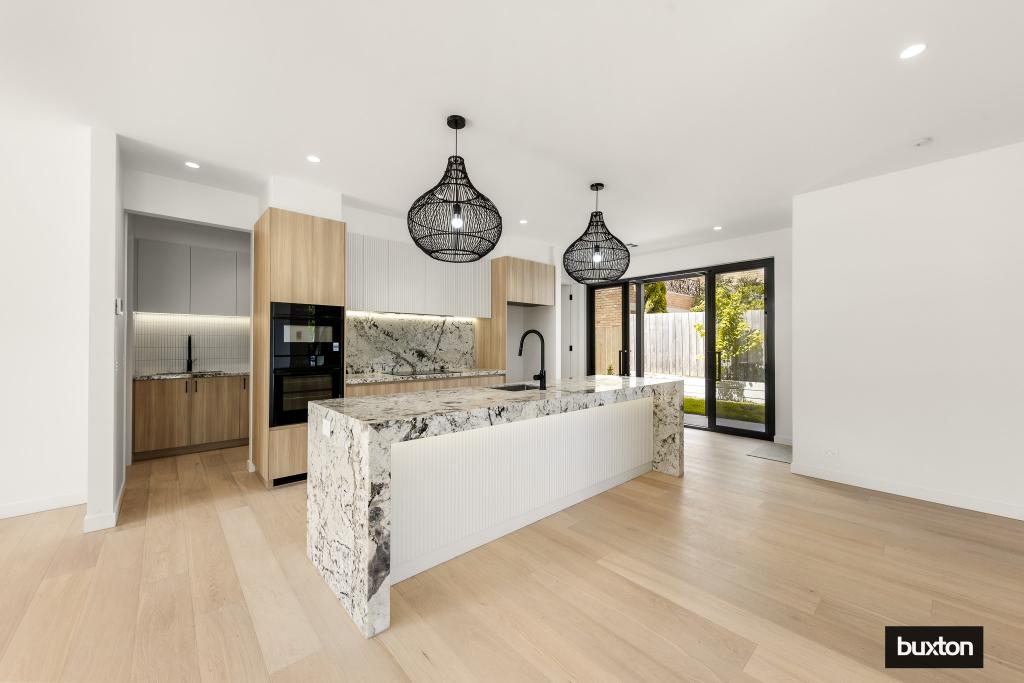 0
0 0
0
 0
0

About Brighton East 3187
The size of Brighton East is approximately 5.7 square kilometres. There are 9 parks, covering nearly 13.9% of the total area. The population of Brighton East in 2016 was 15998 people. By 2021 the population was 16757 showing a population growth of 4.7% in the area during that time. The predominant age group in Brighton East is 10-19 years. Households in Brighton East are primarily couples with children and are likely to be repaying over $4000 per month on mortgage repayments. In general, people in Brighton East work in a professional occupation.In 2021, 74.80% of the homes in Brighton East were owner-occupied compared with 74.50% in 2016.
Brighton East has 7,964 properties. Over the last 5 years, Houses in Brighton East have seen a -14.82% decrease in median value, while Units have seen a -4.09% decrease. As at 31 August 2026:
- The median value for Houses in Brighton East is $2,013,825 while the median value for Units is $1,138,184.
- Houses have a median rent of $1,200 while Units have a median rent of $875.
Suburb Insights for Brighton East 3187
Market Insights
Brighton East Trends for Houses
N/A
N/A
View TrendN/A
N/A
Brighton East Trends for Units
N/A
N/A
View TrendN/A
N/A
Neighbourhood Insights
© Copyright 2026. RP Data Pty Ltd trading as Cotality (Cotality). All rights reserved. No reproduction, distribution, or transmission of the copyrighted materials is permitted. The information is deemed reliable but not guaranteed.
While Cotality uses commercially reasonable efforts to ensure the Cotality Data is current, Cotality does not warrant the accuracy, currency or completeness of the Cotality Data and to the full extent permitted by law excludes all loss or damage howsoever arising (including through negligence) in connection with the Cotality Data.
This product uses cookies and other similar technologies to improve and customise your browsing experience, to tailor content and adverts, and for analytics and metrics regarding visitor usage on this product and other media. We may share cookie and analytics information with third parties for the purposes of advertising. By continuing to use our website, you consent to cookies being used. View our Privacy Policy here.
X
