
187 Were StreetBrighton East VIC 3187
Property Details for 187 Were St, Brighton East
187 Were St, Brighton East is a 5 bedroom, 3 bathroom House with 2 parking spaces and was built in 1925. The property has a land size of 678m2 and floor size of 298m2. While the property is not currently for sale or for rent, it was last sold in April 2022.
Last Listing description (September 2023)
Elevated high on the North side of prestigious Were Street, with its single title covenant, this home has been carefully designed and meticulously transformed. Embracing luxury and finesse connecting the old with new, this beautiful period home has been transformed into an exceptional 5-bedroom, 3.5-bathroom family sensation. Befitting of the location, the home boasts luxurious interiors designed by the multi-award-winning team at Pepper Design. Welcomed into an inviting entry hall with an exquisite diamond marble-tiled curved wall; a sumptuous formal lounge with an open fireplace, double etched glass doors to the formal dining room with original leadlight cabinetry. The imported, German Poggenpohl kitchen is equipped with Gaggenau oven, Combi-oven and induction cooktop, integrated refrigeration including dual zone wine fridge. A Zip tap provides instant boiling, chilled, filtered and sparkling water. Entertaining here is a pleasure. The central kitchen overlooks the pool and a radiant family living and dining area with a gas fireplace, a stacker sliding door opens to the north-facing rear garden featuring an expansive undercover living area, large lawn, a solar-heated pool (custom daybed) and an outdoor shower in landscaped gardens. Superb for families of all ages, there's a gorgeous master bedroom with fitted BIRs and a walk-through robe to a sublime ensuite; 2 downstairs bedrooms with fitted BIRs, a luxurious bathroom, a family sized laundry with laundry chute and a chic powder room. Upstairs, there's a stunning home office with daybed and attic windows; 2 loft-style bedrooms (fitted BIRs and roof windows with solar powered blinds) and a stylishly appointed 3rd bathroom. An impressive family haven, appointed with dark-stained original Tasmanian Oak floors, hydronic heating, evaporative cooling, video intercom, plantation shutters, premium fixtures and fitting throughout, Signorino tiling, automated gate, sensational storage, shed, and garage plus secure parking. An easy stroll to Olie & Ari caf, Brighton Grocer, St Leonard's College, Haileybury College and Hampton Primary School, a stone's throw to Hampton Street and Church Street shopping, restaurants and the beach.
Property History for 187 Were St, Brighton East, VIC 3187
- 09 Apr 2022Sold for $4,710,000
- 30 Nov 2021Listed for Sale Contact Agent
- 13 Dec 2017Sold for $2,365,000

Recent sales nearby
See more recent sales nearby/assets/perm/gljzt4z7aqi6zncsj6hs4575o4?signature=45815004db71307daae8ac4ce61421e7a329134cd2db22ebdc1cb6e62e2c0dcc) 0
0
/assets/perm/fmqi22letui63ib4rhlzacdg5u?signature=e3540aa698c07cf008ae448b4c718f90ddaa629c9827a2cf164a5597c0703790) 0
0/assets/perm/xnz6sin6o4i6nmtx7gefz4tcme?signature=b23992586f2f06ba8fc9ff695fbf9a3f5837740aa5360f2302d73cc6f89fef5d) 0
0Similar properties For Sale nearby
See more properties for sale nearby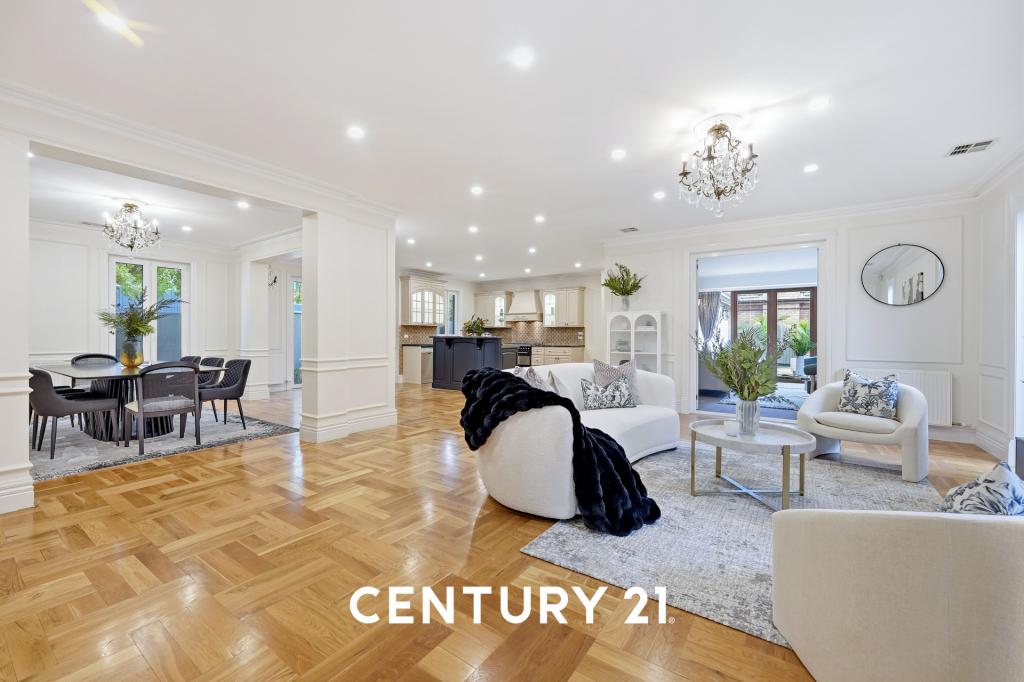 0
0

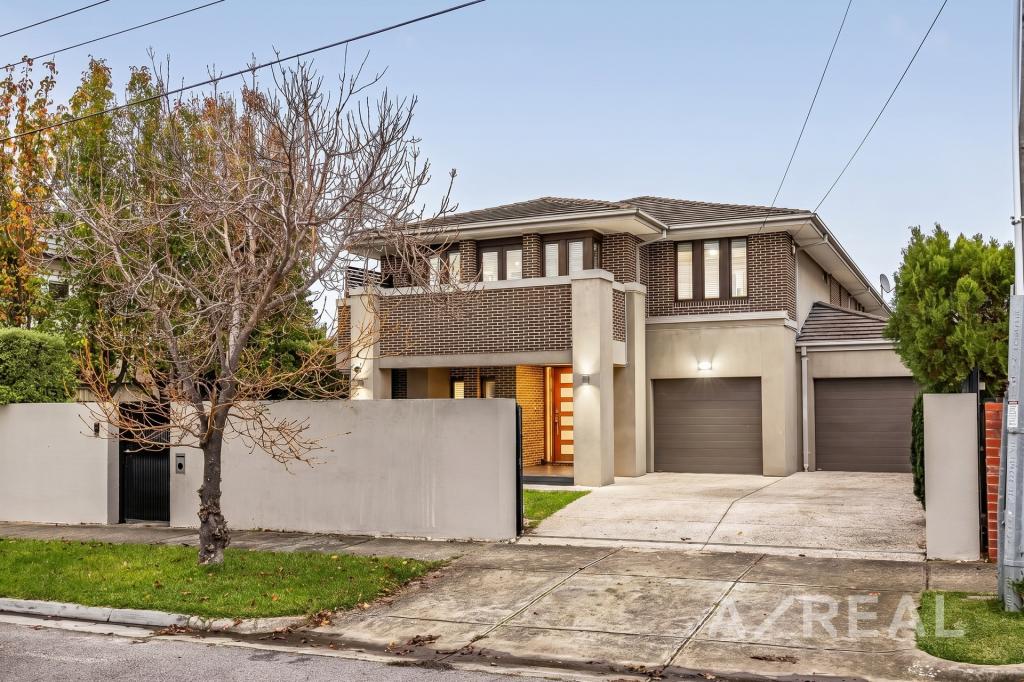 0
0
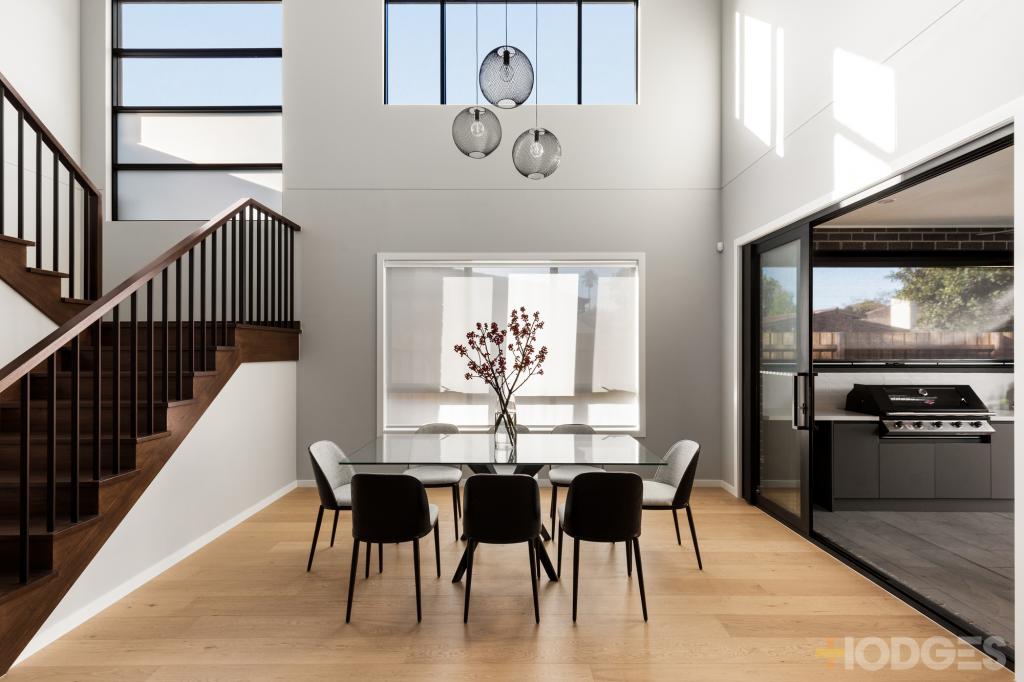 0
0
Similar properties For Rent nearby
See more properties for rent nearby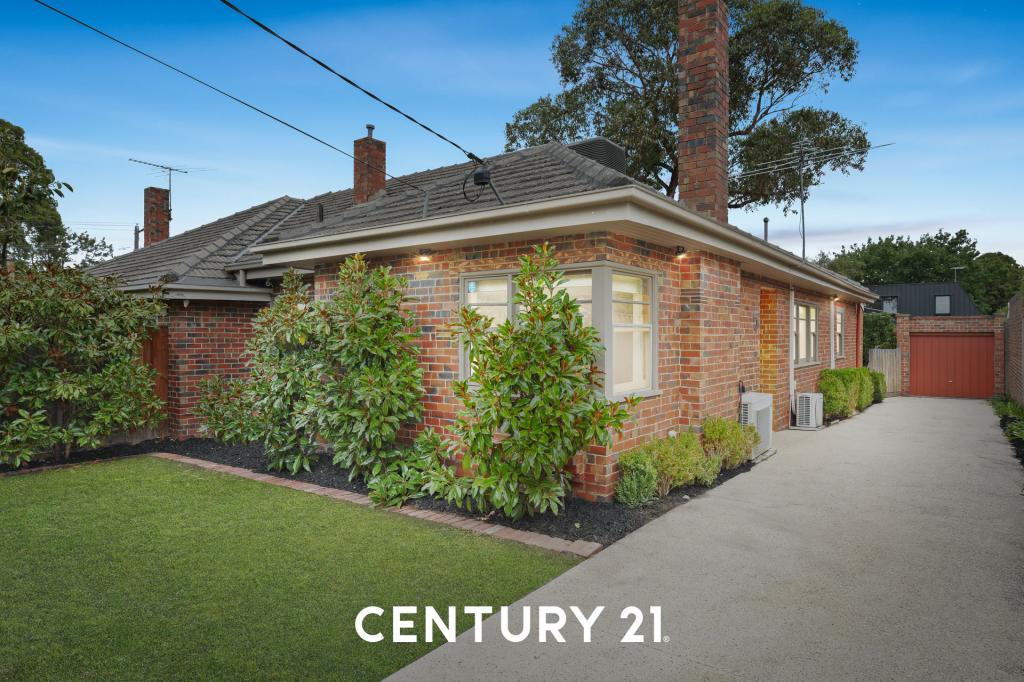 0
0
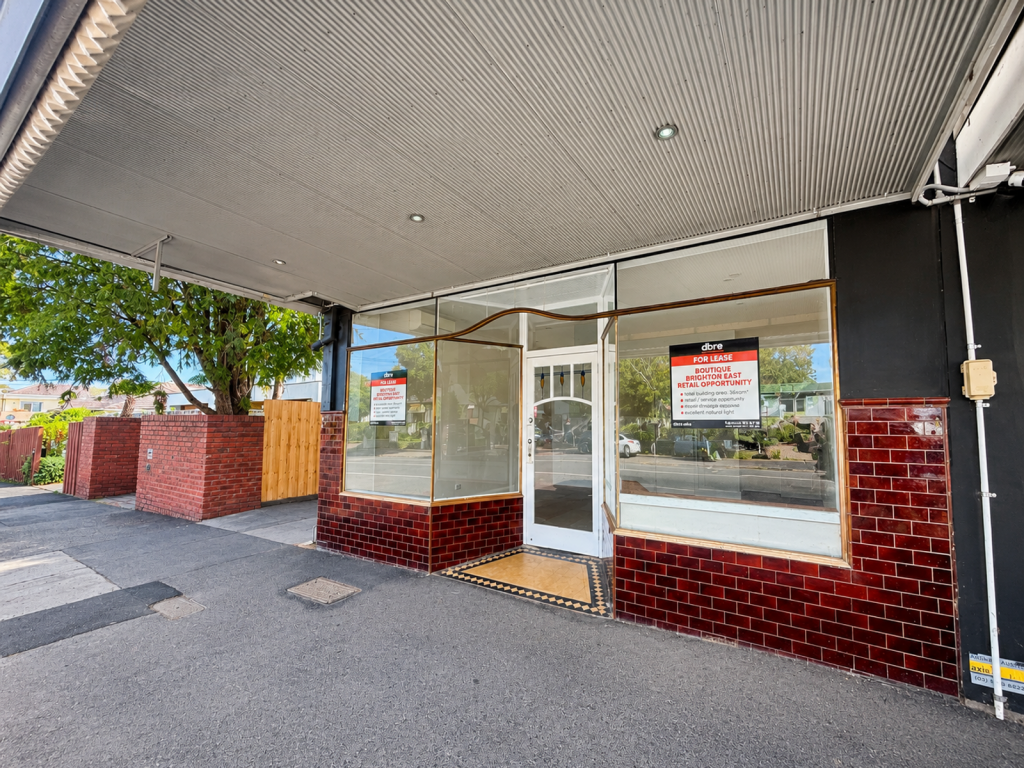 0
0
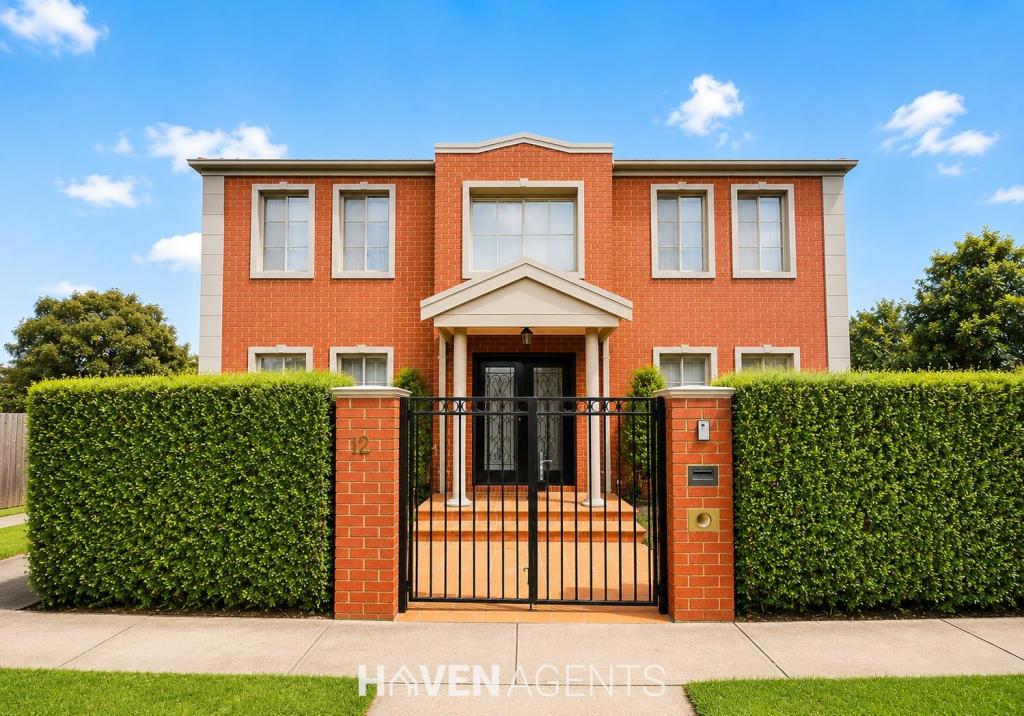 0
0

About Brighton East 3187
The size of Brighton East is approximately 5.7 square kilometres. There are 9 parks, covering nearly 13.9% of the total area. The population of Brighton East in 2016 was 15998 people. By 2021 the population was 16757 showing a population growth of 4.7% in the area during that time. The predominant age group in Brighton East is 10-19 years. Households in Brighton East are primarily couples with children and are likely to be repaying over $4000 per month on mortgage repayments. In general, people in Brighton East work in a professional occupation.In 2021, 74.80% of the homes in Brighton East were owner-occupied compared with 74.50% in 2016.
Brighton East has 7,958 properties. Over the last 5 years, Houses in Brighton East have seen a -8.46% decrease in median value, while Units have seen a 7.10% increase. As at 30 June 2026:
- The median value for Houses in Brighton East is $2,116,331 while the median value for Units is $1,214,842.
- Houses have a median rent of $1,180 while Units have a median rent of $850.
Suburb Insights for Brighton East 3187
Market Insights
Brighton East Trends for Houses
N/A
N/A
View TrendN/A
N/A
Brighton East Trends for Units
N/A
N/A
View TrendN/A
N/A
Neighbourhood Insights
© Copyright 2026. RP Data Pty Ltd trading as Cotality (Cotality). All rights reserved. No reproduction, distribution, or transmission of the copyrighted materials is permitted. The information is deemed reliable but not guaranteed.
While Cotality uses commercially reasonable efforts to ensure the Cotality Data is current, Cotality does not warrant the accuracy, currency or completeness of the Cotality Data and to the full extent permitted by law excludes all loss or damage howsoever arising (including through negligence) in connection with the Cotality Data.
This product uses cookies and other similar technologies to improve and customise your browsing experience, to tailor content and adverts, and for analytics and metrics regarding visitor usage on this product and other media. We may share cookie and analytics information with third parties for the purposes of advertising. By continuing to use our website, you consent to cookies being used. View our Privacy Policy here.
X
