
14A Marriage RoadBrighton East VIC 3187
Property Details for 14a Marriage Rd, Brighton East
14a Marriage Rd, Brighton East is a 4 bedroom, 4 bathroom House with 2 parking spaces and was built in 2025. The property has a land size of 342m2.
Last Listing description (May 2026)
Positioned to enjoy an exceptional Brighton lifestyle, this luxurious and light filled residence delivers contemporary comfort, generous proportions, and beautifully considered design. Spaces are substantial, practicality is prioritised, and elegance is evident throughout. Simply move in and enjoy premium living in one of Brightons most sought after locations.
Set on an extra wide allotment with a double garage and impressive room sizes, the contemporary home offers a very high level of comfort. A welcoming entry hall leads through to the main living zones at the rear, where open plan living and dining connect seamlessly to a decked alfresco area and a sunlit backyard. The kitchen will delight enthusiastic cooks with marble surfaces, a butlers pantry, a wide island bench, abundant soft close storage, and quality Asko appliances including induction cooktop, oven and integrated dishwasher.
A ground floor bedroom with excellent storage and access to a stylish bathroom provides a flexible option for guests or multigenerational living. Upstairs, the main bedroom features sweeping outlooks, a very large walk in robe, and a beautiful ensuite with dual basins, spacious shower, freestanding bath, and full height tiling. A third bedroom enjoys its own ensuite and robe, while bedrooms four and five are served by a luxurious central bathroom and built in robes.
Additional features include Tundra Grey marble finishes throughout the kitchen, bathrooms, hallway and large laundry, engineered oak flooring, high ceilings, zoned heating and cooling, security system, and additional off street parking behind an electric gate.
Located between Dendy Street Village, Brighton Golf Course and Dendy Park, the home is within the zone for Brighton Secondary College and close to elite local schools. Enjoy easy access to Church Street, Bay Street and Hampton Street shops and dining, nearby train services to the city, and the local swimming beach with its iconic bathing boxes.
**If this property is of interest to you, please ensure that you register your interest by clicking on the 'Get in touch' button, so that you are kept up to date with inspections, price changes and similar properties that may be suitable. We assure you that your details remain confidential and are only used for the purpose of securing you a property. https://kayburton.com.au/privacy-policy **
Property History for 14a Marriage Rd, Brighton East, VIC 3187
- 14 Jan 2026Listed for Rent $2,050 / week

Recent sales nearby
See more recent sales nearby/assets/perm/zpnz5vnhkui63myun7dmr6vkpu?signature=d0c48aeff8fe6673adcbf24ddd4aab14b486228182d1a0761126505861858e57) 0
0
/assets/perm/pfzzy6v6gyi6nn7k3ukvcexrxu?signature=6d77c38cae2c992b62096dcecfde42fb1a3467821fbcd593a53754e90611be39) 0
0Similar properties For Sale nearby
See more properties for sale nearby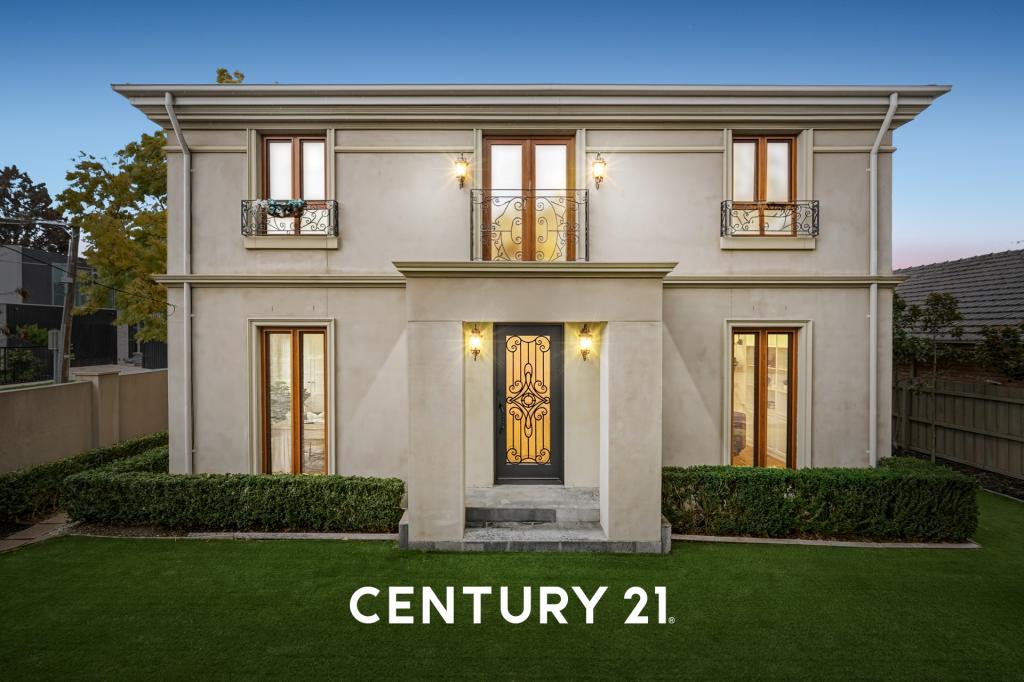 0
0
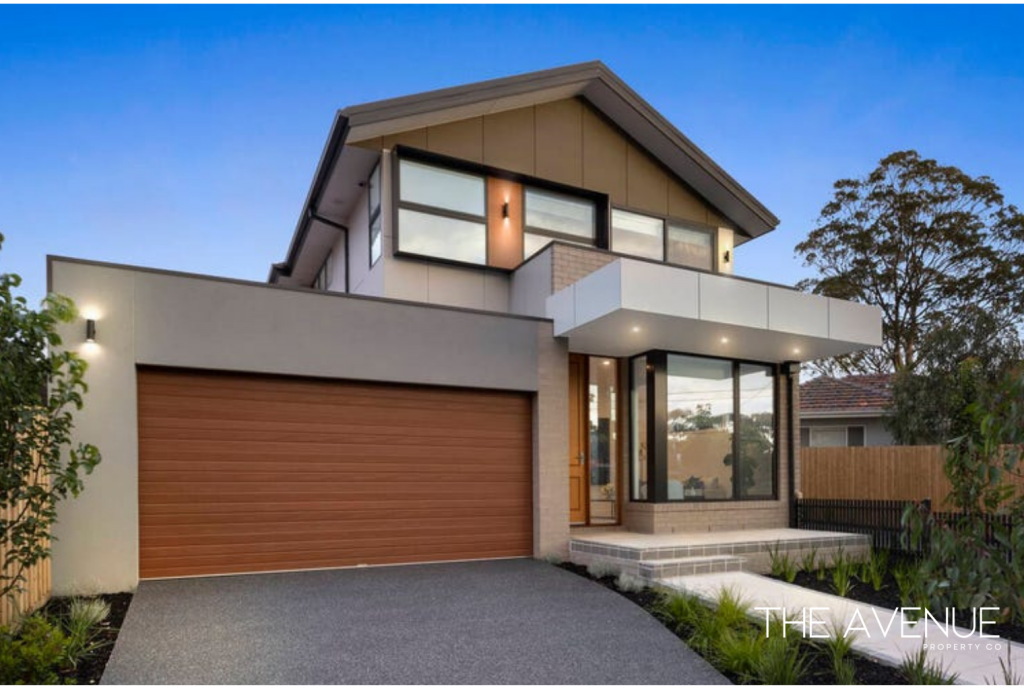 0
0
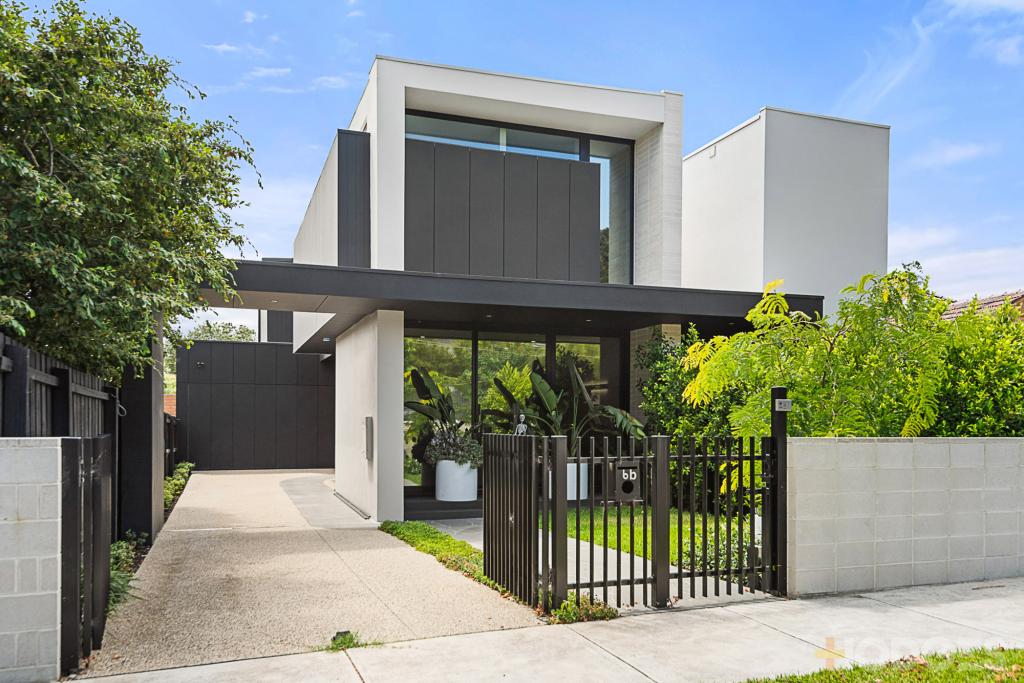 0
0Similar properties For Rent nearby
See more properties for rent nearby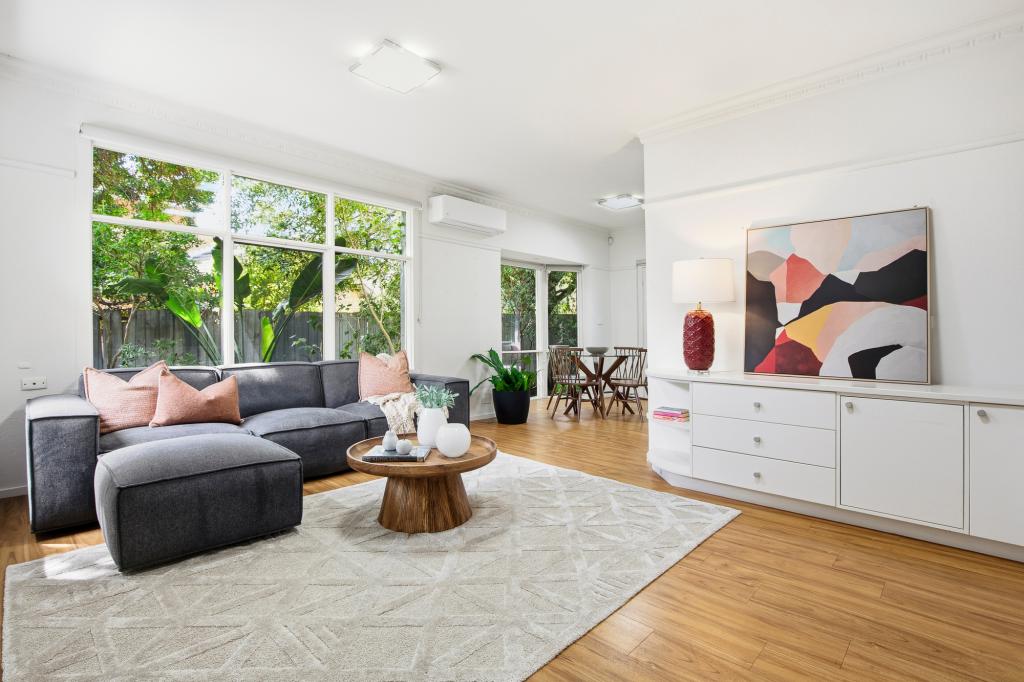 0
0

 0
0
 0
0About Brighton East 3187
The size of Brighton East is approximately 5.7 square kilometres. There are 9 parks, covering nearly 13.9% of the total area. The population of Brighton East in 2016 was 15998 people. By 2021 the population was 16757 showing a population growth of 4.7% in the area during that time. The predominant age group in Brighton East is 10-19 years. Households in Brighton East are primarily couples with children and are likely to be repaying over $4000 per month on mortgage repayments. In general, people in Brighton East work in a professional occupation.In 2021, 74.80% of the homes in Brighton East were owner-occupied compared with 74.50% in 2016.
Brighton East has 7,937 properties. Over the last 5 years, Houses in Brighton East have seen a -2.41% decrease in median value, while Units have seen a 9.46% increase. As at 30 April 2026:
- The median value for Houses in Brighton East is $2,157,340 while the median value for Units is $1,205,084.
- Houses have a median rent of $1,150 while Units have a median rent of $850.
Suburb Insights for Brighton East 3187
Market Insights
Brighton East Trends for Houses
N/A
N/A
View TrendN/A
N/A
Brighton East Trends for Units
N/A
N/A
View TrendN/A
N/A
Neighbourhood Insights
© Copyright 2026. RP Data Pty Ltd trading as Cotality (Cotality). All rights reserved. No reproduction, distribution, or transmission of the copyrighted materials is permitted. The information is deemed reliable but not guaranteed.
While Cotality uses commercially reasonable efforts to ensure the Cotality Data is current, Cotality does not warrant the accuracy, currency or completeness of the Cotality Data and to the full extent permitted by law excludes all loss or damage howsoever arising (including through negligence) in connection with the Cotality Data.
This product uses cookies and other similar technologies to improve and customise your browsing experience, to tailor content and adverts, and for analytics and metrics regarding visitor usage on this product and other media. We may share cookie and analytics information with third parties for the purposes of advertising. By continuing to use our website, you consent to cookies being used. View our Privacy Policy here.
X
