
13 Connor StreetBrighton East VIC 3187
Property Details for 13 Connor St, Brighton East
13 Connor St, Brighton East is a 4 bedroom, 3 bathroom House with 5 parking spaces and was built in 2008. The property has a land size of 637m2 and floor size of 384m2. While the property is not currently for sale or for rent, it was last sold in December 2021.
Last Listing description (December 2021)
Spectacularly proportioned and luxuriously appointed, this dream family home is ready and waiting for you in a highly desired pocket of Brighton East. Landscaped gardens provide the perfect backdrop to sophisticated yet relaxed living and entertaining with a sundrenched, al fresco focus.
Completely private and peaceful, this up to 5-bedroom oasis is tailor made for families at every stage with sought after zoning spanning 3 expansive levels. Architect designed and further updated with contemporary style, this first-class home showcases the very best of Bayside living in a high-amenity locale within minutes of Brighton's best shops and schools close to parkland and the beachfront.
A soaring double-height entry welcomes you home to a place for everyone and everything with exceptional space and storage as well as a sought after 5-car basement garage. A ground level master retreat, appointed with fitted walk-in robe and hotel-style dual vanity en suite, and a full-size home office or 5th bedroom are also big draw cards here.
Living zones are designed for the everyday, or grand occasions, with double doors introducing a fire-warmed formal lounge (gas OFP), while a light-filled family domain opens to sun soaked poolside entertaining. A custom pergola, bluestone seating, lounge area and solar heated pool ensure the outdoors is just as stylish and functional as inside.
A culinary kitchen is the focal point of family living with a stunning Elba marble island taking centre stage, affording a nearly 4-metres space to dine, serve or gather for cocktails. Top of the range V-Zug Swiss appliances including convection/steam ovens as well as Sub Zero integrated refrigeration and a Butler's style pantry are just some of the other highlights in this entertainers' haven.
The upper level will impress kids of any age with their own enormous lounge/retreat, mezzanine study area framed by magnificent foliage and a sunny terrace balcony. Three more over-sized bedrooms also enjoy the privacy of upstairs, each with built in robes and one with en suite, and the large main bathroom boasts a freestanding bath and stone vanity.
Designer detailed for lifestyle ease with the option of a home gymnasium plus guest powder room, security system, ducted heating/cooling (downstairs) and split systems in every bedroom. Completely refurbished with high-end inclusions such as the latest sheer drapes throughout as well as front and rear Individia Landscape designed gardens boasting automated irrigation and external lighting.
For more information about this ready-made, dream family home please contact Stefan Whiting on 0411 473 153 at Buxton Brighton.
Property History for 13 Connor St, Brighton East, VIC 3187
- 04 Dec 2021Sold for $4,315,000
- 11 Nov 2021Listed for Sale Contact Agent
- 02 Dec 2019Sold for $3,600,000

Recent sales nearby
See more recent sales nearby/assets/perm/tjsijjj2v4i63jl3sng7fv5yrm?signature=a62699212b626a4af1757967f048877c0118894ca565cad4f9b5a70d6eac24c6) 0
0
/assets/perm/gv43o7hinii63nny4uwtyn4l3a?signature=9362af75473974a3dbf35a18cb6b3e611b100af51f9dad04220ff82a18662bcb) 0
0/assets/perm/nvuqgyf5vei6nj5uovoe64cvfe?signature=9b806f21bbbd949d51f42e5d27728297b9fbcafa71abf918ed7f246f7ed15787) 0
0Similar properties For Sale nearby
See more properties for sale nearby 0
0 0
0
 0
0
Similar properties For Rent nearby
See more properties for rent nearby 0
0
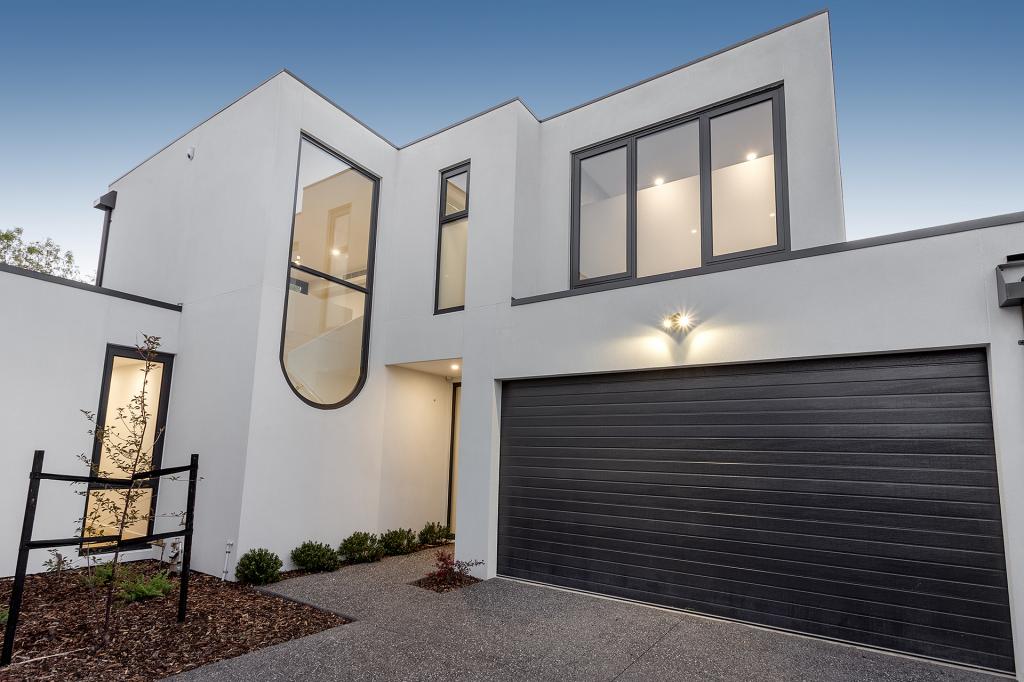 0
0
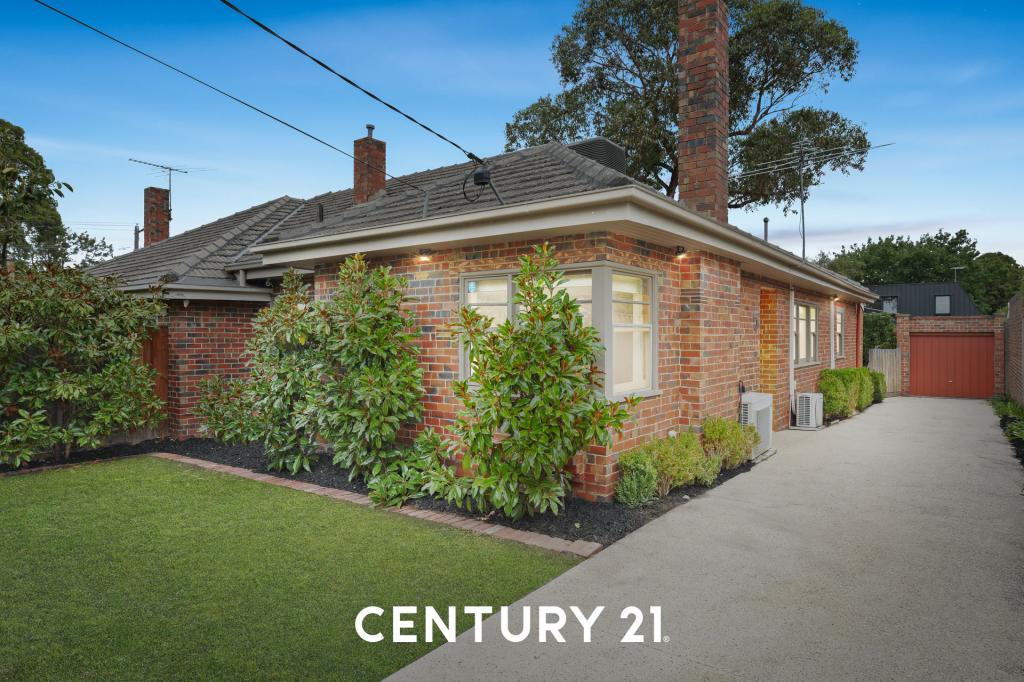 0
0

About Brighton East 3187
The size of Brighton East is approximately 5.7 square kilometres. There are 9 parks, covering nearly 13.9% of the total area. The population of Brighton East in 2016 was 15998 people. By 2021 the population was 16757 showing a population growth of 4.7% in the area during that time. The predominant age group in Brighton East is 10-19 years. Households in Brighton East are primarily couples with children and are likely to be repaying over $4000 per month on mortgage repayments. In general, people in Brighton East work in a professional occupation.In 2021, 74.80% of the homes in Brighton East were owner-occupied compared with 74.50% in 2016.
Brighton East has 7,959 properties. Over the last 5 years, Houses in Brighton East have seen a -8.46% decrease in median value, while Units have seen a 7.10% increase. As at 30 June 2026:
- The median value for Houses in Brighton East is $2,116,331 while the median value for Units is $1,214,842.
- Houses have a median rent of $1,180 while Units have a median rent of $850.
Suburb Insights for Brighton East 3187
Market Insights
Brighton East Trends for Houses
N/A
N/A
View TrendN/A
N/A
Brighton East Trends for Units
N/A
N/A
View TrendN/A
N/A
Neighbourhood Insights
© Copyright 2026. RP Data Pty Ltd trading as Cotality (Cotality). All rights reserved. No reproduction, distribution, or transmission of the copyrighted materials is permitted. The information is deemed reliable but not guaranteed.
While Cotality uses commercially reasonable efforts to ensure the Cotality Data is current, Cotality does not warrant the accuracy, currency or completeness of the Cotality Data and to the full extent permitted by law excludes all loss or damage howsoever arising (including through negligence) in connection with the Cotality Data.
This product uses cookies and other similar technologies to improve and customise your browsing experience, to tailor content and adverts, and for analytics and metrics regarding visitor usage on this product and other media. We may share cookie and analytics information with third parties for the purposes of advertising. By continuing to use our website, you consent to cookies being used. View our Privacy Policy here.
X
