
104 Glencairn AvenueBrighton East VIC 3187
Property Details for 104 Glencairn Ave, Brighton East
104 Glencairn Ave, Brighton East is a 3 bedroom, 2 bathroom House with 2 parking spaces and was built in 2008. The property has a land size of 312m2 and floor size of 3m2. While the property is not currently for sale or for rent, it was last sold in February 2024.
Last Listing description (February 2024)
This architecturally designed 3-bedroom plus study residence boasts multiple alfresco areas, including an elevated balcony offering panoramic views of the esteemed Brighton Golf Course. Its well-conceived design encompasses a spacious and luminous layout, ideally suited for a tranquil and low-maintenance Bayside family lifestyle, mere steps away from the verdant expanse of Dendy Park.
Aesthetic elements such as curved walls, expansive windows, and a lofty coffered ceiling within the open-plan living/dining zone contribute to a resolute style statement. The ambiance is further heightened by a gas log fireplace nestled within marble surrounds. French doors provide access to the ground-level paved wraparound alfresco space, bathed in abundant northerly sunlight and adorned with a serene water feature, meticulously landscaped borders, and a flourishing vegetable garden.
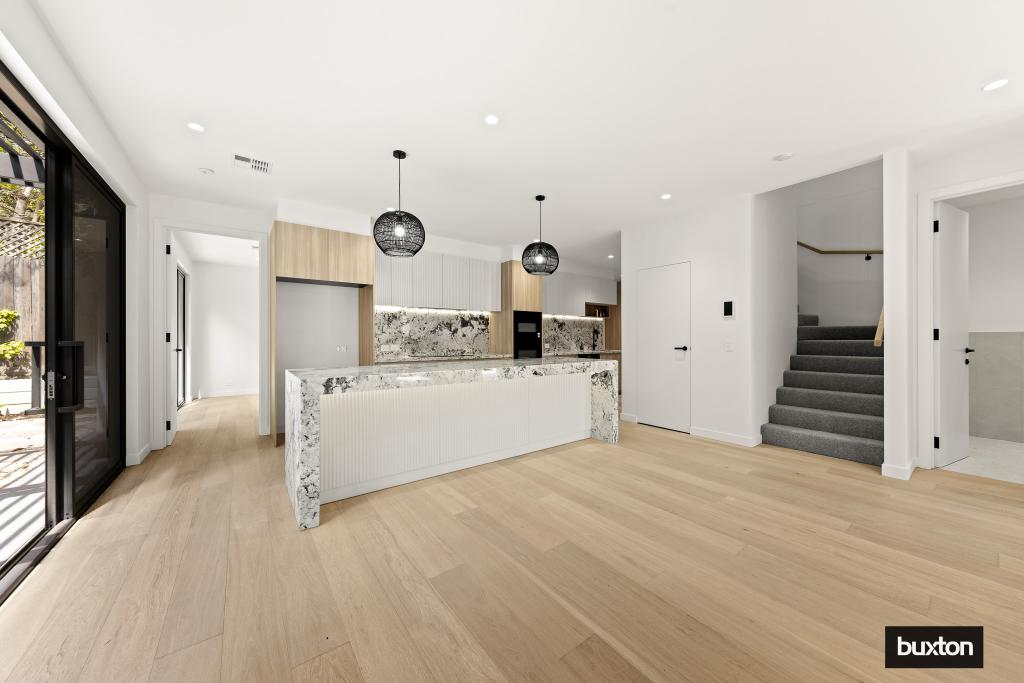
The well-appointed kitchen, adorned with sleek stone surfaces, is equipped with premium AEG appliances, including a wall oven, coffee machine, and gas cooktop with grill plate. This culinary space, bathed in natural light, seamlessly connects to the alfresco area through glass sliding doors. Ascending the staircase, a large picture window introduces captivating treetop neighbourhood views, while the curved balcony adjoining the primary bedroom offers tranquil vistas of the golf course.
The main bedroom features an ensuite with twin vanities and a shower, along with a walk-in robe. Another bedroom, complete with built-in robes, enjoys access to a private rear balcony. Additional accommodations on this level include two bedrooms, one of which is versatile enough to serve as a study or nursery, and a meticulously appointed main bathroom boasting both a bath and walk-in shower.
The property is enhanced by a double remote-operated garage featuring a workshop space and internal access, a full-size laundry with external entry, and a downstairs powder room. Recently adorned with new paint and carpet throughout, notable amenities include cooling, gas ducted heating, under-stair storage, a security alarm system, and intercom entry.
The enviable Bayside location, nestled between Dendy Park and the Brighton Golf Course, presents an effortless stroll to schools, cafes, and the beach, encapsulating a truly distinctive lifestyle opportunity.
Property History for 104 Glencairn Ave, Brighton East, VIC 3187
- 20 Feb 2024Sold for $1,810,000
- 04 Oct 2023Listed for Sale Contact Agent
- 26 May 2022Listed for Rent $970 / week

Recent sales nearby
See more recent sales nearby/assets/perm/udugcin6pii6nmepspdc3cw5v4?signature=6176490fa96b2cabcd963143ae55c4db4bc69a3c6c5e25408ef9cc4311d1cad2) 0
0
/assets/perm/4pmd6sfwgmi6zaibu7cartd37a?signature=0142899ccecf2b71e216d4bc340b868445838bbb413f9689826aefaabe2c52ca) 0
0/assets/perm/wmrhkc3epyi63pyis65ug7e7pm?signature=50d80e92e37400f540177ce5836204cfcac3fc3d7e8e6a44af4fb6683d3ac609) 0
0Similar properties For Sale nearby
See more properties for sale nearby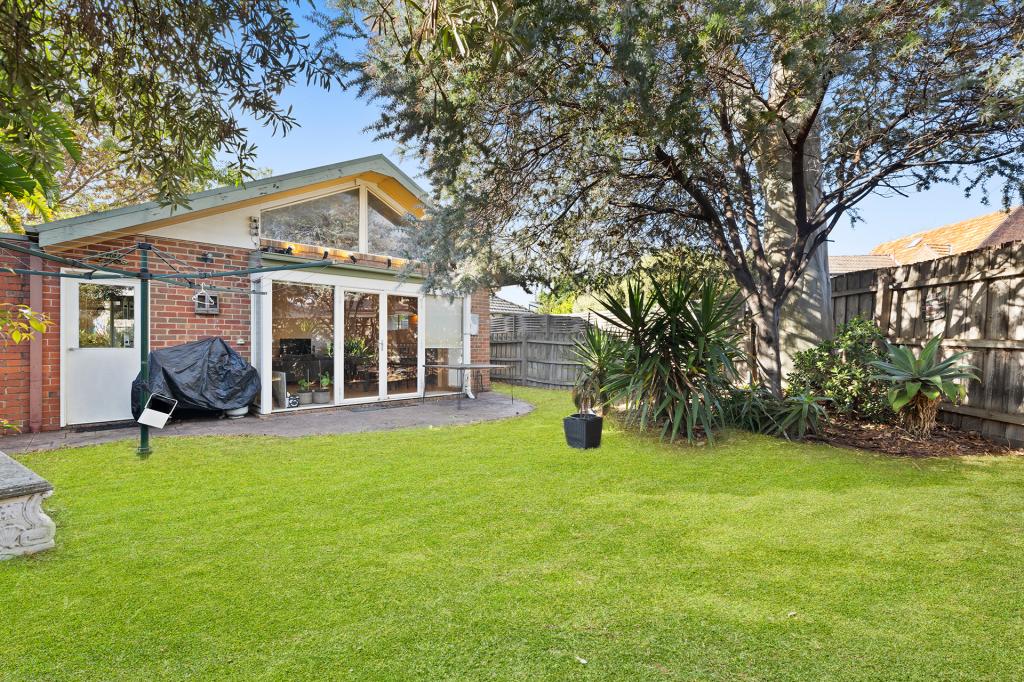 0
0 0
0

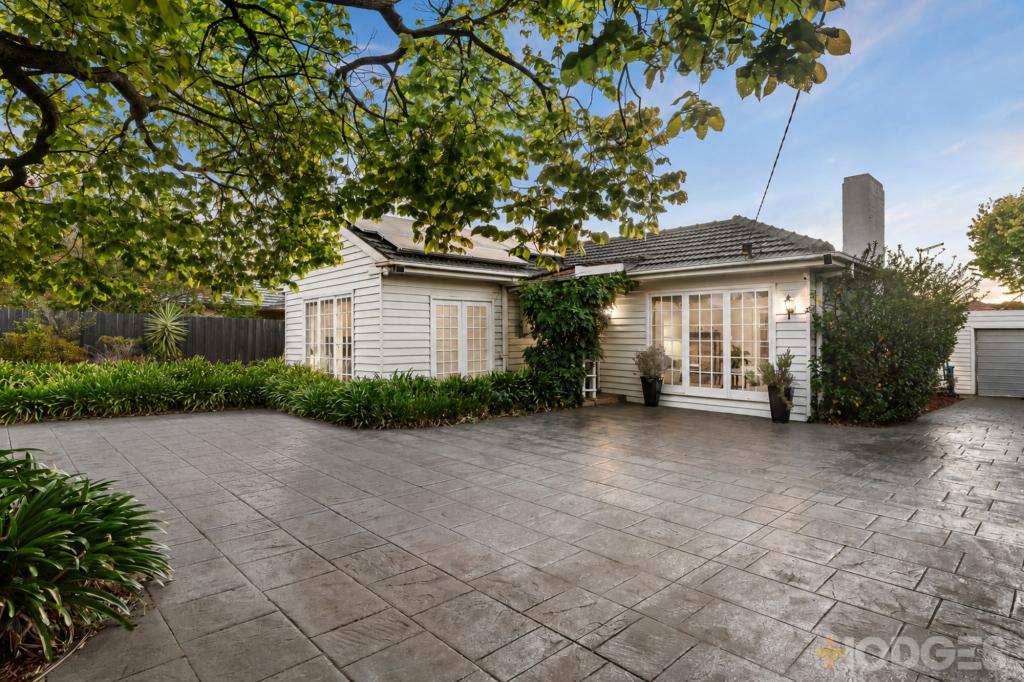 0
0
Similar properties For Rent nearby
See more properties for rent nearby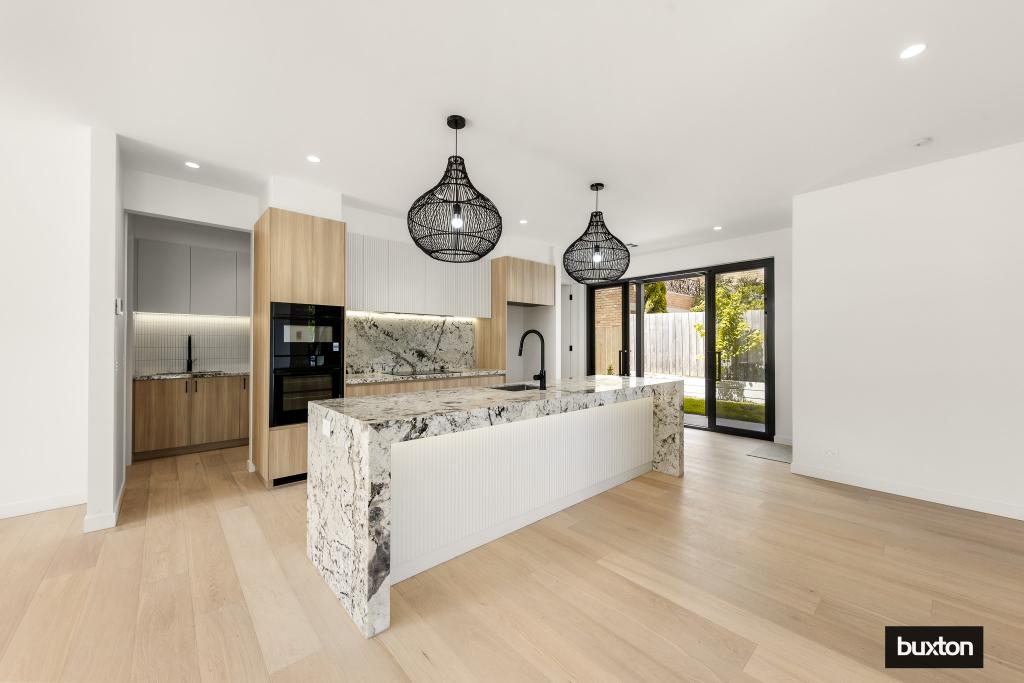 0
0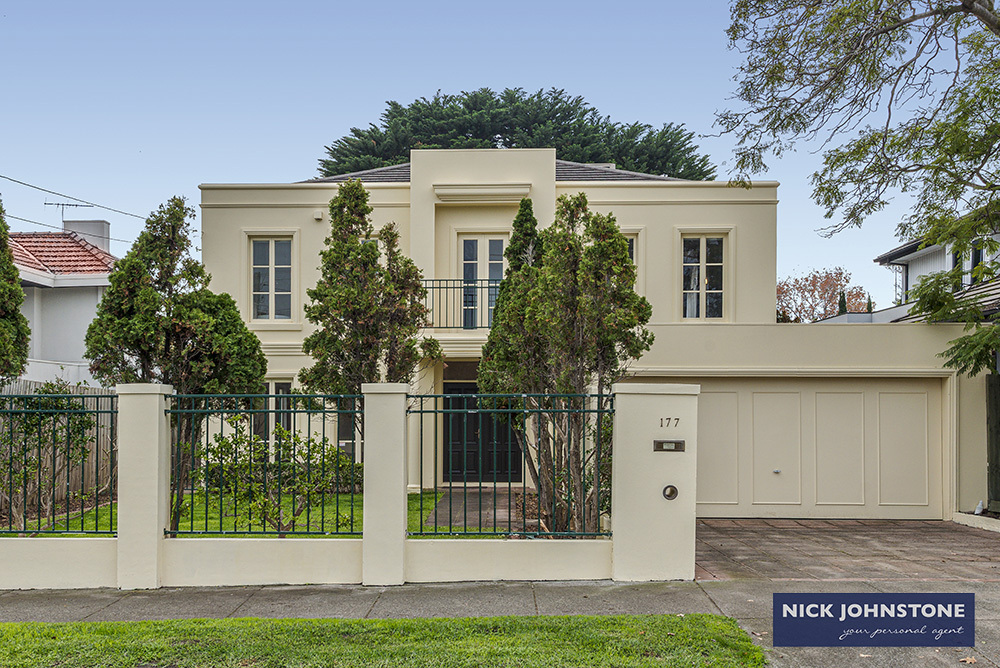 0
0
 0
0About Brighton East 3187
The size of Brighton East is approximately 5.7 square kilometres. There are 9 parks, covering nearly 13.9% of the total area. The population of Brighton East in 2016 was 15998 people. By 2021 the population was 16757 showing a population growth of 4.7% in the area during that time. The predominant age group in Brighton East is 10-19 years. Households in Brighton East are primarily couples with children and are likely to be repaying over $4000 per month on mortgage repayments. In general, people in Brighton East work in a professional occupation.In 2021, 74.80% of the homes in Brighton East were owner-occupied compared with 74.50% in 2016.
Brighton East has 7,957 properties. Over the last 5 years, Houses in Brighton East have seen a -11.63% decrease in median value, while Units have seen a -1.60% decrease. As at 31 July 2026:
- The median value for Houses in Brighton East is $2,079,513 while the median value for Units is $1,163,966.
- Houses have a median rent of $1,200 while Units have a median rent of $878.
Suburb Insights for Brighton East 3187
Market Insights
Brighton East Trends for Houses
N/A
N/A
View TrendN/A
N/A
Brighton East Trends for Units
N/A
N/A
View TrendN/A
N/A
Neighbourhood Insights
© Copyright 2026. RP Data Pty Ltd trading as Cotality (Cotality). All rights reserved. No reproduction, distribution, or transmission of the copyrighted materials is permitted. The information is deemed reliable but not guaranteed.
While Cotality uses commercially reasonable efforts to ensure the Cotality Data is current, Cotality does not warrant the accuracy, currency or completeness of the Cotality Data and to the full extent permitted by law excludes all loss or damage howsoever arising (including through negligence) in connection with the Cotality Data.
This product uses cookies and other similar technologies to improve and customise your browsing experience, to tailor content and adverts, and for analytics and metrics regarding visitor usage on this product and other media. We may share cookie and analytics information with third parties for the purposes of advertising. By continuing to use our website, you consent to cookies being used. View our Privacy Policy here.
X
