
10 Beenak AvenueBrighton East VIC 3187
Property Details for 10 Beenak Ave, Brighton East
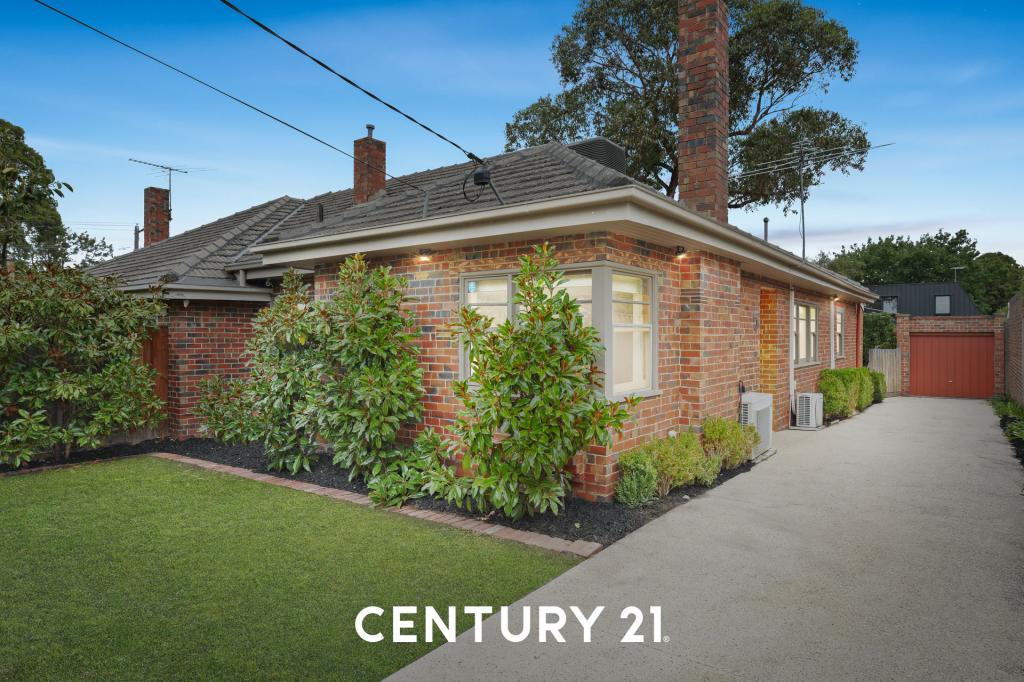
10 Beenak Ave, Brighton East is a 5 bedroom, 5 bathroom House with 2 parking spaces and was built in 1970. The property has a land size of 827m2 and floor size of 208m2. While the property is not currently for sale or for rent, it was last sold in February 2021.
Last Listing description (September 2026)
Brand new and designed to impress, this outstanding family residence delivers an extraordinary lifestyle of space, style and serenity. Set on 827sqm (approx), its grand scale dimensions, five bedroom, five bathroom accommodation and spectacular indoor-outdoor entertaining create a prized setting for contemporary family living, while beautifully landscaped gardens, a sparkling heated pool and a breathtaking backdrop of towering gum trees evoke the tranquillity of a private resort in the heart of Baysides coveted Dendy Park precinct.Nestled at the end of a tightly held cul de sac, the supersized home unfolds across two expansive levels, where extensive glazing floods the interiors with natural light and frames leafy outlooks from every angle. At its heart, a magnificent open plan family domain spills seamlessly onto a richly decked al fresco pavilion overlooking the heated pool, cascading water feature and vast landscaped gardens, providing a superb environment for year round entertaining and relaxed family living.The custom designer kitchen is equally impressive, centred around a stone waterfall island and breakfast bar. Premium Miele appliances, including twin ovens, an induction cooktop and dishwasher, are complemented by a full size scullery featuring a second induction cooktop and abundant custom storage, creating a culinary haven for every occasion.A wonderfully zoned floorplan boasts a generous ground level bedroom with a walk-in robe, stylish ensuite and outdoor access, providing a private retreat for guests or multigenerational living. Upstairs, the palatial parents' suite is a luxurious sanctuary, complete with its own sitting area, walk-in robe and a lavish hotel-inspired ensuite featuring a stone dual vanity and a designer freestanding bath. A dedicated children's wing offers exceptional family flexibility with a spacious lounge and three oversized bedrooms, each appointed with built-in robes and fully tiled ensuites.The home also features a guest powder room, family sized laundry, stone surfaces throughout, wideboard flooring, double glazing, ducted heating and cooling, electric heat pump pool heating, security and an internally accessed remote double garage. Moments from Dendy Park, Brighton Golf Course, Brighton Secondary College, Melbourne's leading independent schools, Church Street, Bay Street and Brighton's iconic beachfront, this remarkable residence delivers the ultimate family lifestyle.For more information about this brand new luxury home please contact Tom Davidson at Buxton Brighton on 0488 017 500.
Property History for 10 Beenak Ave, Brighton East, VIC 3187
- 22 Jul 2026Listed for Sale $3,990,000 - $4,380,000
- 12 Dec 2023Listed for Rent $1,450 / week
- 24 Jun 2021Listed for Rent - Price not available

Recent sales nearby
See more recent sales nearby/assets/perm/y4bh33mvgqi6zmoyve5vty4aga?signature=d448c62f0df41fef0c4f79dabc43c8afa3d24ad0be9a63930524c44b8839ab86) 0
0

/assets/perm/ydj3skf6bii6netriprefsushi?signature=e175fc5f458eb422fedc47da7f6e9b1f895ae72067eb4939c68bc061f50437d1) 0
0/assets/perm/yylcbztxhyi63k2iqwhufjxcm4?signature=87575dafa035aaaa0ba6bcda1d1175fa11417dcfee44f99fb61b0b4d622bb3cc) 0
0
Similar properties For Sale nearby
See more properties for sale nearby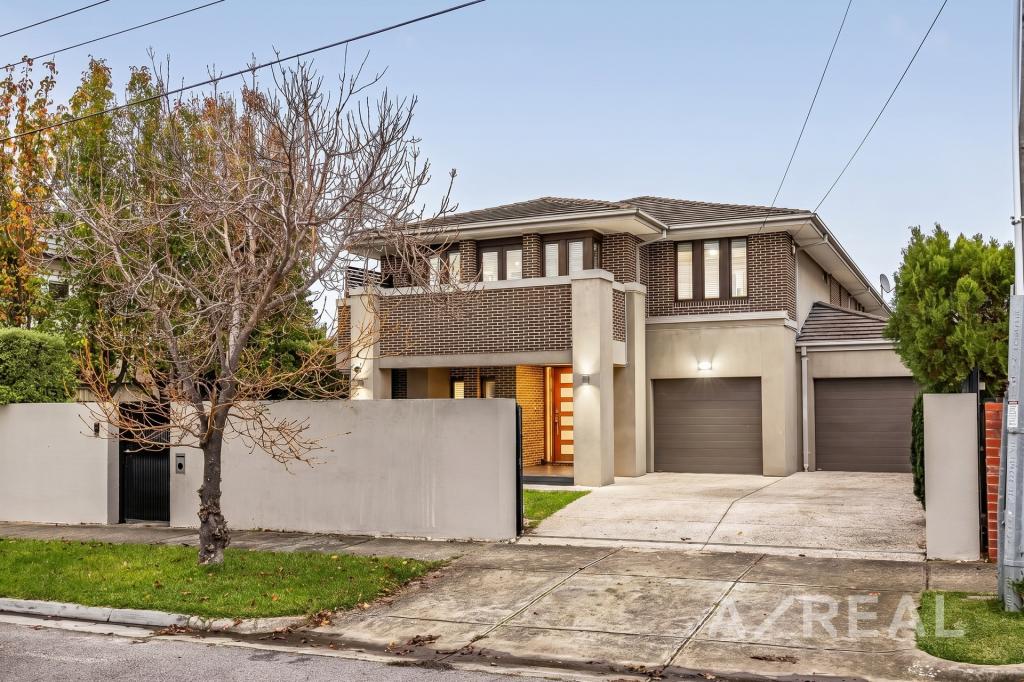 0
0

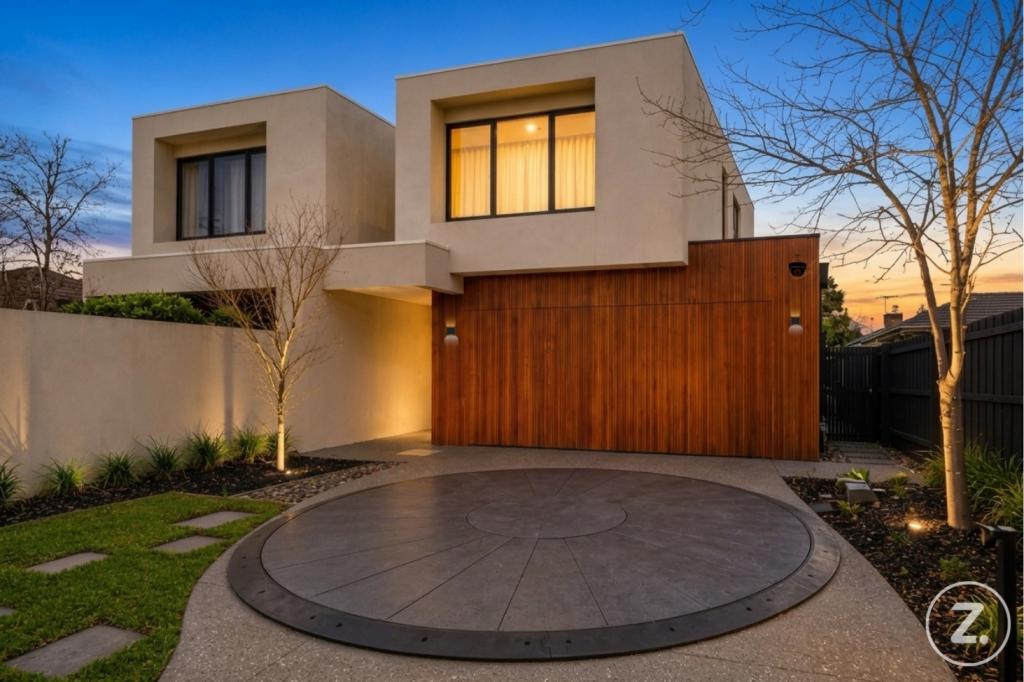 0
0Similar properties For Rent nearby
See more properties for rent nearby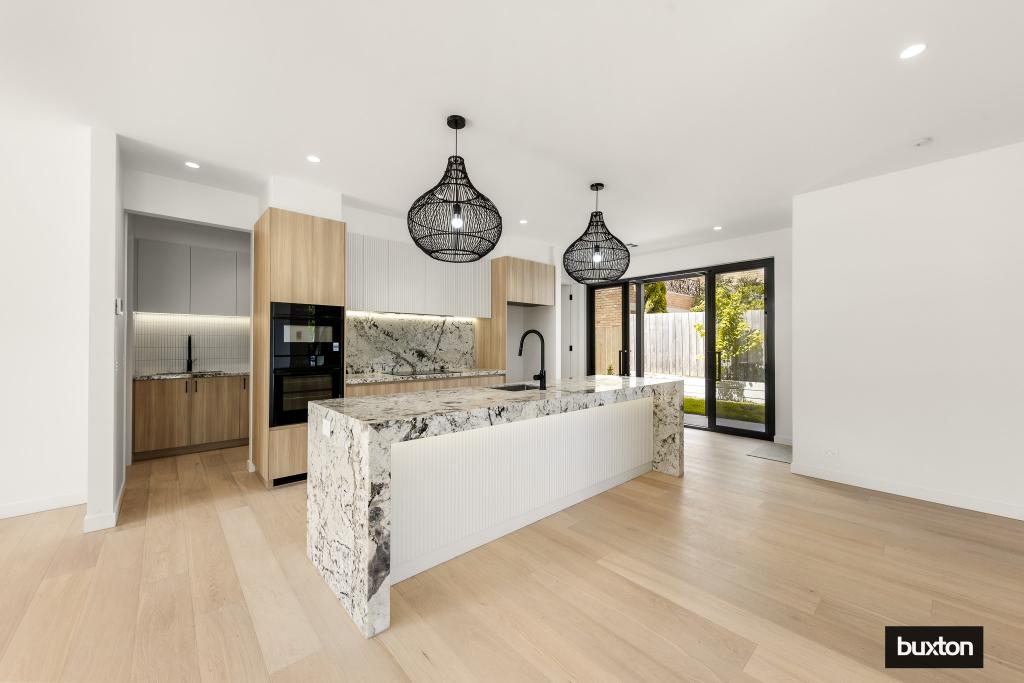 0
0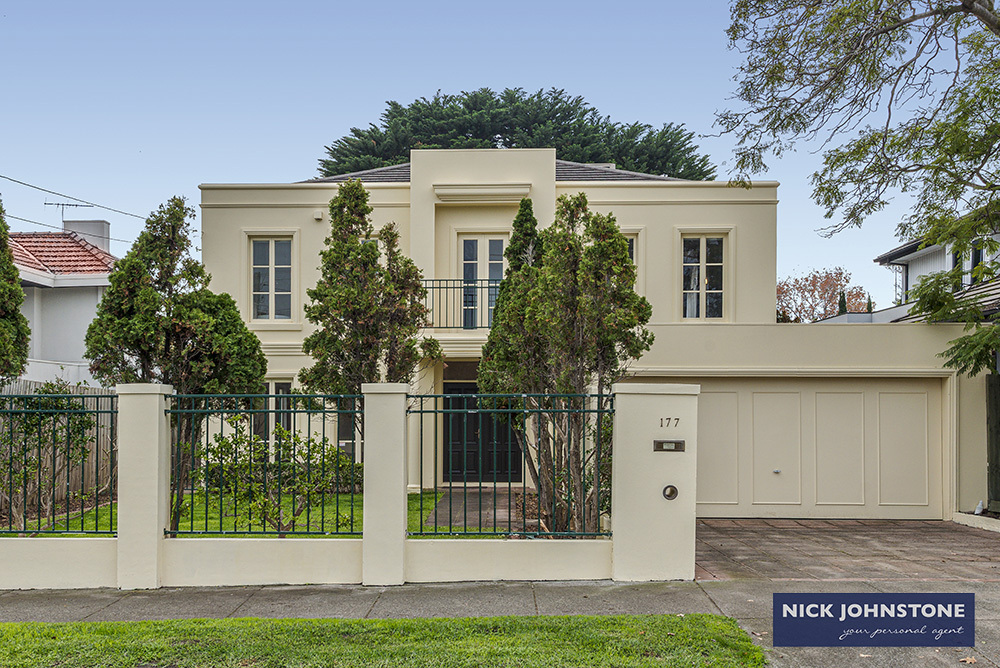 0
0
 0
0
About Brighton East 3187
The size of Brighton East is approximately 5.7 square kilometres. There are 9 parks, covering nearly 13.9% of the total area. The population of Brighton East in 2016 was 15998 people. By 2021 the population was 16757 showing a population growth of 4.7% in the area during that time. The predominant age group in Brighton East is 10-19 years. Households in Brighton East are primarily couples with children and are likely to be repaying over $4000 per month on mortgage repayments. In general, people in Brighton East work in a professional occupation.In 2021, 74.80% of the homes in Brighton East were owner-occupied compared with 74.50% in 2016.
Brighton East has 7,965 properties. Over the last 5 years, Houses in Brighton East have seen a -14.82% decrease in median value, while Units have seen a -4.09% decrease. As at 31 August 2026:
- The median value for Houses in Brighton East is $2,013,825 while the median value for Units is $1,138,184.
- Houses have a median rent of $1,200 while Units have a median rent of $875.
Suburb Insights for Brighton East 3187
Market Insights
Brighton East Trends for Houses
N/A
N/A
View TrendN/A
N/A
Brighton East Trends for Units
N/A
N/A
View TrendN/A
N/A
Neighbourhood Insights
© Copyright 2026. RP Data Pty Ltd trading as Cotality (Cotality). All rights reserved. No reproduction, distribution, or transmission of the copyrighted materials is permitted. The information is deemed reliable but not guaranteed.
While Cotality uses commercially reasonable efforts to ensure the Cotality Data is current, Cotality does not warrant the accuracy, currency or completeness of the Cotality Data and to the full extent permitted by law excludes all loss or damage howsoever arising (including through negligence) in connection with the Cotality Data.
This product uses cookies and other similar technologies to improve and customise your browsing experience, to tailor content and adverts, and for analytics and metrics regarding visitor usage on this product and other media. We may share cookie and analytics information with third parties for the purposes of advertising. By continuing to use our website, you consent to cookies being used. View our Privacy Policy here.
X
