
9/83 Asling StreetBrighton VIC 3186

Property Details for 9/83 Asling St, Brighton
9/83 Asling St, Brighton is a 2 bedroom, 1 bathroom Unit with 1 parking spaces and was built in 2015. The property has a land size of 795m2. While the property is not currently for sale or for rent, it was last sold in May 2026. There are other 2 bedroom Unit sold in Brighton in the last 12 months.
Last Listing description (May 2026)
Situated in a prized Brighton location, this apartment places you right in the heart of the vibrant Martin Street village, where cafs, restaurants, boutiques and everyday conveniences are all just moments away. Commuting is effortless with Gardenvale Station within easy walking distance, along with nearby tram and bus options connecting you to the CBD and beyond. Enjoy easy access to the bay with both Brighton Beach and Elwood Beach only a short stroll from your doorstep, along with the iconic Brighton Bathing Boxesperfect for morning walks, swims or relaxed seaside dining. Surrounded by parklands and zoned for sought-after schools including Elsternwick Primary School and Elwood College, this address delivers the very best of Bayside living.Step into a lifestyle of unparalleled convenience, this modern north-facing apartment offers the perfect blend of contemporary living and Bayside charm, making it an ideal choice for first home buyers, investors, or downsizers seeking a chic retreat situated in a quiet leafy side street. With a spacious open-plan layout, seamless indoor-outdoor flow and a private balcony that elevates your living experience, this is more than just an apartment, its a lifestyle.The living and dining zone is bathed in natural light, thanks to clerestory-style windows along the upper wall, while timber-look flooring, high ceilings, and split system heating and cooling create an inviting and comfortable atmosphere. Large black-framed sliding doors open directly to the private balcony, offering a relaxed space for year-round entertaining.The galley-style kitchen is sleek and functional, featuring Calacatta-look stone benchtops, white cabinetry, and is fitted with premium appliances, including a 4-zone ceramic cooktop, Fisher and Paykel under-bench electric oven and Westinghouse dishwasher. The kitchen blends seamlessly into the living and dining area.Accommodation includes two well-sized bedrooms, both with built-in wardrobes, split system air conditioning, and plenty of natural light. The master bedroom is spacious and relaxing, while the second bedroom offers a versatile layout for guests or a home office.The contemporary bathroom is designed with style and practicality in mind, featuring white hexagon mosaic tiling, a frameless glass shower, floating timber-look vanity with a vessel basin and sleek chrome tapwear.Outdoors, the private balcony serves as an elevated retreat, perfect for entertaining or relaxing in privacy. With rendered privacy walls, a timber-framed pergola, and climbing greenery overhead, this space offers a peaceful oasis, ideal for enjoying the outdoors in comfort.*Please Note* Buxton Real Estate may refuse to provide further information about the property should you prefer not to disclose your Full Contact Details including Phone Number. Photo id required upon entering the property.
Property History for 9/83 Asling St, Brighton, VIC 3186
- 05 May 2026Sold for $730,000
- 16 Apr 2026Listed for Sale $700,000 - $770,000
- 08 May 2024Listed for Rent $630 / week

Recent sales nearby
See more recent sales nearby/assets/perm/nq6il7x54mi6tcbzdg7ugyreiu?signature=69c4191fa76952df5ac0f5b093ad9532b66bc3c21001e5dacb141dcfe7285e66) 0
0/assets/perm/ncuv3eqdjai6vmsa6wzuguihwi?signature=942accee6a82772b74ee0b4b0f9afa8d430776fda69585f4bb940582d9120d32) 0
0/assets/perm/57syzwo3yqi6nid4dhgin6vhny?signature=f9bf3d3a3948560ae32ae977d98a52e0f261539318953fcf935c352ebfd6de3f) 0
0
Similar properties For Sale nearby
See more properties for sale nearby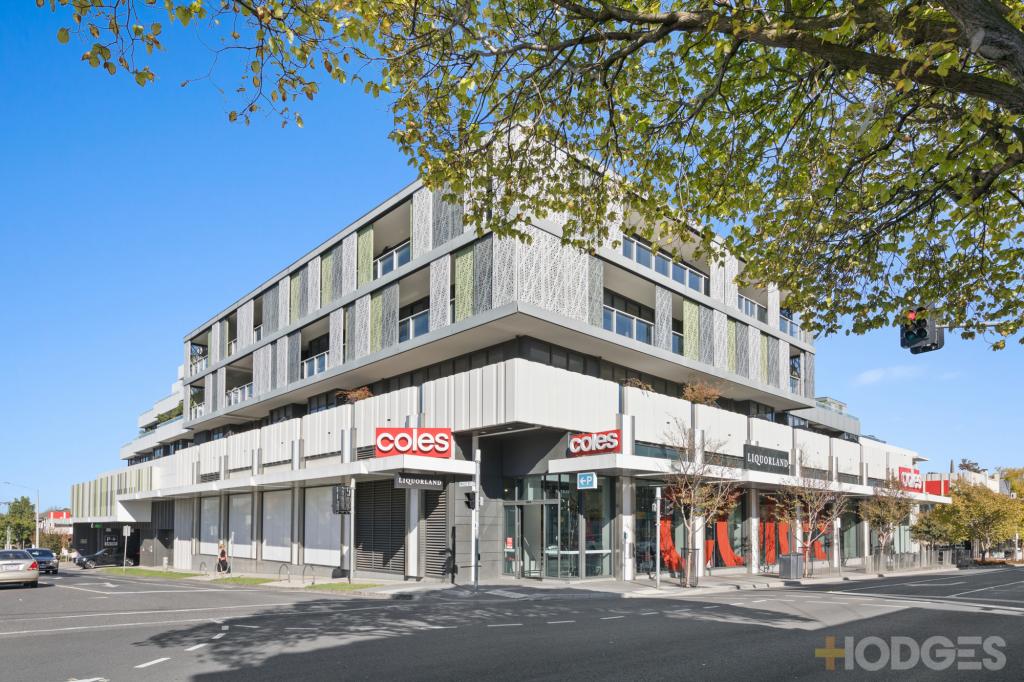 0
0
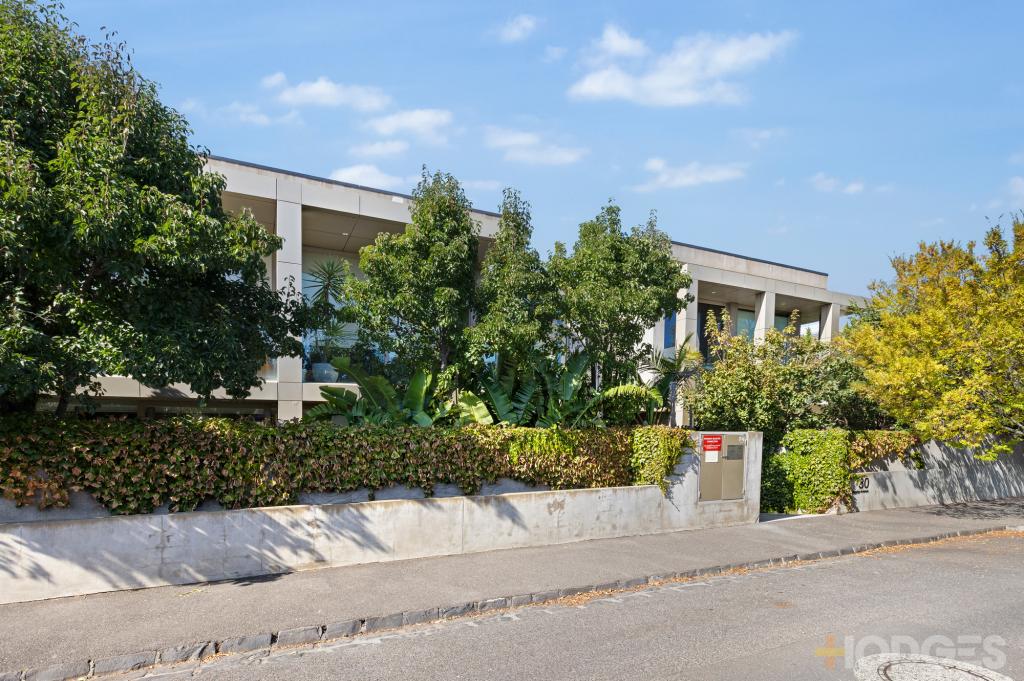 0
0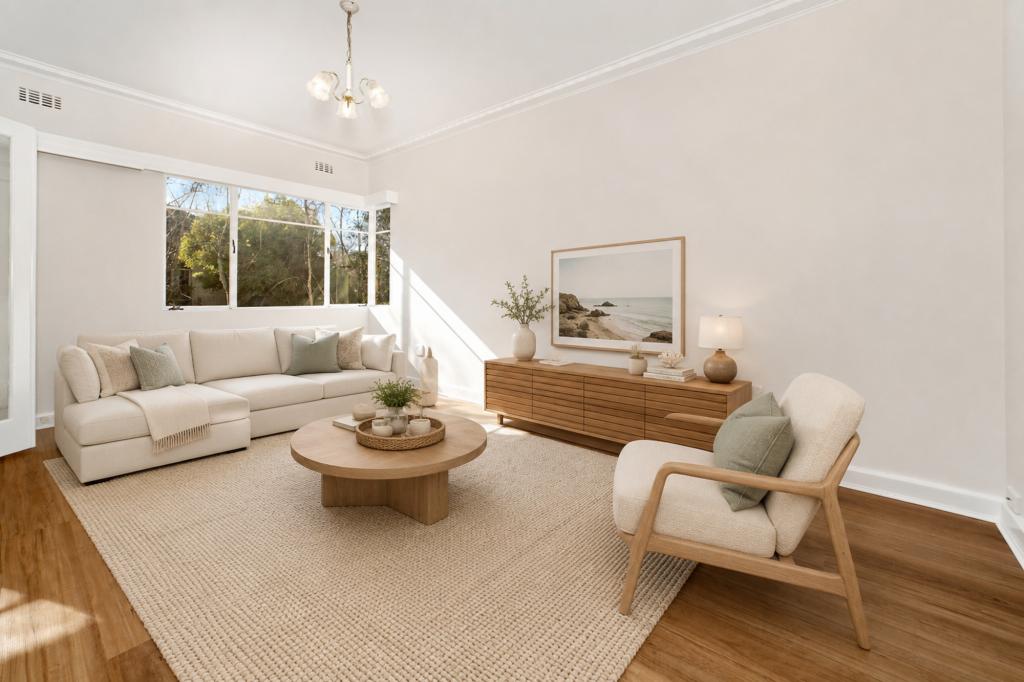 0
0

Similar properties For Rent nearby
See more properties for rent nearby 0
0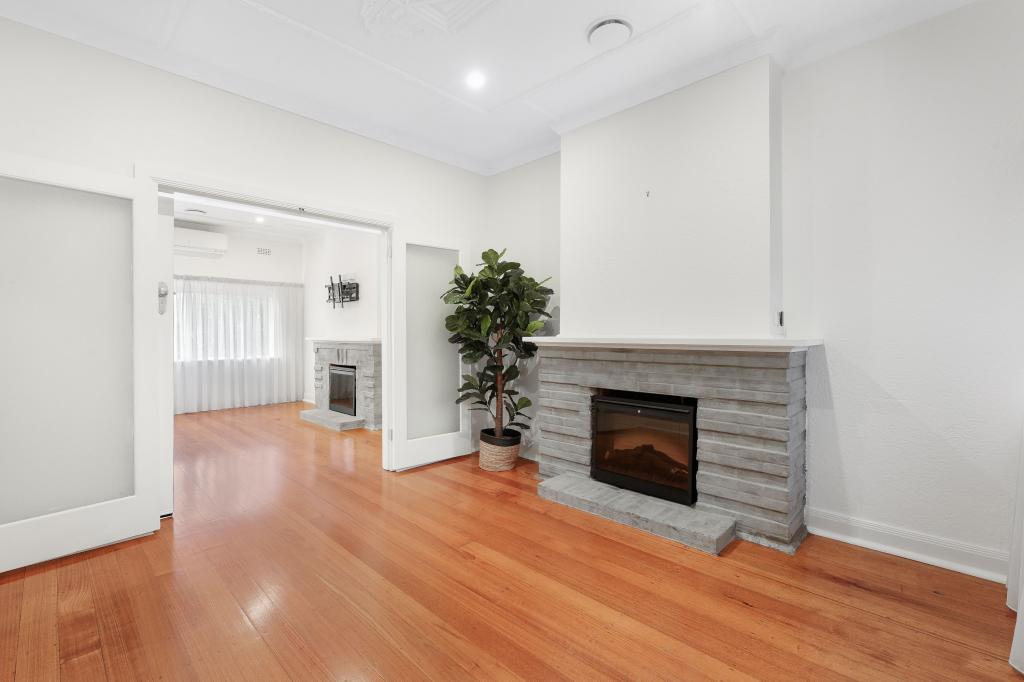 0
0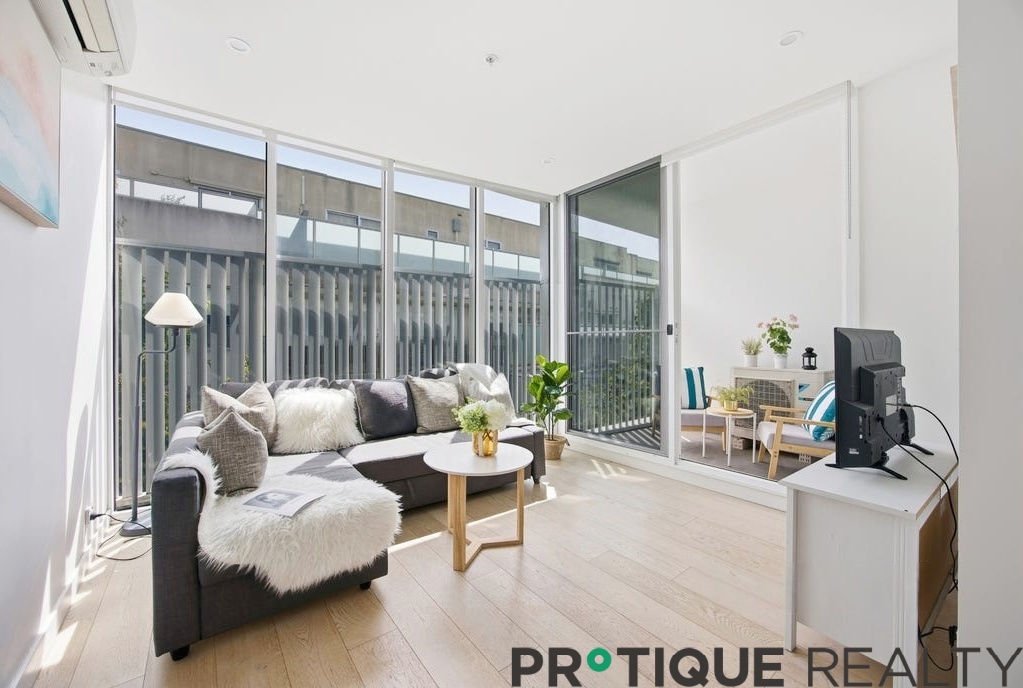 0
0

About Brighton 3186
The size of Brighton is approximately 8.4 square kilometres. There are 22 parks, covering nearly 10.9% of the total area. The population of Brighton in 2016 was 23253 people. By 2021 the population was 23252 showing a stable population in the area during that time. The predominant age group in Brighton is 50-59 years. Households in Brighton are primarily couples with children and are likely to be repaying over $4000 per month on mortgage repayments. In general, people in Brighton work in a professional occupation.In 2021, 73.20% of the homes in Brighton were owner-occupied compared with 72.10% in 2016.
Brighton has 14,270 properties. Over the last 5 years, Houses in Brighton have seen a -11.96% decrease in median value, while Units have seen a 4.90% increase. As at 30 June 2026:
- The median value for Houses in Brighton is $3,099,635 while the median value for Units is $1,162,127.
- Houses have a median rent of $1,495 while Units have a median rent of $780.
Suburb Insights for Brighton 3186
Market Insights
Brighton Trends for Houses
N/A
N/A
View TrendN/A
N/A
Brighton Trends for Units
N/A
N/A
View TrendN/A
N/A
Neighbourhood Insights
© Copyright 2026. RP Data Pty Ltd trading as Cotality (Cotality). All rights reserved. No reproduction, distribution, or transmission of the copyrighted materials is permitted. The information is deemed reliable but not guaranteed.
While Cotality uses commercially reasonable efforts to ensure the Cotality Data is current, Cotality does not warrant the accuracy, currency or completeness of the Cotality Data and to the full extent permitted by law excludes all loss or damage howsoever arising (including through negligence) in connection with the Cotality Data.
This product uses cookies and other similar technologies to improve and customise your browsing experience, to tailor content and adverts, and for analytics and metrics regarding visitor usage on this product and other media. We may share cookie and analytics information with third parties for the purposes of advertising. By continuing to use our website, you consent to cookies being used. View our Privacy Policy here.
X
