
86-88 Wilson StreetBrighton VIC 3186
Property Details for 86-88 Wilson St, Brighton
86-88 Wilson St, Brighton is a 5 bedroom, 4 bathroom House with 9 parking spaces and was built in 2016. The property has a land size of 1319m2 and floor size of 725m2. While the property is not currently for sale or for rent, it was last sold in June 2022.
Last Listing description (August 2026)
A home of extraordinary scale and beauty, this remarkable Brighton residence balances grandeur with an innate sense of warmth and intimacy. Inspired by the timeless elegance of French classical design, it has been thoughtfully conceived as a sanctuary, refined and sophisticated, yet deeply calm, inviting and entirely liveable.
Set across an extraordinary 1,340sqm (approx.) double allotment, the home unfolds across four lift-connected levels where every space has been designed not only for visual impact, but for the way it feels to live within. Light moves gently through the interiors, illuminating curved walls, natural stone, American Oak floors and softly layered textures that lend a quiet, cocooning atmosphere throughout.
Beyond manicured gardens, a dramatic reception hall introduces the homes sweeping proportions, anchored by a sculptural three-storey staircase. Yet despite its grandeur, the interiors remain remarkably intimate. Formal and informal living domains flow effortlessly together, creating spaces equally suited to elegant entertaining and relaxed family living, while a panoramic rooftop terrace connects seamlessly to the bay and cityscape beyond.
At the heart of the home, the kitchen and family areas are generous, welcoming and beautifully resolved, extending to a superb alfresco terrace with outdoor kitchen, open fireplace and hydronic heating. Overlooking the mosaic tiled pool, spa and private tennis court, the surroundings evoke the atmosphere of a private resort that is tranquil, sunlit and entirely serene.
The kitchen itself is appointed with Alba marble, a La Canche double oven, integrated Sub-Zero and Liebherr refrigeration, and a Miele appliance butlers pantry. Entertaining continues below, where a temperature-controlled wine cellar (approx. 350 bottles), and basement bar and billiards domain open directly to the pool and tennis court.
Accommodation is sumptuous and deeply comfortable, with four bedroom suites accompanied by an executive study and guest retreat. The main suite is conceived almost as a private apartment within the home, offering an atmosphere of complete retreat and seclusion. A home cinema, gymnasium, extensive storage, fully appointed laundry and vast nine-car basement further elevate the homes thoughtful functionality.
What ultimately distinguishes this residence is not simply its scale, craftsmanship or remarkable level of amenity, but the feeling it leaves behind. As the personal home of an interior designer, every detail has been carefully curated with a focus on longevity, atmosphere and connection. The interiors feel considered and authentic rather than decorative, luxurious without excess, elegant without formality.
Positioned moments from Church Street, the beachfront and Melbournes leading schools including Brighton Grammar School and Firbank Grammar School, this is a home that redefines contemporary family luxury through atmosphere, beauty and feeling.
For more information about this bespoke Brighton residence please contact Andrew Campbell on 0404 846 592 for a private appointment.
Property History for 86-88 Wilson St, Brighton, VIC 3186
- 20 May 2026Listed for Sale Contact Agent
- 22 Jun 2022Sold for $13,700,000
- 25 May 2022Listed for Sale EOI Closing Monday June 20 at 5pm

Recent sales nearby
See more recent sales nearby/assets/perm/jvqequypqmi6xljuf7ko2537ne?signature=4dcdfb1d0370a132078b184c98c09da4e49d1d7a463a223a72e8b08d7db67272) 0
0
/assets/perm/mnmt5ev6nmi6ndkw7v3ahmenka?signature=88471b8597a3653b072d0cd6499d1edf7886f873b34813bba1d094fca0718ad9) 0
0/assets/perm/53b5bav6kai6ni4mvwxlr5hxaq?signature=f99b2178425eb12800a4af9c76293f485c2d36a7ce9bb28497010b4ef1b9b2e9) 0
0Similar properties For Sale nearby
See more properties for sale nearby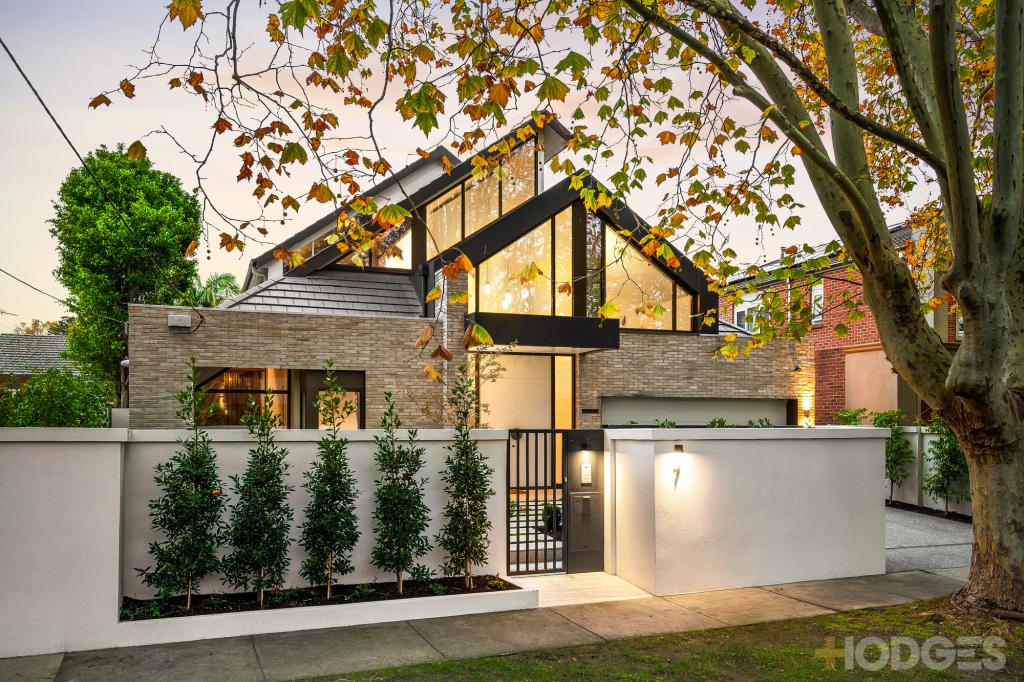 0
0

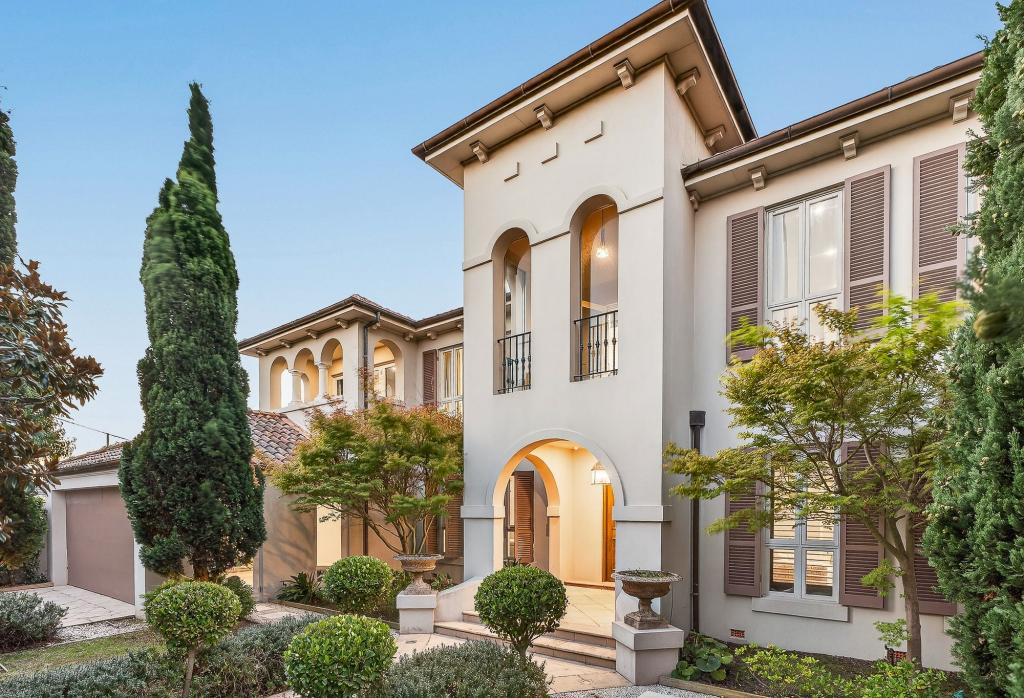 0
0
 0
0
Similar properties For Rent nearby
See more properties for rent nearby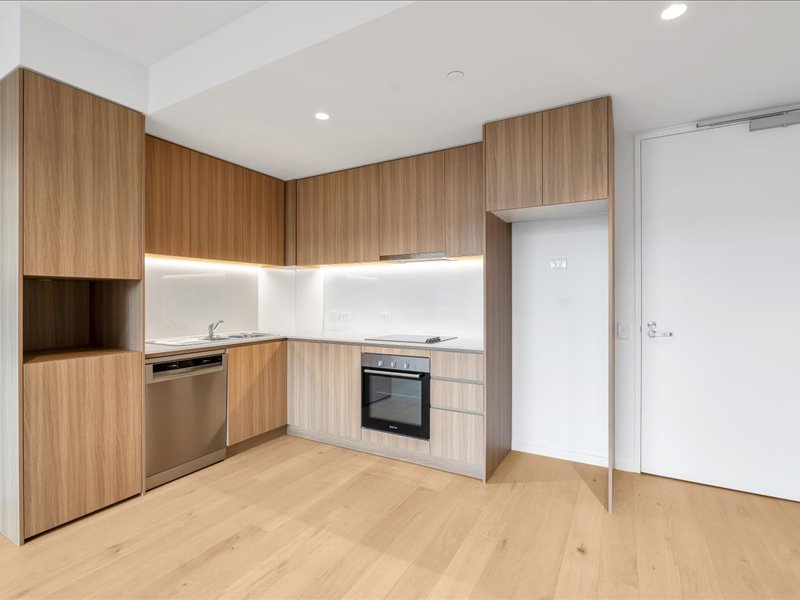 0
0 0
0

 0
0
About Brighton 3186
The size of Brighton is approximately 8.4 square kilometres. There are 22 parks, covering nearly 10.9% of the total area. The population of Brighton in 2016 was 23253 people. By 2021 the population was 23252 showing a stable population in the area during that time. The predominant age group in Brighton is 50-59 years. Households in Brighton are primarily couples with children and are likely to be repaying over $4000 per month on mortgage repayments. In general, people in Brighton work in a professional occupation.In 2021, 73.20% of the homes in Brighton were owner-occupied compared with 72.10% in 2016.
Brighton has 14,271 properties. Over the last 5 years, Houses in Brighton have seen a -11.96% decrease in median value, while Units have seen a 4.90% increase. As at 30 June 2026:
- The median value for Houses in Brighton is $3,099,635 while the median value for Units is $1,162,127.
- Houses have a median rent of $1,495 while Units have a median rent of $780.
Suburb Insights for Brighton 3186
Market Insights
Brighton Trends for Houses
N/A
N/A
View TrendN/A
N/A
Brighton Trends for Units
N/A
N/A
View TrendN/A
N/A
Neighbourhood Insights
© Copyright 2026. RP Data Pty Ltd trading as Cotality (Cotality). All rights reserved. No reproduction, distribution, or transmission of the copyrighted materials is permitted. The information is deemed reliable but not guaranteed.
While Cotality uses commercially reasonable efforts to ensure the Cotality Data is current, Cotality does not warrant the accuracy, currency or completeness of the Cotality Data and to the full extent permitted by law excludes all loss or damage howsoever arising (including through negligence) in connection with the Cotality Data.
This product uses cookies and other similar technologies to improve and customise your browsing experience, to tailor content and adverts, and for analytics and metrics regarding visitor usage on this product and other media. We may share cookie and analytics information with third parties for the purposes of advertising. By continuing to use our website, you consent to cookies being used. View our Privacy Policy here.
X
