
81 Carpenter StreetBrighton VIC 3186
Property Details for 81 Carpenter St, Brighton
81 Carpenter St, Brighton is a 4 bedroom, 4 bathroom House with 2 parking spaces and was built in 2014. The property has a land size of 474m2 and floor size of 286m2. While the property is not currently for sale or for rent, it was last sold in November 2023.
Last Listing description (December 2023)
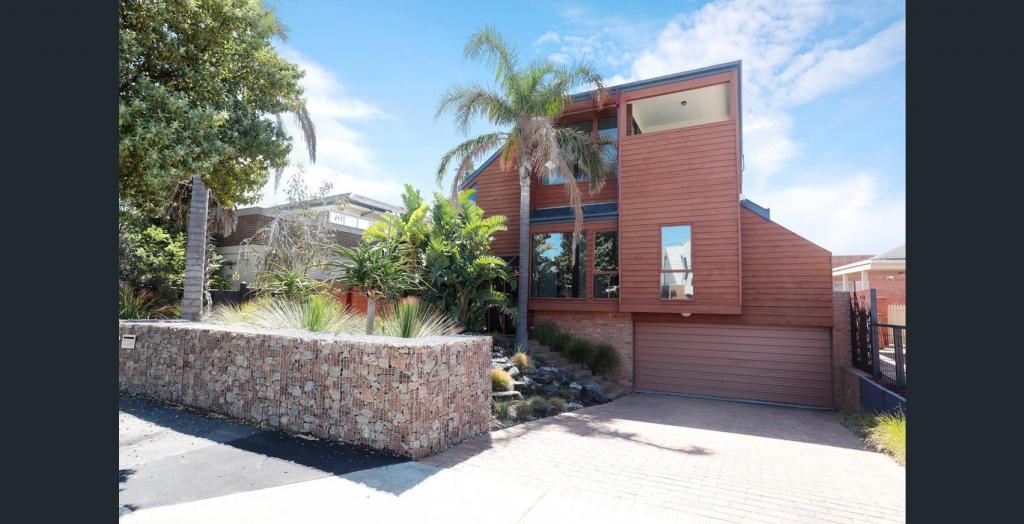
Outstandingly located in the heart of Brighton's esteemed Town Hall precinct, this stunning, architect-designed tri-level family residence has been inspiringly enhanced to elevate its effortless contemporary liveability and impressive entertaining spaces.
Exemplifying sophisticated constructural elegance with an industrial edge, the five-bedroom, four-bathroom home's gallery-like interiors are defined by towering ceilings, an open staircase with glass balustrade, a lift that seamlessly links all three levels, ebony engineered hardwood flooring, imported Inarchi designer pendant lighting, and enticing outlooks to alfresco zones.
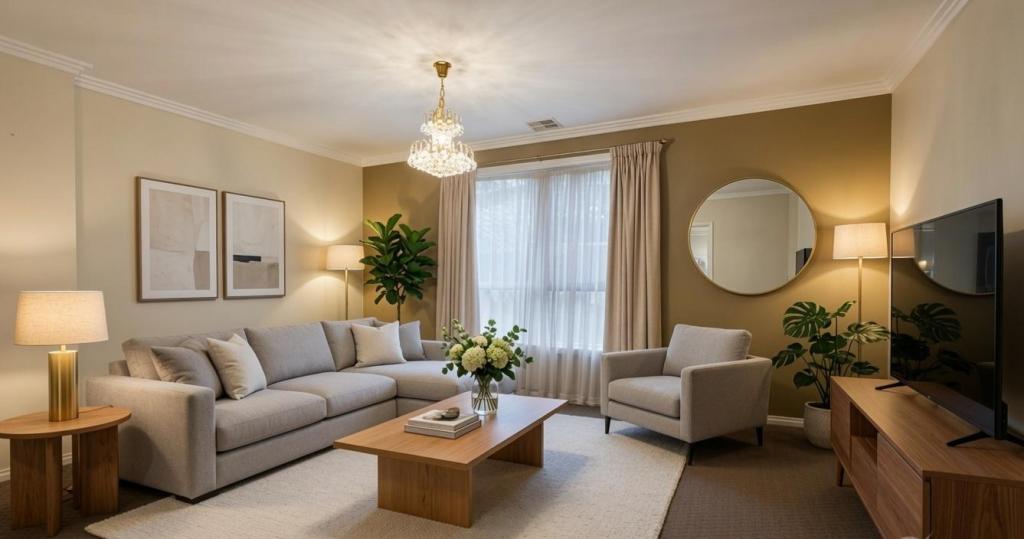
The open-plan entry level comprises the expansive main living and dining space, with a gas log fire, and a sleek, central kitchen featuring a marble island bench with a waterfall edge/breakfast bar section, and all-Miele appliances including a gas cooktop and double oven. Clever custom joinery that is both beautiful and practical includes a newly installed study niche, with a stone desktop that is automated to convert to a standing desk when required. Sliding glass doors open to the bluestone paved alfresco entertaining area, where a plunge pool/spa with waterfall feature offers all-season 24/7 relaxation with remote Wi-Fi operated electric heating and lighting.
The five bedrooms are all carpeted and have custom built-in robes, and the four luxe bathrooms all have floor-to-ceiling polished marbled tiles. On the ground floor is a guest bedroom, and bathroom, while upstairs are three further bedrooms, including the spacious master suite with ensuite, and the main bathroom. The basement level can be reached either via the lift, or the internal stairs, or it has its own separate entry and alfresco zone with stairs from the front courtyard. This level is designed for pure entertainment, set up as a cinema room and a superbly fitted, pub-sized wet bar. There is also another bedroom down here, a bathroom, and a cleverly fitted, under-stair Euro laundry.
The large double, remote-operated garage with workshop has rear lane access, plus there is off-street parking available for a further two vehicles. Additional features include video intercom entry, security alarm system, electric heat pump central heating, two split system heating/cooling units, and water tanks that supply irrigation to low-maintenance, established landscaped borders.
Positioned in a highly prized, family-friendly central Brighton lifestyle location just steps to leading schools including Brighton Grammar, Firbank Grammar, and Brighton Primary, and just a few minutes' walk to the cafes, restaurants and boutiques of both Bay Street and Church Street, North Brighton or Middle Brighton stations, and the sands of Middle Brighton beach.
Property History for 81 Carpenter St, Brighton, VIC 3186
- 18 Nov 2023Sold for $3,075,000
- 05 Sep 2023Listed for Sale Under Contract
- 14 Jul 2018Sold for $2,435,000

Recent sales nearby
See more recent sales nearby/assets/perm/5prcwup57mi63goj6pjwu7bmmq?signature=232e51d8a317552d143456e43ef34558bffb8fbf2e66a6c327da5e4ea4ae12b4) 0
0
/assets/perm/tcwidrv6s4i6ndjbu6q326xgo4?signature=ea0223dd006e4937ffc54341781a9dd6ff2dd9f74f8b63bb1c832b31d01f419c) 0
0/assets/perm/wrzifqw5uei63dk3xwuyxdhnei?signature=16497dbbe2f0b05e83f4962a0525ce232276ccff7e8724b260fa95eaae8cfc7f) 0
0Similar properties For Sale nearby
See more properties for sale nearby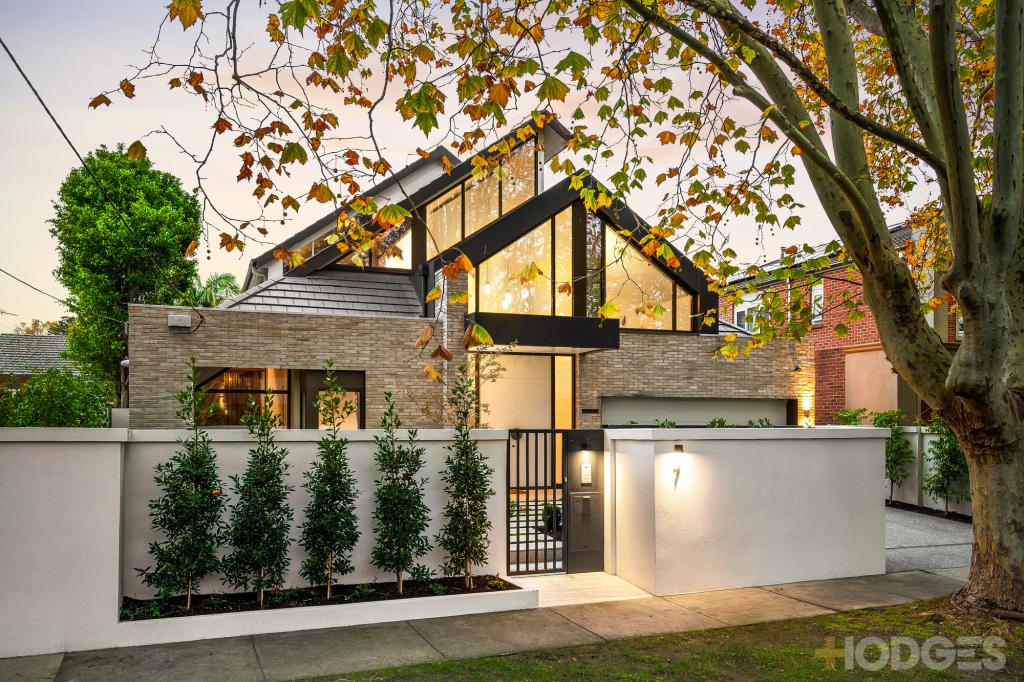 0
0

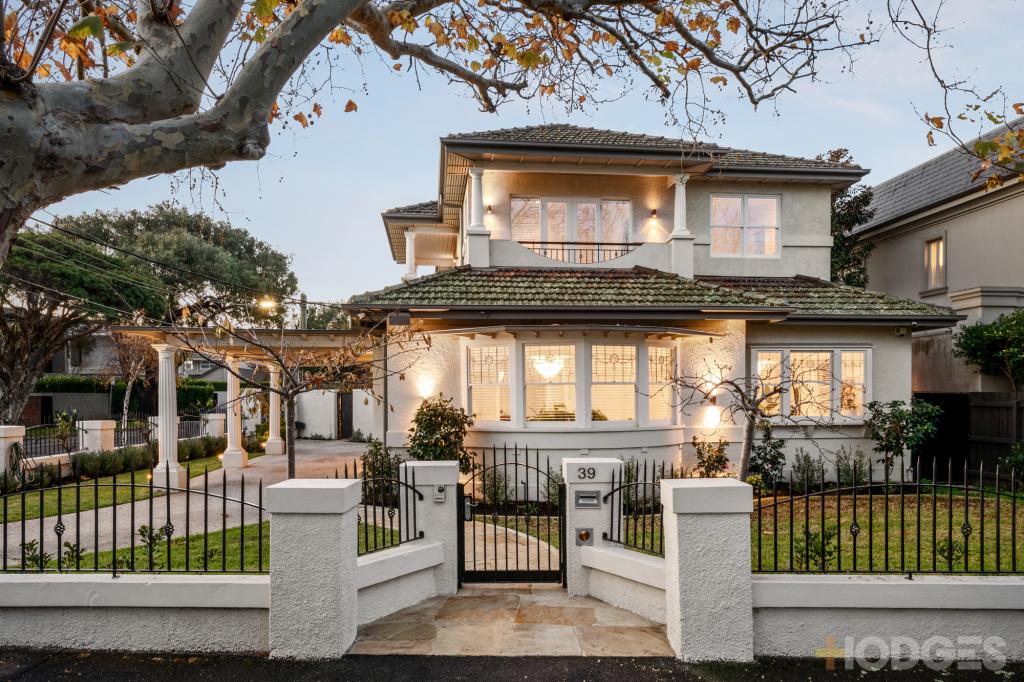 0
0

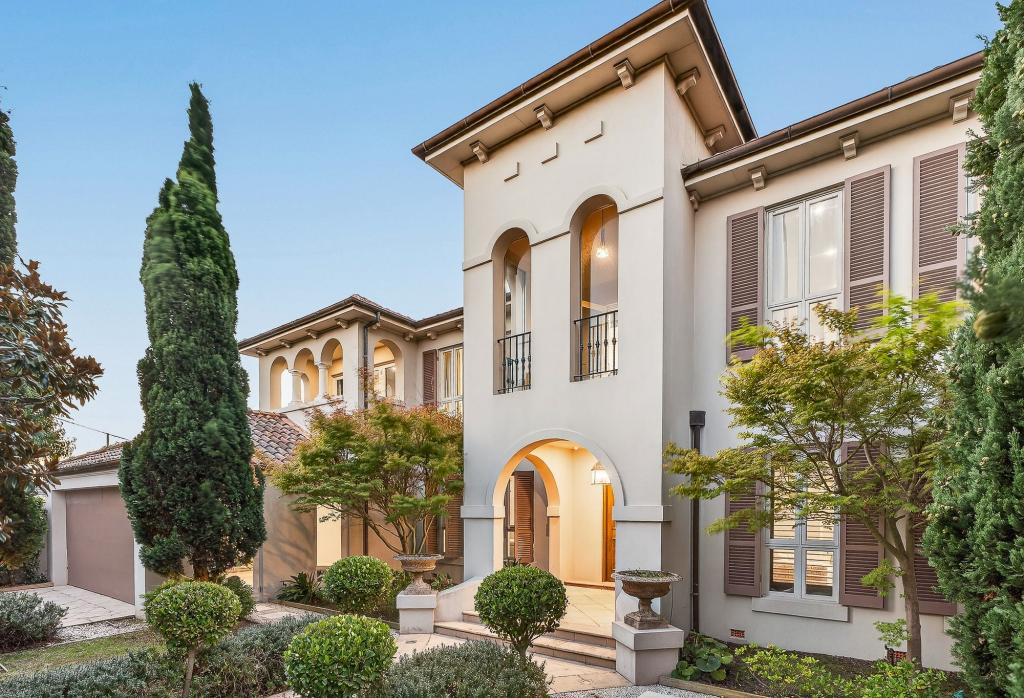 0
0
Similar properties For Rent nearby
See more properties for rent nearby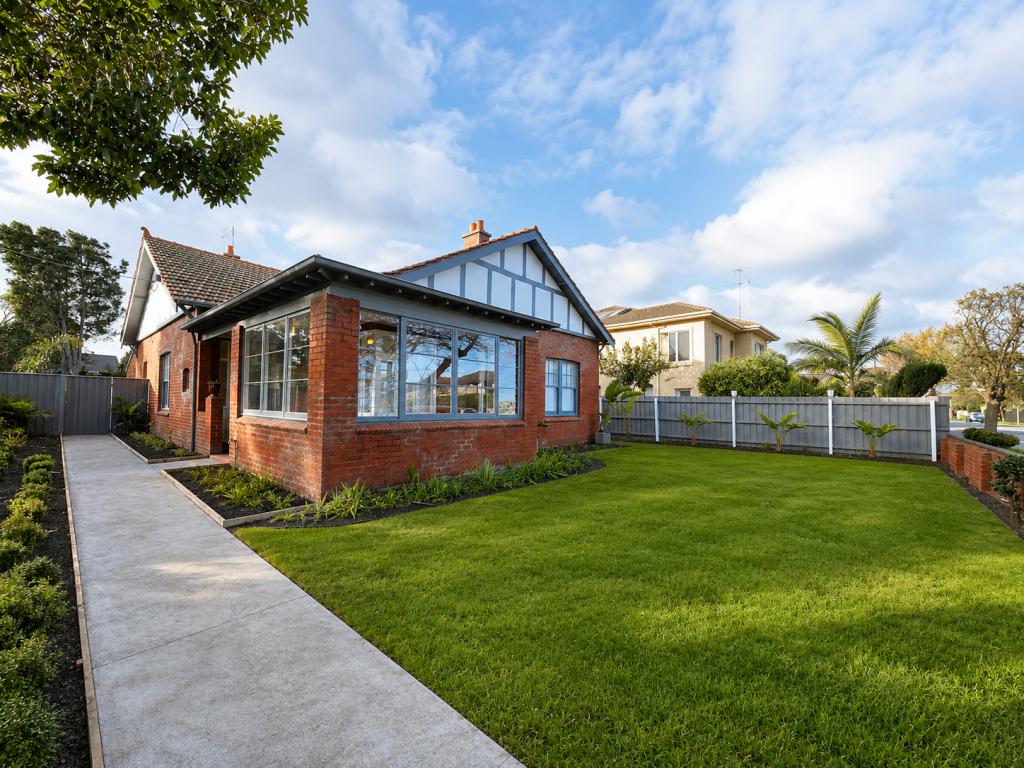 0
0
 0
0
 0
0About Brighton 3186
The size of Brighton is approximately 8.4 square kilometres. There are 22 parks, covering nearly 10.9% of the total area. The population of Brighton in 2016 was 23253 people. By 2021 the population was 23252 showing a stable population in the area during that time. The predominant age group in Brighton is 50-59 years. Households in Brighton are primarily couples with children and are likely to be repaying over $4000 per month on mortgage repayments. In general, people in Brighton work in a professional occupation.In 2021, 73.20% of the homes in Brighton were owner-occupied compared with 72.10% in 2016.
Brighton has 14,270 properties. Over the last 5 years, Houses in Brighton have seen a -11.96% decrease in median value, while Units have seen a 4.90% increase. As at 30 June 2026:
- The median value for Houses in Brighton is $3,099,635 while the median value for Units is $1,162,127.
- Houses have a median rent of $1,495 while Units have a median rent of $780.
Suburb Insights for Brighton 3186
Market Insights
Brighton Trends for Houses
N/A
N/A
View TrendN/A
N/A
Brighton Trends for Units
N/A
N/A
View TrendN/A
N/A
Neighbourhood Insights
© Copyright 2026. RP Data Pty Ltd trading as Cotality (Cotality). All rights reserved. No reproduction, distribution, or transmission of the copyrighted materials is permitted. The information is deemed reliable but not guaranteed.
While Cotality uses commercially reasonable efforts to ensure the Cotality Data is current, Cotality does not warrant the accuracy, currency or completeness of the Cotality Data and to the full extent permitted by law excludes all loss or damage howsoever arising (including through negligence) in connection with the Cotality Data.
This product uses cookies and other similar technologies to improve and customise your browsing experience, to tailor content and adverts, and for analytics and metrics regarding visitor usage on this product and other media. We may share cookie and analytics information with third parties for the purposes of advertising. By continuing to use our website, you consent to cookies being used. View our Privacy Policy here.
X
