
797 Hampton StreetBrighton VIC 3186
Property Details for 797 Hampton St, Brighton
797 Hampton St, Brighton is a 5 bedroom, 3 bathroom House and was built in 2008. While the property is not currently for sale or for rent, it was last sold in May 2026. There are other 5 bedroom House sold in Brighton in the last 12 months.
Last Listing description (May 2026)
A Masterclass in Family Scale and Sophisticated Seclusion
Expressions of Interest Close Monday 18th of May at 5pm (Unless Sold Prior).
This magnificent family residence delivers the rare trifecta of unrivalled scale, artisanal craftsmanship, and absolute privacy. Impeccably maintained and designed to evolve with a growing family, the home offers a sprawling five-bedroom floorplan and multiple living sanctuaries, all situated only moments from Church Street, Dendy Village, and the finest schools in Brighton.
Designed for Modern Families, Searching for Space & Sophistication:
The Adult Retreat: A formal living domain with coffered ceilings and garden views provides a sophisticated space for quiet relaxation.
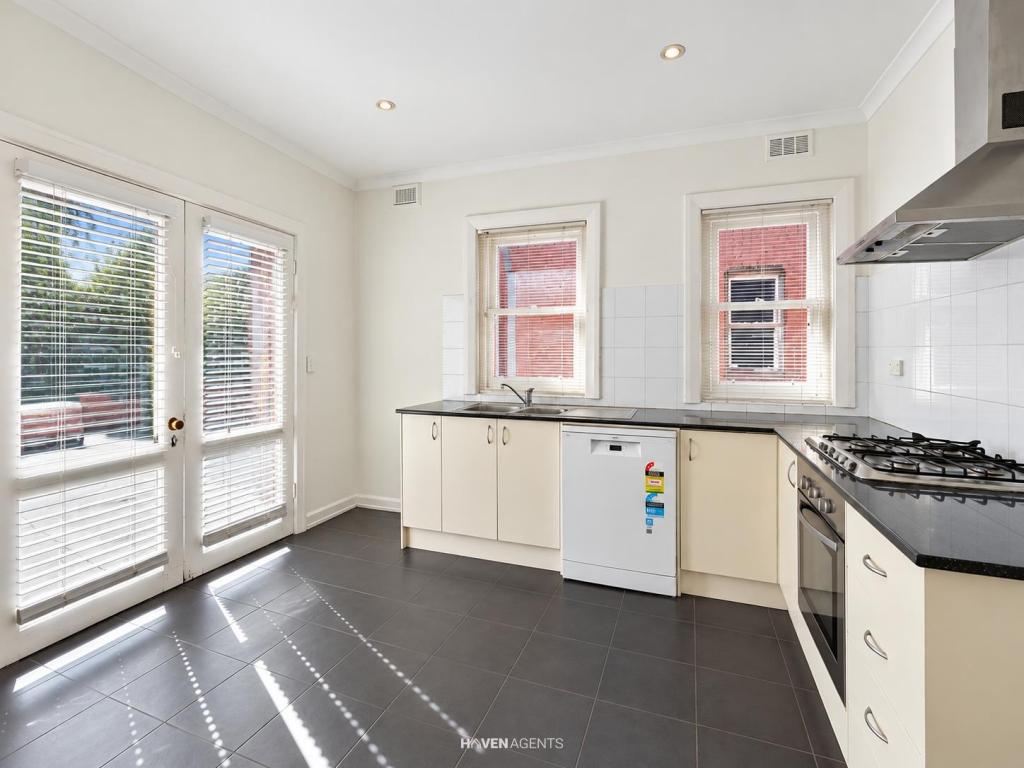
The Social Hub: the extraordinary dimensions of the main living zone is very hard to come by in Brighton - the rear living and dining zone serves as the heart of the home and enjoys endless natural light, anchored by a generous chef's kitchen featuring a 4.8m waterfall island bench and a full suite of premium Miele appliances.
The Upstairs Sanctuary: A sweeping wrought iron staircase leads to a dedicated accommodation level, where a light-filled retreat and study nook provide the perfect "kids' zone" away from the main living areas.
Year-Round Outdoor Living:
Seamlessly blending the indoors with the out, floor-to-ceiling bi-fold doors open to a full-length alfresco terrace. This "outdoor room"-complete with a BBQ kitchen and automatic blinds-overlooks a heated pool and separate spa. With a hot & cold outdoor shower, change room, and easy-care synthetic turf, the gardens are designed for maximum enjoyment with minimum maintenance.
Flexibility and Future-Proofing:
The accommodation is as versatile as it is luxurious. The palatial main suite features a tree-top terrace and a freestanding bathtub, while four additional bedrooms are served by well-appointed ensuites or bathrooms. Uniquely, the floorplan offers the provision to convert the ground floor formal zone into a sixth bedroom or a secondary master suite, ensuring the home remains functional for decades to come.
An Enviable Brighton Connection:
Positioned for ultimate convenience, the home sits within easy reach of Brighton's most coveted amenities:
Education: Minutes from prestige schools including Firbank, Brighton Grammar, Haileybury, and St Leonard's.
Leisure: Steps from Dendy Village and close to the Brighton Yacht Club, Golf Course, and the iconic bathing boxes of Dendy Beach.
Connectivity: Easy access to Church and Bay Streets, and both North and Middle Brighton stations.
Key Highlights:
Five spacious bedrooms plus an executive study and upstairs retreat.
Gourmet Kitchen: 8-burner cooktop, dual ovens, and a comprehensive butler's pantry.
Lifestyle Additions: Home gym/utility room, up to 3-car garaging with dual internal access, and auto-gated driveway parking.
Comfort & Security: Zoned climate control, Euro-lock double glazing, surveillance security, and ducted vacuuming.
A refined world of grandeur where every family requirement has been considered. Want for nothing and embrace a lifestyle of effortless Brighton prestige.
All information herein has been supplied to us, and we have no reason to doubt its accuracy. However, we cannot guarantee it. Accordingly, all interested parties should make their own inquiries.
Property History for 797 Hampton St, Brighton, VIC 3186
- 18 May 2026Sold - Price Undisclosed
- 16 Apr 2026Listed for Sale Not Disclosed
- 27 Feb 2016Sold for $3,550,000

Recent sales nearby
See more recent sales nearby/assets/perm/6322ktf6kui6nia4vpd6wqyxg4?signature=6d11d54ba1f076d94c7c015349d2ae466ab302138d6ce66052b76d2d707b37df) 0
0
/assets/perm/lywrr6w3yyi6np3paplfp3lohi?signature=0a154b81f30b1ddf62510f5f23ebe1e85c51b36a351a9c6194def68e17bd8cf0) 0
0/assets/perm/d7jv2gv6tqi6ndfh2wtp2lka4q?signature=13f9a5dd01f86e3ee2f1e959b6703ae61e9ac4fe5918965f451d37a393c642ce) 0
0Similar properties For Sale nearby
See more properties for sale nearby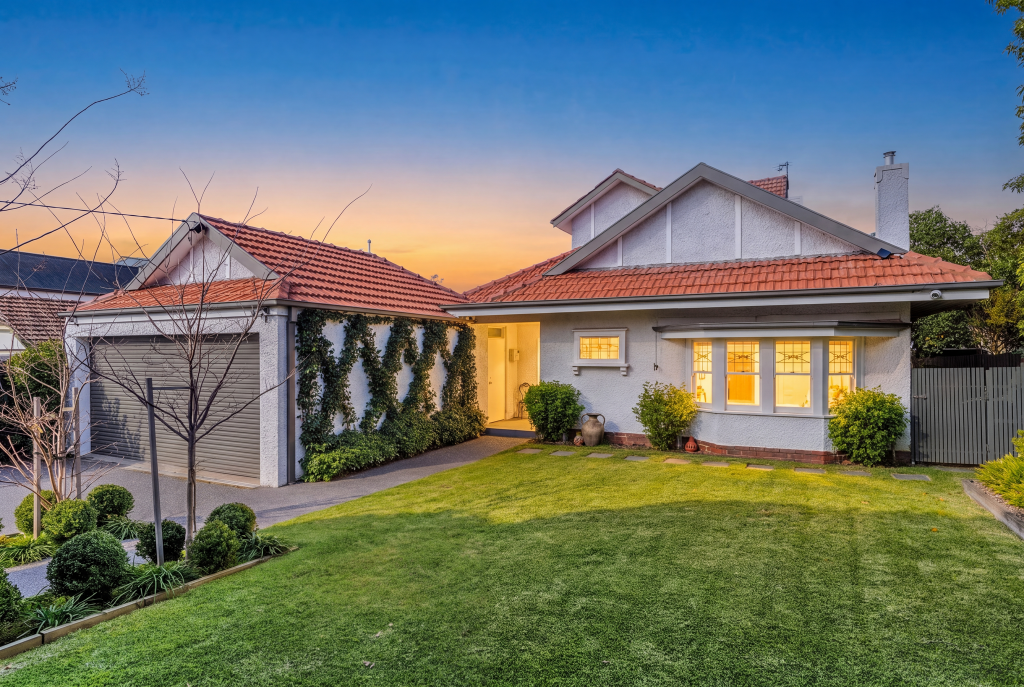 0
0
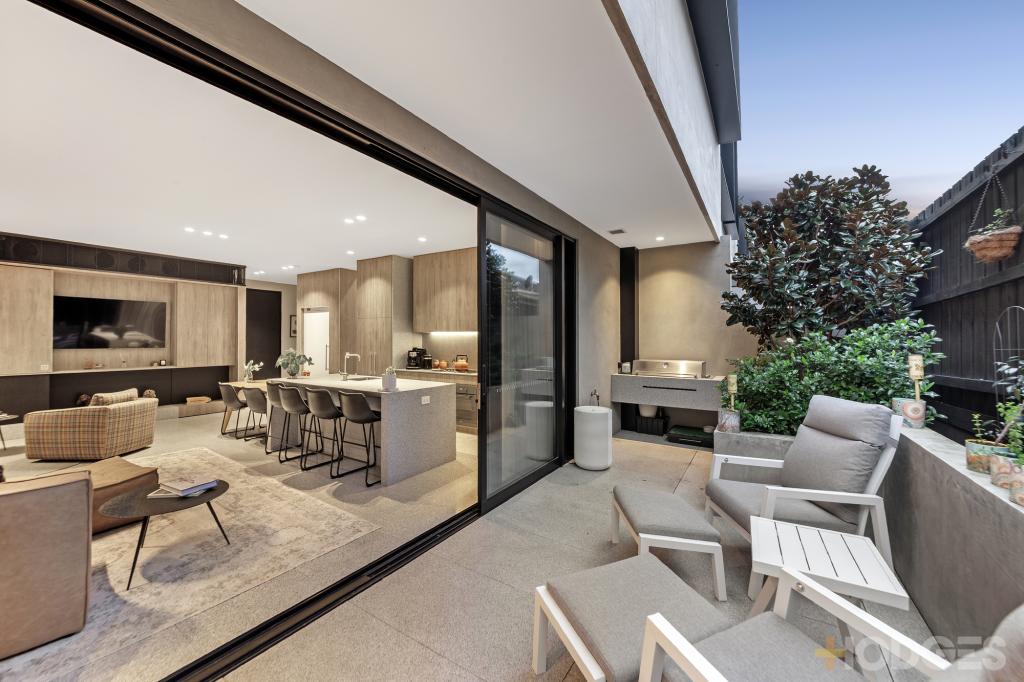 0
0

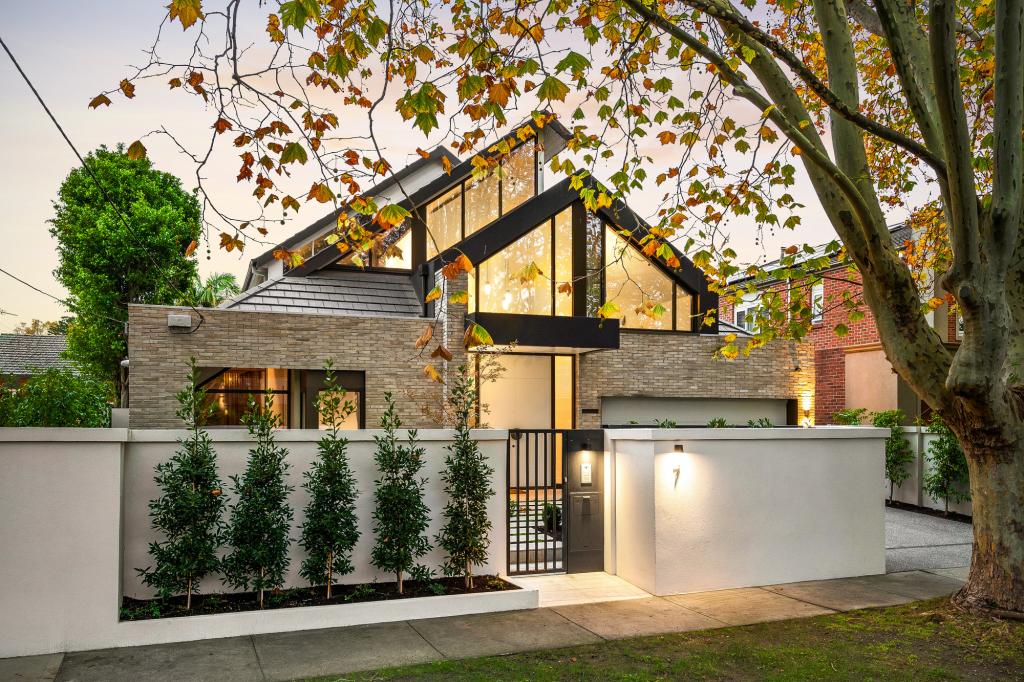 0
0

Similar properties For Rent nearby
See more properties for rent nearby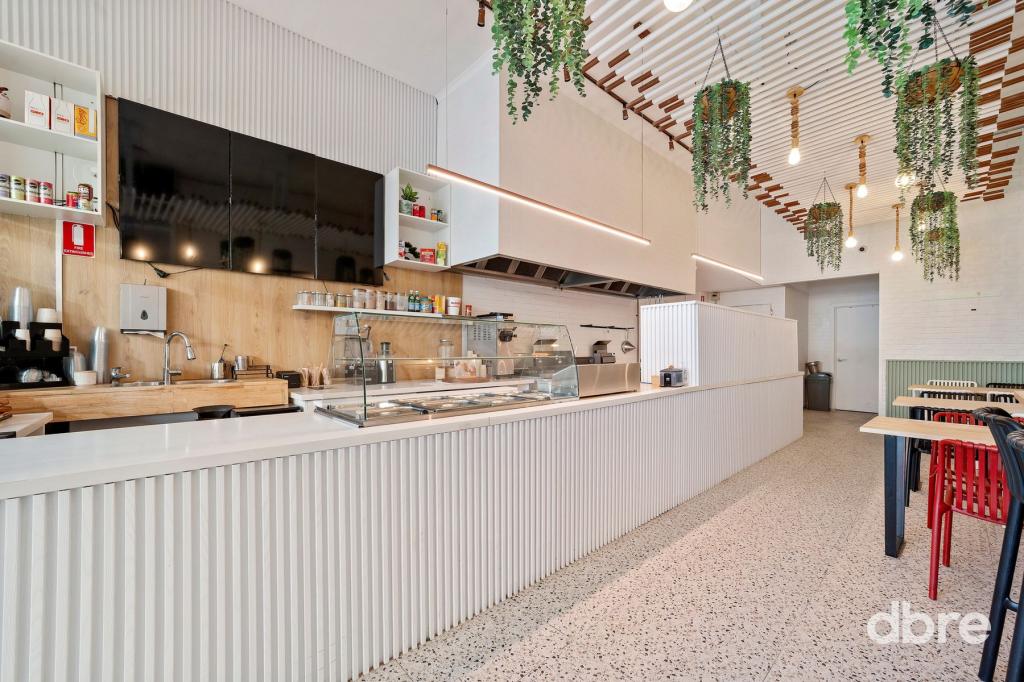 0
0
 0
0

 0
0
About Brighton 3186
The size of Brighton is approximately 8.4 square kilometres. There are 22 parks, covering nearly 10.9% of the total area. The population of Brighton in 2016 was 23253 people. By 2021 the population was 23252 showing a stable population in the area during that time. The predominant age group in Brighton is 50-59 years. Households in Brighton are primarily couples with children and are likely to be repaying over $4000 per month on mortgage repayments. In general, people in Brighton work in a professional occupation.In 2021, 73.20% of the homes in Brighton were owner-occupied compared with 72.10% in 2016.
Brighton has 14,263 properties. Over the last 5 years, Houses in Brighton have seen a -21.18% decrease in median value, while Units have seen a -1.33% decrease. As at 31 August 2026:
- The median value for Houses in Brighton is $2,948,469 while the median value for Units is $1,173,067.
- Houses have a median rent of $1,495 while Units have a median rent of $800.
Suburb Insights for Brighton 3186
Market Insights
Brighton Trends for Houses
N/A
N/A
View TrendN/A
N/A
Brighton Trends for Units
N/A
N/A
View TrendN/A
N/A
Neighbourhood Insights
© Copyright 2026. RP Data Pty Ltd trading as Cotality (Cotality). All rights reserved. No reproduction, distribution, or transmission of the copyrighted materials is permitted. The information is deemed reliable but not guaranteed.
While Cotality uses commercially reasonable efforts to ensure the Cotality Data is current, Cotality does not warrant the accuracy, currency or completeness of the Cotality Data and to the full extent permitted by law excludes all loss or damage howsoever arising (including through negligence) in connection with the Cotality Data.
This product uses cookies and other similar technologies to improve and customise your browsing experience, to tailor content and adverts, and for analytics and metrics regarding visitor usage on this product and other media. We may share cookie and analytics information with third parties for the purposes of advertising. By continuing to use our website, you consent to cookies being used. View our Privacy Policy here.
X
