
787 Hampton StreetBrighton VIC 3186
Property Details for 787 Hampton St, Brighton
787 Hampton St, Brighton is a 4 bedroom, 2 bathroom Unit with 2 parking spaces and was built in 2016. The property has a land size of 449m2. While the property is not currently for sale or for rent, it was last sold in July 1996.
Last Listing description (September 2026)
Peaceful and private yet just moments from Dendy Village, this beautiful, architecturally designed residence combines generous family living, exceptional entertaining spaces and established gardens in one of Brightons most desirable locations.
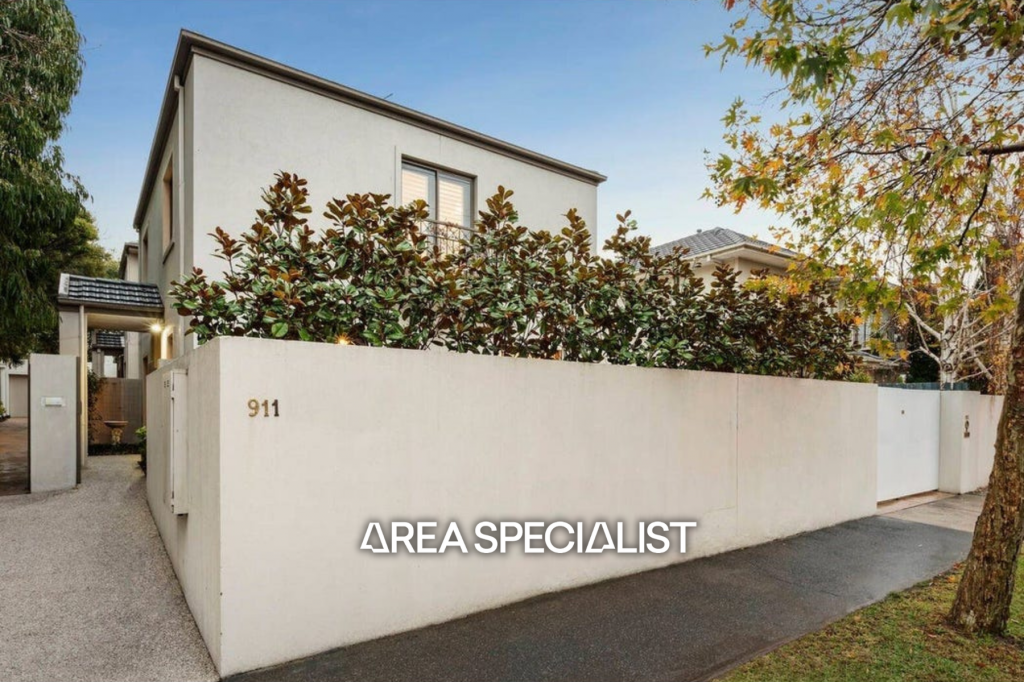
Behind a striking contemporary faade, framed by crepe myrtle, lavender and magnificent magnolias, the home unfolds across two light-filled levels, with every space designed for comfort, flexibility and effortless everyday living.
A quiet ground-floor bedroom wing provides outstanding versatility. The sitting room/study can readily serve as a fifth bedroom, complemented by three further bedrooms with excellent storage, a stylish family bathroom and separate powder room.
Upstairs, an open retreat creates a relaxed second living space, while the superb main suite offers a true sense of escape. An oversized walk in robe, beautifully appointed ensuite and double glazing ensure comfort and privacy, while a peaceful terrace captures morning sun and leafy treetop views.
At the heart of the home, a dramatic central void brings natural light and a wonderful sense of space to the expansive living and dining areas. Bi-fold and sliding doors open the interiors to a north-facing entertaining deck and established rear garden, creating a seamless setting for gatherings throughout the seasons.
Centred around a magnificent mature oak, the garden is a particularly special feature equally suited to long Sunday lunches, evening drinks with friends or simply enjoying the tranquillity of this secluded Brighton setting.
The granite kitchen is designed for serious entertaining, with premium ILVE, Bosch and Miele appliances and generous preparation and storage space. Hardwood floors, comprehensive heating and cooling, extensive built-in and roof storage, an upstairs kitchenette, large laundry, video intercom and secure remote-gate parking for two further enhance the homes exceptional liveability.
And then there is the location. Dendy Village shops, cafs and renowned local eateries are only a few doors away, while Church Streets boutiques, restaurants and city-bound trains are within easy reach. Brightons foreshore, golf courses, parkland and Bay Street are all nearby, zoned Brighton Secondary, along with many of Melbournes leading private schools.
A wonderfully private home with space to gather, room to retreat and everything that makes Brighton living so desirable virtually on the doorstep.
Property History for 787 Hampton St, Brighton, VIC 3186
- 25 Aug 2026Listed for Sale $2,500,000-$2,650,000
- 01 Jul 1996Sold for $185,000
- 18 Jan 1992Listed for Sale $150,000'S PLUS PRICE RANGE

Recent sales nearby
See more recent sales nearby
/assets/perm/6alubob2t4i63camq5psco5k2e?signature=0d9fd5c0334daaf438eeab46d54d3c11722534c7ca9490a39e3d6c522a092ece) 0
0/assets/perm/d6okf5naiui63j4tdfsx5qqsjm?signature=4c2bc3547502ade9de9cbbf74fb1c502ac10707bb3dc38ac18fe03335b702127) 0
0Similar properties For Sale nearby
See more properties for sale nearby 0
0

 0
0
 0
0

Similar properties For Rent nearby
See more properties for rent nearby 0
0

 0
0 0
0
About Brighton 3186
The size of Brighton is approximately 8.4 square kilometres. There are 22 parks, covering nearly 10.9% of the total area. The population of Brighton in 2016 was 23253 people. By 2021 the population was 23252 showing a stable population in the area during that time. The predominant age group in Brighton is 50-59 years. Households in Brighton are primarily couples with children and are likely to be repaying over $4000 per month on mortgage repayments. In general, people in Brighton work in a professional occupation.In 2021, 73.20% of the homes in Brighton were owner-occupied compared with 72.10% in 2016.
Brighton has 14,260 properties. Over the last 5 years, Houses in Brighton have seen a -21.18% decrease in median value, while Units have seen a -1.33% decrease. As at 31 August 2026:
- The median value for Houses in Brighton is $2,948,469 while the median value for Units is $1,173,067.
- Houses have a median rent of $1,495 while Units have a median rent of $800.
Suburb Insights for Brighton 3186
Market Insights
Brighton Trends for Houses
N/A
N/A
View TrendN/A
N/A
Brighton Trends for Units
N/A
N/A
View TrendN/A
N/A
Neighbourhood Insights
© Copyright 2026. RP Data Pty Ltd trading as Cotality (Cotality). All rights reserved. No reproduction, distribution, or transmission of the copyrighted materials is permitted. The information is deemed reliable but not guaranteed.
While Cotality uses commercially reasonable efforts to ensure the Cotality Data is current, Cotality does not warrant the accuracy, currency or completeness of the Cotality Data and to the full extent permitted by law excludes all loss or damage howsoever arising (including through negligence) in connection with the Cotality Data.
This product uses cookies and other similar technologies to improve and customise your browsing experience, to tailor content and adverts, and for analytics and metrics regarding visitor usage on this product and other media. We may share cookie and analytics information with third parties for the purposes of advertising. By continuing to use our website, you consent to cookies being used. View our Privacy Policy here.
X
