
7 Farleigh GroveBrighton VIC 3186
Property Details for 7 Farleigh Gr, Brighton
7 Farleigh Gr, Brighton is a 5 bedroom, 4 bathroom House with 6 parking spaces and was built in 2010. While the property is not currently for sale or for rent, it was last sold in February 2026. There are other 5 bedroom House sold in Brighton in the last 12 months.
Last Listing description (May 2017)
Modern family luxury in prime position
A striking celebration of cutting-edge design and construction, this magnificently modern 4 bedroom home delivers a rare opening in one of Brighton s most tightly held areas. Peacefully positioned at the end of a coveted cul-de-sac moments from the foreshore, this exceptional Venn Architects-designed property seamlessly connects a thoughtfully considered interior with enviable outdoor living spaces.
From street level, a delightful north-facing front courtyard is framed by a row of delicate Manchurian Pear trees, shady, peaceful and instantly inviting. Once inside, discover a relaxed formal sitting room with easy access to the courtyard and a home office capable of accommodating a team.
From here the home reveals itself in a quite significant fashion. A substantial dining room is grand in scope, yet manages to radiate a genuine feeling of warmth and inclusion. The generous use of glass emphasises the breadth of space, offering a glorious direct line of sight over the pool to the rear of the block. Alongside this statement, an entertainers kitchen showcases the full range of high-end Miele appliances and ample storage space.
At the rear of the block, sleek structures give way to sublimely angled roof lines sailing impossibly over manicured gardens. Picture-postcard in its boldness, a distinctive and singular vision is at play here.
Staged over three lavish levels, enjoy lift or stairwell access to the lower ground floor featuring an automatic 6-car garage, wine cellar and a versatile space currently being used as a gym that could work equally as well as a games room or children s retreat.
Upstairs is more intimate, housing four bedrooms and three bathrooms. Strategically inviting natural light and air into the home through rows of windows and a delightfully angular balcony, zones can be opened up and closed off to create private spaces for guests. A retreat or family room can also access the balcony. The main bedroom comes complete with a dressing room/walk-in-robes including specialised shelving, while the adjoining en suite showcases an oversized shower, relaxing bathtub and a separate WC.
Eye-catching accent pieces include panel heaters that could easily double as bespoke art examples, soaring ceilings connecting with walls of glass, and one particular innovative quirk is the home s clever take on the composition of a powder room. A standalone antique Chinese vanity is separated from the WC on the ground floor, adding a clever stylistic nuance to what is generally considered a utilitarian feature.
From vision to completion, every dazzling detail has been carefully contemplated and lovingly crafted to make a dramatic modernist declaration. Yet, at the end of the day, this home is not just a showpiece. The most remarkable feature is the sense of depth to the spaces, mindful that, first and foremost, this is a truly functional family home with all of the required modern comforts.
The exclusive address simply speaks for itself. Tucked away between Port Phillip Bay s blue waters and Church Street s specialty shopping, many of Melbourne s leading schools are within walking distance. Designed and styled for easy living, this is modern Brighton living without compromise.
* 4 large bedrooms with BIR/WIR
* Main bedroom features stunning en suite with oversized shower, bath, dual vanity and separate WC
* Spacious lounge room with open fireplace
* Light-filled dining room
* Stylish high-end Miele kitchen with built-in coffee machine and stone bench tops
* 4 luxury bathrooms on ground and first floors
* Home office fit for a workforce with custom-built shelving and desks
* Relaxing sitting room with gas-fuelled open fireplace and front courtyard access
* Convenient study
* Large home gym/children s retreat on lower ground level
* Compact library
* Ground-floor powder room
* Laundry with ample storage and shelving
* Sheltered al fresco dining and entertaining with built-in BBQ and dishwasher
* Remote-controlled 6-car garage plus storage and internal access
* Spectacular solar and gas-heated pool bordered by courtyard and stylish water feature
* Hydronic heating, refrigerated cooling
* DOMUS Easy Living lift servicing all three levels
* Remote-controlled blinds
* Fully automated Bose surround sound system
* Alarm system and secure intercom entry
* Messmate stringybark flooring, plush carpeting
* Landscaped, meticulously planned garden
* Moments from Church Street, Middle Brighton Beach, The Esplanade s fitness trails and a variety of Melbourne s finest schools
PLEASE NOTE:ALL EMAIL ENQUIRIES MUST CONTAIN A PHONE NUMBER
INSPECT BY APPOINTMENT ONLY
Property Code: 796
Property History for 7 Farleigh Gr, Brighton, VIC 3186
- 04 Apr 2017Listed for Sale PRIVATE SALE
- 25 Sep 2004Listed for Sale Not Disclosed
- 19 Aug 2000Listed for Sale Not Disclosed

Recent sales nearby
See more recent sales nearby
/assets/perm/jvqequypqmi6xljuf7ko2537ne?signature=4dcdfb1d0370a132078b184c98c09da4e49d1d7a463a223a72e8b08d7db67272) 0
0/assets/perm/mnmt5ev6nmi6ndkw7v3ahmenka?signature=88471b8597a3653b072d0cd6499d1edf7886f873b34813bba1d094fca0718ad9) 0
0Similar properties For Sale nearby
See more properties for sale nearby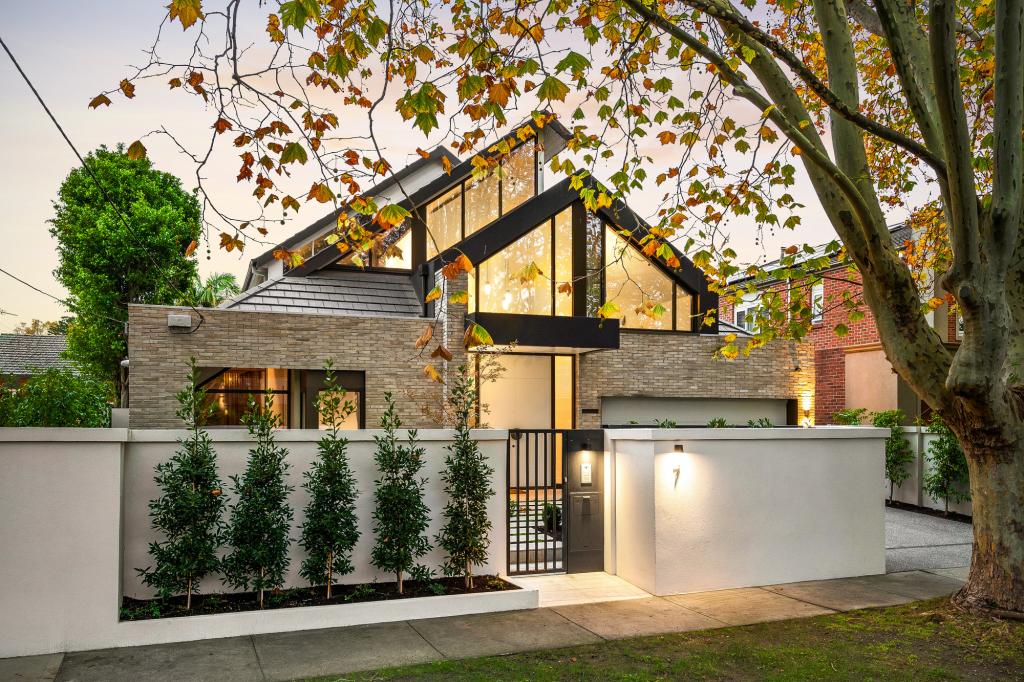 0
0

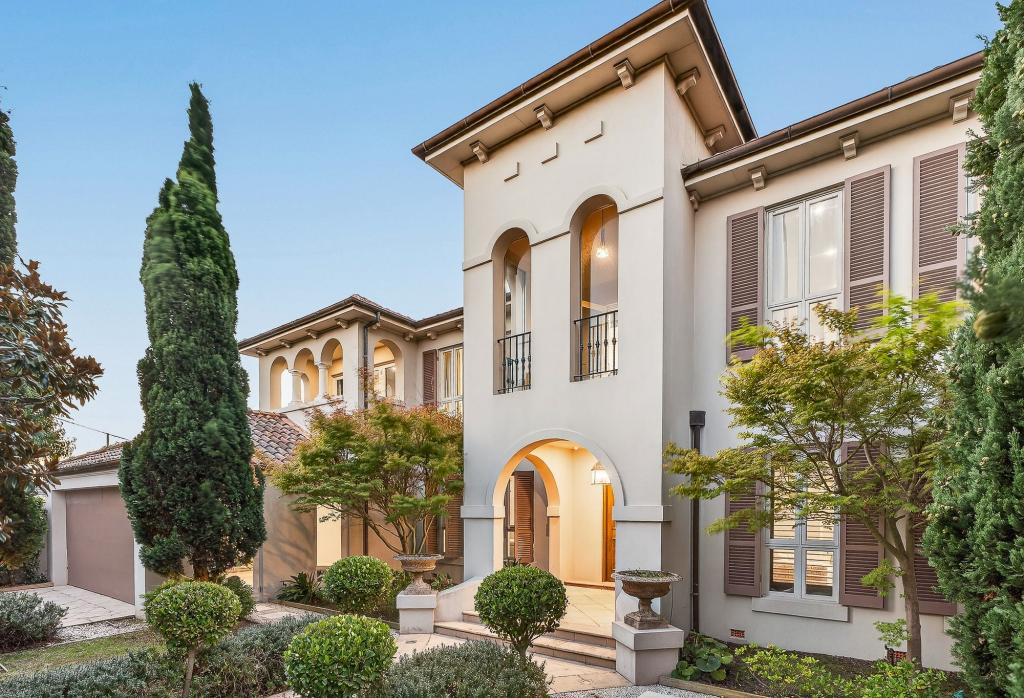 0
0
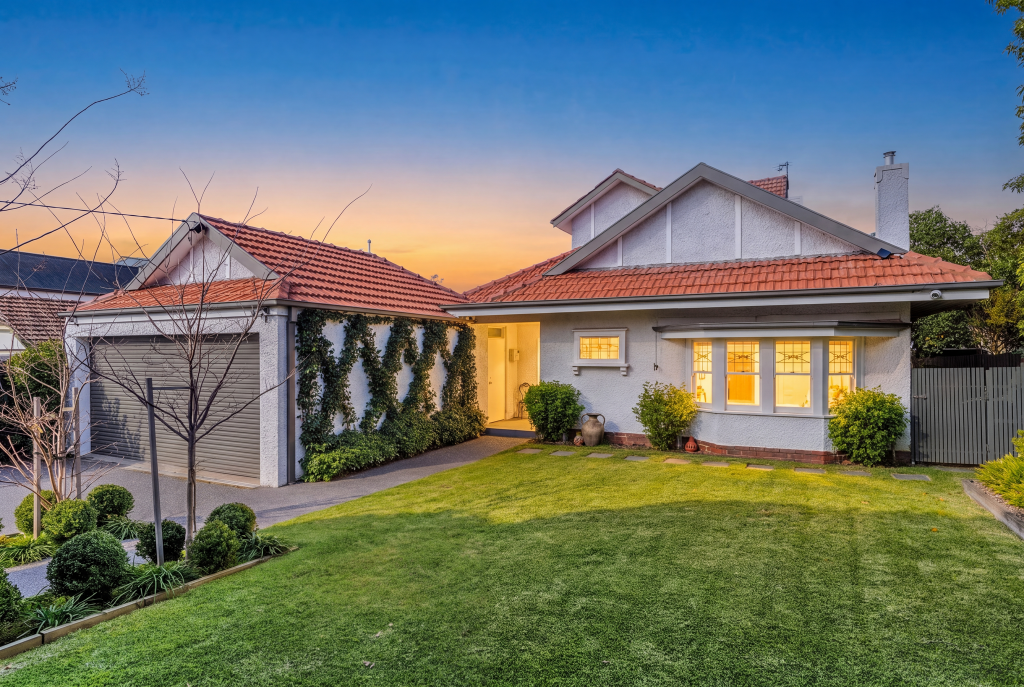 0
0
Similar properties For Rent nearby
See more properties for rent nearby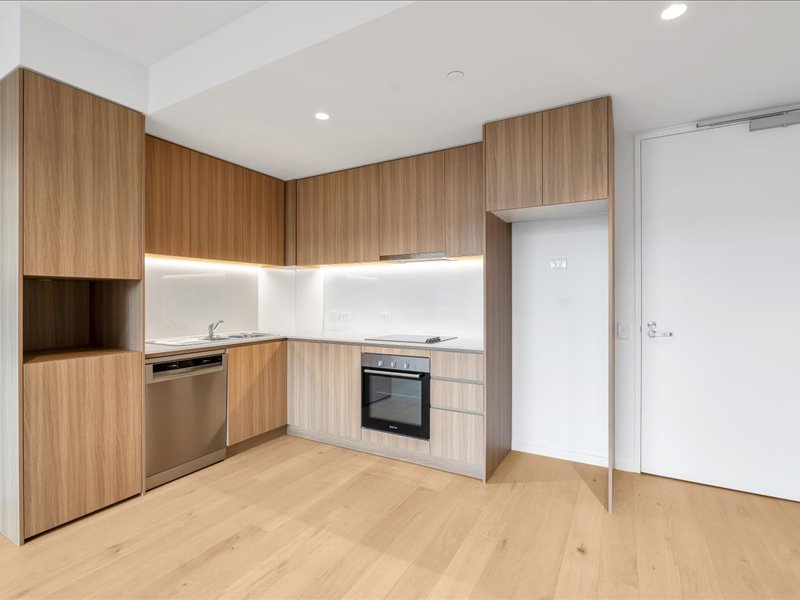 0
0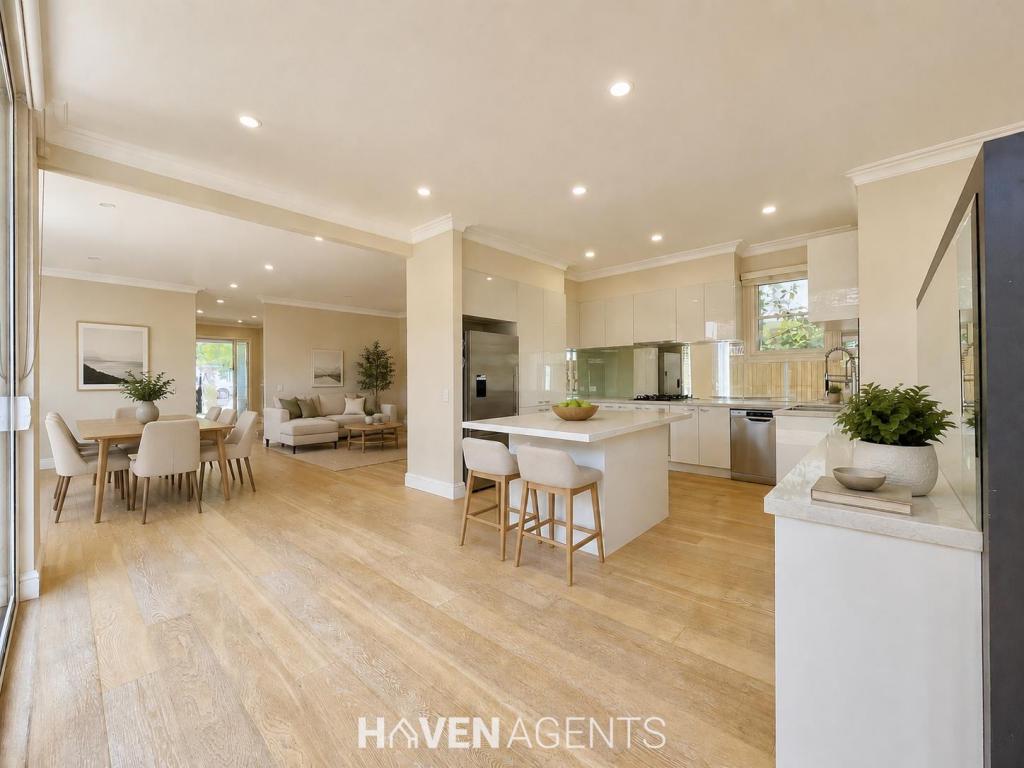 0
0

 0
0About Brighton 3186
The size of Brighton is approximately 8.4 square kilometres. There are 22 parks, covering nearly 10.9% of the total area. The population of Brighton in 2016 was 23253 people. By 2021 the population was 23252 showing a stable population in the area during that time. The predominant age group in Brighton is 50-59 years. Households in Brighton are primarily couples with children and are likely to be repaying over $4000 per month on mortgage repayments. In general, people in Brighton work in a professional occupation.In 2021, 73.20% of the homes in Brighton were owner-occupied compared with 72.10% in 2016.
Brighton has 14,260 properties. Over the last 5 years, Houses in Brighton have seen a -21.18% decrease in median value, while Units have seen a -1.33% decrease. As at 31 August 2026:
- The median value for Houses in Brighton is $2,948,469 while the median value for Units is $1,173,067.
- Houses have a median rent of $1,495 while Units have a median rent of $800.
Suburb Insights for Brighton 3186
Market Insights
Brighton Trends for Houses
N/A
N/A
View TrendN/A
N/A
Brighton Trends for Units
N/A
N/A
View TrendN/A
N/A
Neighbourhood Insights
© Copyright 2026. RP Data Pty Ltd trading as Cotality (Cotality). All rights reserved. No reproduction, distribution, or transmission of the copyrighted materials is permitted. The information is deemed reliable but not guaranteed.
While Cotality uses commercially reasonable efforts to ensure the Cotality Data is current, Cotality does not warrant the accuracy, currency or completeness of the Cotality Data and to the full extent permitted by law excludes all loss or damage howsoever arising (including through negligence) in connection with the Cotality Data.
This product uses cookies and other similar technologies to improve and customise your browsing experience, to tailor content and adverts, and for analytics and metrics regarding visitor usage on this product and other media. We may share cookie and analytics information with third parties for the purposes of advertising. By continuing to use our website, you consent to cookies being used. View our Privacy Policy here.
X
