
6 Foote StreetBrighton VIC 3186

Property Details for 6 Foote St, Brighton
6 Foote St, Brighton is a 4 bedroom, 3 bathroom House with 2 parking spaces and was built in 1990. The property has a land size of 398m2. While the property is not currently for sale or for rent, it was last sold in August 2026. There are other 4 bedroom House sold in Brighton in the last 12 months.
Last Listing description (August 2026)
Expressions of Interest

Rich in character and defined by its authentic mid-century design, this distinctive Mid Century 4 bedroom, 3 bathroom plus study residence combines timeless architecture with refined modern comfort, all enhanced by beautiful natural light throughout.
Framed by established yet low-maintenance gardens and enjoying leafy outlooks from every angle, this beautifully appointed four-bedroom, three-bathroom residence offers a true sense of sanctuary. Peaceful and private, it feels worlds away while remaining firmly connected to the best of bayside living.
Positioned in one of Brighton's most coveted streets, just moments from the foreshore, it delivers an exceptional family lifestyle defined by space, comfort and everyday convenience in a blue-chip beachside setting.
Signature Mid-Century Features
Statement timber feature wall: A sculptural, geometric timber wall upstairs creates depth, warmth and a striking visual centrepiece.

Terrazzo & marble flooring: Polished marble and terrazzo floors on the ground level, complemented by matching finishes in the bathrooms upstairs, deliver a cohesive and enduring aesthetic.
Concrete slab construction: The upper level is built on a solid concrete slab, offering enhanced durability, insulation and acoustic separation.
Light-filled interiors: Expansive windows throughout invite abundant natural light, enhancing the home's sense of space and connection to its surroundings.
Elegant spatial flow: Timber and brass room dividers provide subtle separation while maintaining openness and light.
Seamless indoor-outdoor connection: Floor-to-ceiling glass and a private balcony off the upstairs living invite fresh sea air and garden views inside.
Refined Modern Living
Central kitchen hub: A well-appointed kitchen anchors the home, flowing effortlessly into generous living and dining zones.
Flexible family spaces: Four spacious bedrooms are complemented by a dedicated study and an additional games or lounge room.
Year-round comfort: Ducted heating throughout, with reverse cycle air conditioning in the upstairs bedrooms.
Thoughtful inclusions: A gas log fire, practical laundry chute and substantial under-stair storage, currently configured as a wine cellar, enhance everyday functionality.
Private Outdoor Retreats
Two outdoor zones are framed by established, mature landscaping, creating a sense of privacy and tranquillity. A secluded courtyard and circular gravel terrace provide ideal settings for entertaining or quiet relaxation.
Position & Convenience
Double carport plus additional off-street parking.
Ideally located moments from the Brighton and Elwood foreshore, with easy access to Martin, Bay and Church Streets, leading schools and Gardenvale Station.
A rare opportunity to secure a home of architectural integrity, natural light and enduring mid-century appeal in one of Brighton's most sought-after pockets.
All information herein has been supplied to us, and we have no reason to doubt its accuracy. However, we cannot guarantee it. Accordingly, all interested parties should make their own inquiries.
Property History for 6 Foote St, Brighton, VIC 3186
- 07 Aug 2026Sold
- 27 Mar 2026Listed for Sale Not Disclosed
- 24 May 2014Listed for Sale Not Disclosed

Recent sales nearby
See more recent sales nearby

/assets/perm/twmsevw2pei63caito2ekasva4?signature=ade91ec610f3e07b878c26042daacb83eff0a5b76a1a1a8c7af6312c39850672) 0
0/assets/perm/ghh7cx56smi6ngahyfca4wkuuy?signature=42ff36226664f0b34fe43cdd5fa4dd9a2b8b195901ec07fb4e03f38182d67045) 0
0Similar properties For Sale nearby
See more properties for sale nearby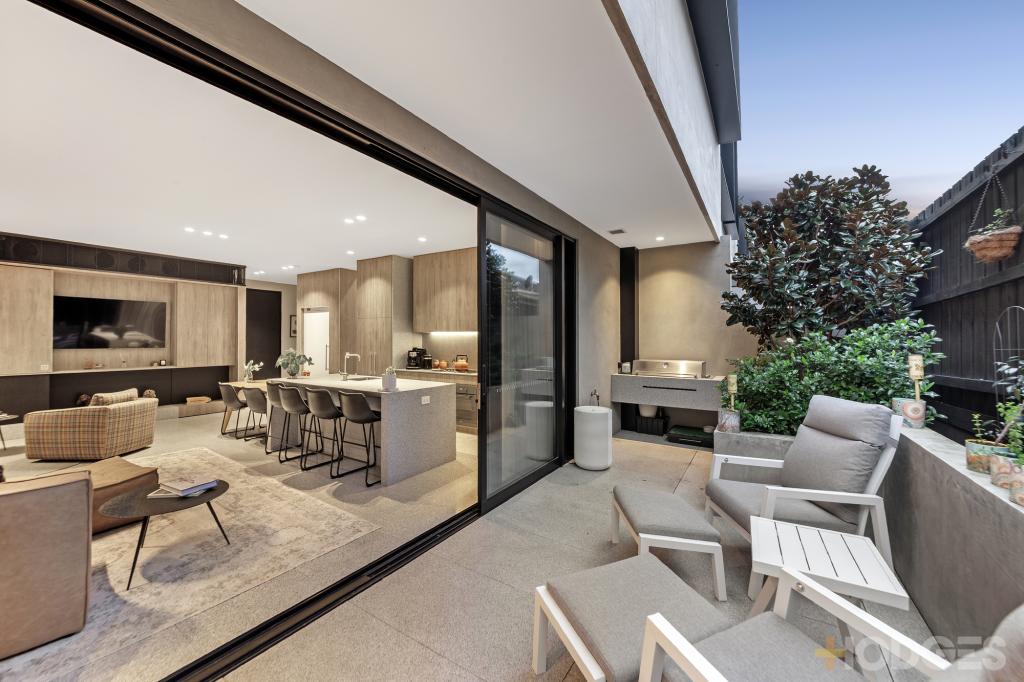 0
0
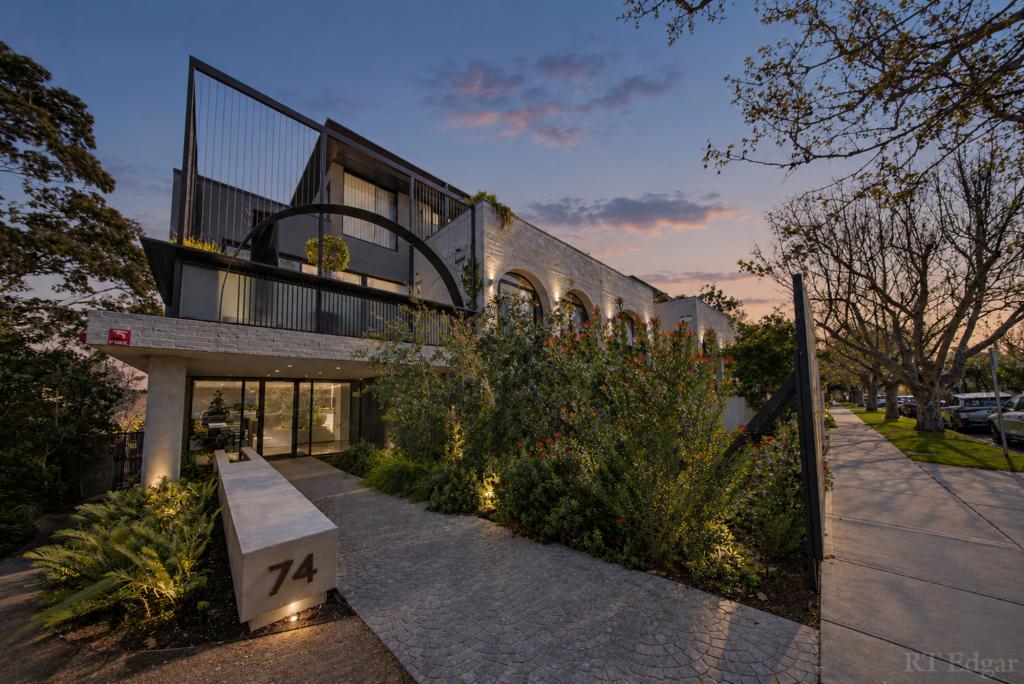 0
0
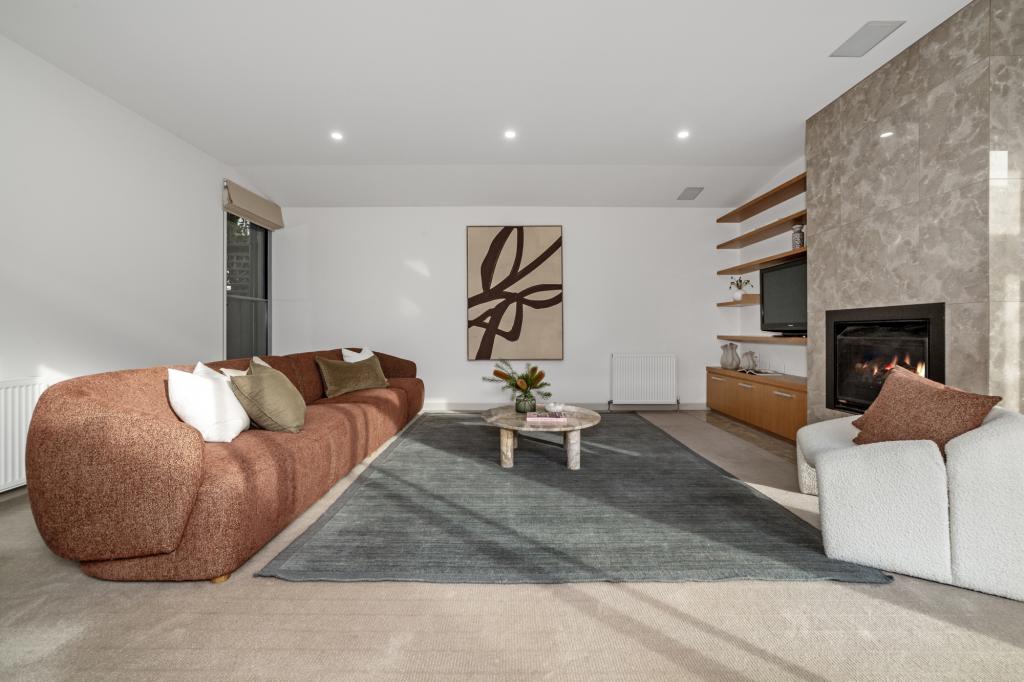 0
0Similar properties For Rent nearby
See more properties for rent nearby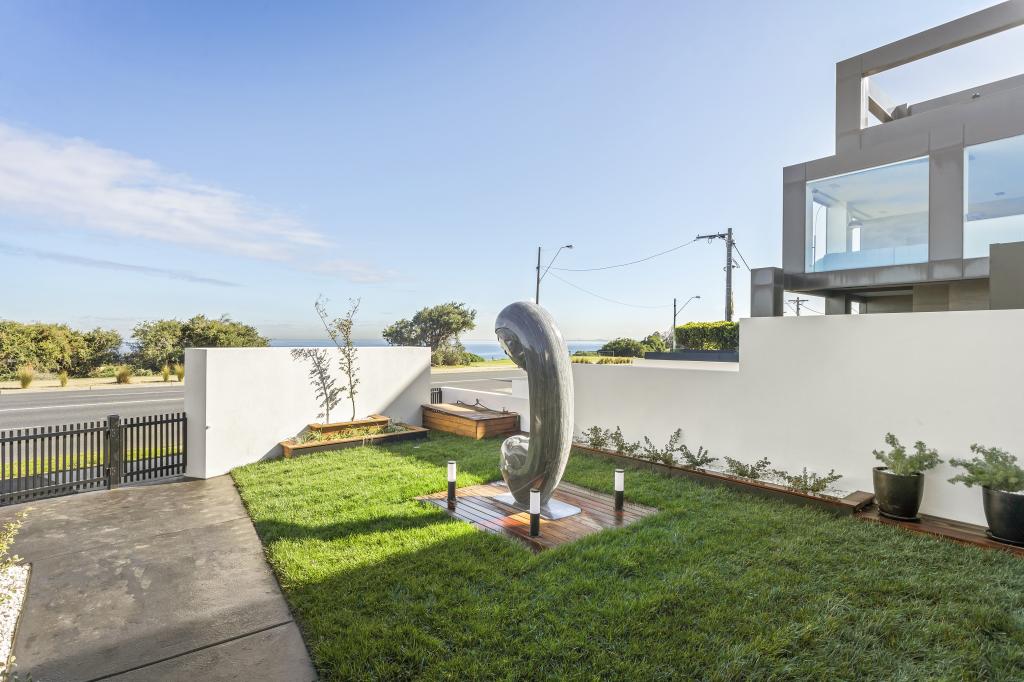 0
0
 0
0
 0
0

About Brighton 3186
The size of Brighton is approximately 8.4 square kilometres. There are 22 parks, covering nearly 10.9% of the total area. The population of Brighton in 2016 was 23253 people. By 2021 the population was 23252 showing a stable population in the area during that time. The predominant age group in Brighton is 50-59 years. Households in Brighton are primarily couples with children and are likely to be repaying over $4000 per month on mortgage repayments. In general, people in Brighton work in a professional occupation.In 2021, 73.20% of the homes in Brighton were owner-occupied compared with 72.10% in 2016.
Brighton has 14,249 properties. Over the last 5 years, Houses in Brighton have seen a -21.18% decrease in median value, while Units have seen a -1.33% decrease. As at 31 August 2026:
- The median value for Houses in Brighton is $2,948,469 while the median value for Units is $1,173,067.
- Houses have a median rent of $1,495 while Units have a median rent of $800.
Suburb Insights for Brighton 3186
Market Insights
Brighton Trends for Houses
N/A
N/A
View TrendN/A
N/A
Brighton Trends for Units
N/A
N/A
View TrendN/A
N/A
Neighbourhood Insights
© Copyright 2026. RP Data Pty Ltd trading as Cotality (Cotality). All rights reserved. No reproduction, distribution, or transmission of the copyrighted materials is permitted. The information is deemed reliable but not guaranteed.
While Cotality uses commercially reasonable efforts to ensure the Cotality Data is current, Cotality does not warrant the accuracy, currency or completeness of the Cotality Data and to the full extent permitted by law excludes all loss or damage howsoever arising (including through negligence) in connection with the Cotality Data.
This product uses cookies and other similar technologies to improve and customise your browsing experience, to tailor content and adverts, and for analytics and metrics regarding visitor usage on this product and other media. We may share cookie and analytics information with third parties for the purposes of advertising. By continuing to use our website, you consent to cookies being used. View our Privacy Policy here.
X
