
56 Cole StreetBrighton VIC 3186
Property Details for 56 Cole St, Brighton
56 Cole St, Brighton is a 4 bedroom, 5 bathroom House with 2 parking spaces and was built in 1995. The property has a land size of 904m2 and floor size of 606m2. While the property is not currently for sale or for rent, it was last sold in June 2022.
Last Listing description (June 2022)
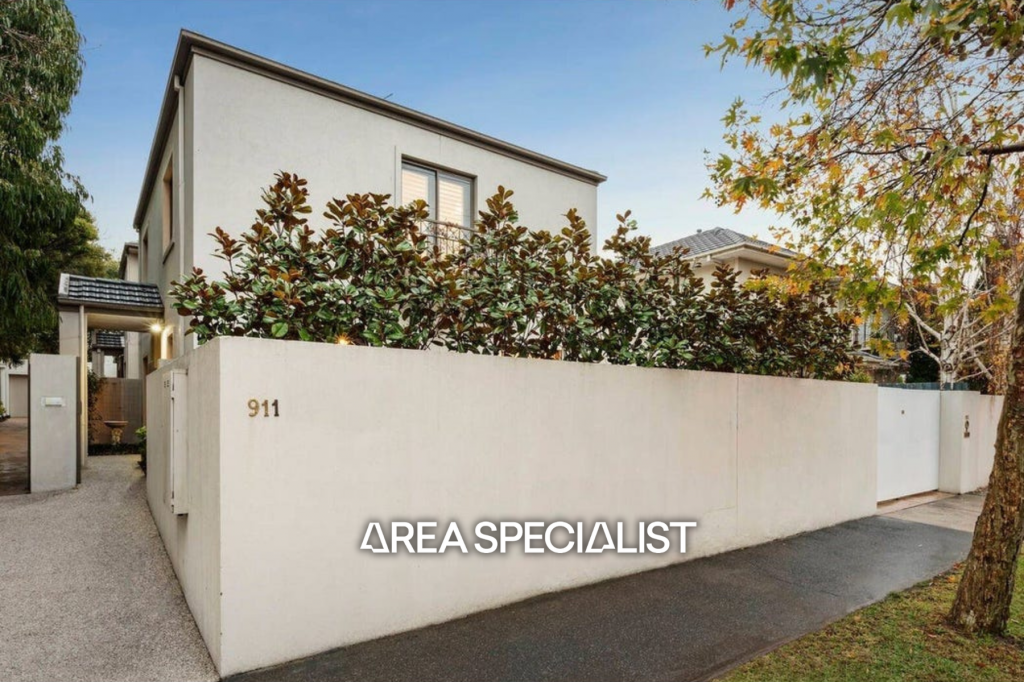
Set in one of North Brighton's most attractive streetscapes, this breathtaking residence is a statement in modern residential design, just five minutes' walk to the beach and close to parks, schools, shops and transport.
Designed by Avi Milder Architects on a grand scale and constructed from double brick walls with concrete floors and steel columns as a structural engineer's house, this iconic home delivers generous family living over two light-filled levels with a great connection to the outdoors. From lush courtyards to the parklike north-facing garden, it provides a year-round holiday ambience with green views from every room.
Coming to market for the first time in 30 years, it has multiple living rooms, luxurious main suite with three additional expansive bedrooms, home office/fifth bedroom, retreat, powder room, and fabulous outdoor entertaining.
Interiors have marble and granite finishes and its imaginative design includes curved internal walls, walls of glass and unique and elegant custom-made joinery.
The imposing reception hall, set beneath a soaring void, is enhanced by a beautiful courtyard with a dry river bed, palms and ferns. Privately located on the ground floor, past the powder room, the executive home office/fifth bedroom overlooks the front garden. The formal living and dining rooms have curved walls and large expanses of windows leading to another courtyard. The casual family zone, bathed in northern light, opens seamlessly to the established leafy garden for outdoor entertaining.
The kitchen, overlooking the north-facing meals area, has both imported and Australian appliances and includes granite benches, striking curved custom-made cabinets and pantry. A bathroom and a large fitted laundry are connected to the kitchen.
Ascend the modern and imposing staircase to the landing where a central children's study/play area or retreat separates the bedroom wings. The main suite has an opulent and modern marble ensuite, dressing room and private balcony. Three additional robed bedrooms with views through the trees share a generous spa bathroom. More appointments of this unique home are the open fireplace, wine cellar, generous storage area, double garage with workshop, reverse cycle heating and air conditioning, sprinkler system, ducted vacuum system and security.
Families are sure to love this home's conveniences as it is close to Church Street and Bay Street shopping precincts, Elwood Village, transport and schools such as Firbank, Brighton Grammar, Star of the Sea, St Leonard's and Haileybury.
Property History for 56 Cole St, Brighton, VIC 3186
- 03 Jun 2022Sold for $5,550,000
- 12 May 2022Listed for Sale Expressions of Interest Closing Tue 7 June at 5pm
- 15 Nov 2019Listed for Rent - Price not available

Recent sales nearby
See more recent sales nearby/assets/perm/2ld2ngf6myi6npqdm7k4rd5o7y?signature=9fbf9c86aff7372d59fbe91e0916d71a140b57be6a195784731e5fe1e5514c23) 0
0
/assets/perm/ln72auhw34i6persuvhkyz6sfq?signature=19cdcc1b0f9dc5ca465f14b18818148db2e9d27d223fd327d62d1d16f964cc73) 0
0/assets/perm/wnptmmibiai65pm7eeppbxdkvq?signature=82c866475b57da46a996b1e1b60dec883ae3fe8fe6974fa8df079668a6a17425) 0
0Similar properties For Sale nearby
See more properties for sale nearby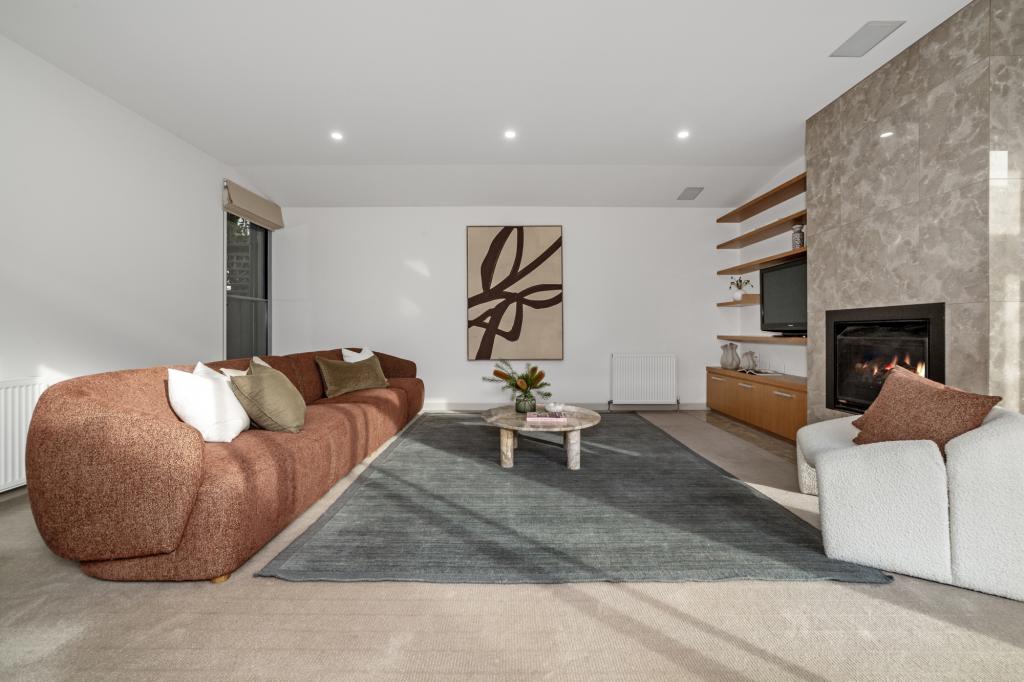 0
0

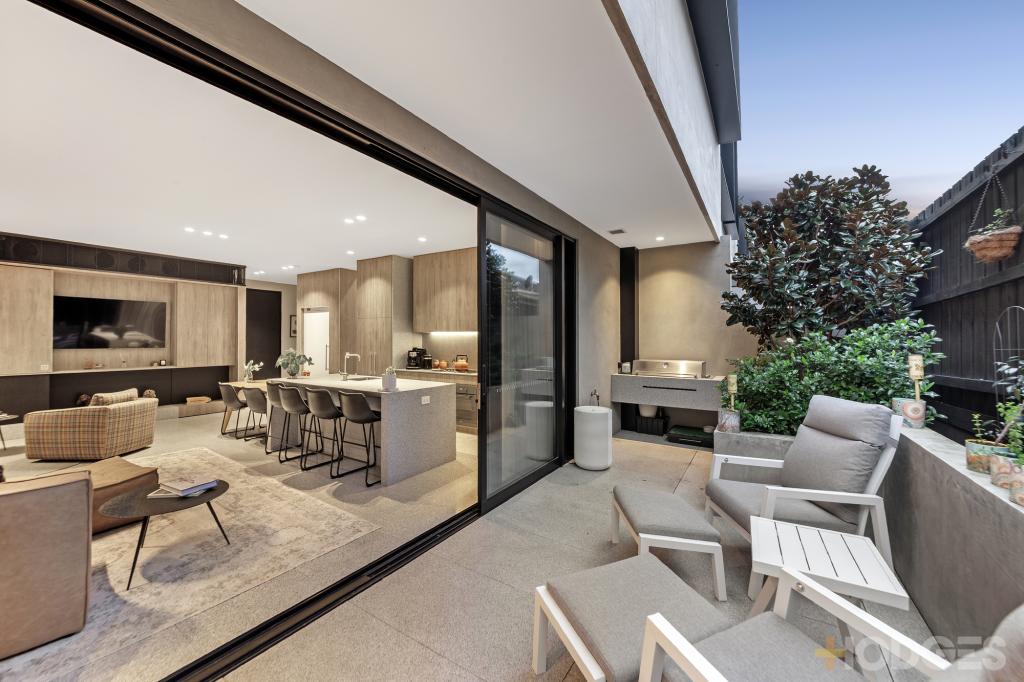 0
0
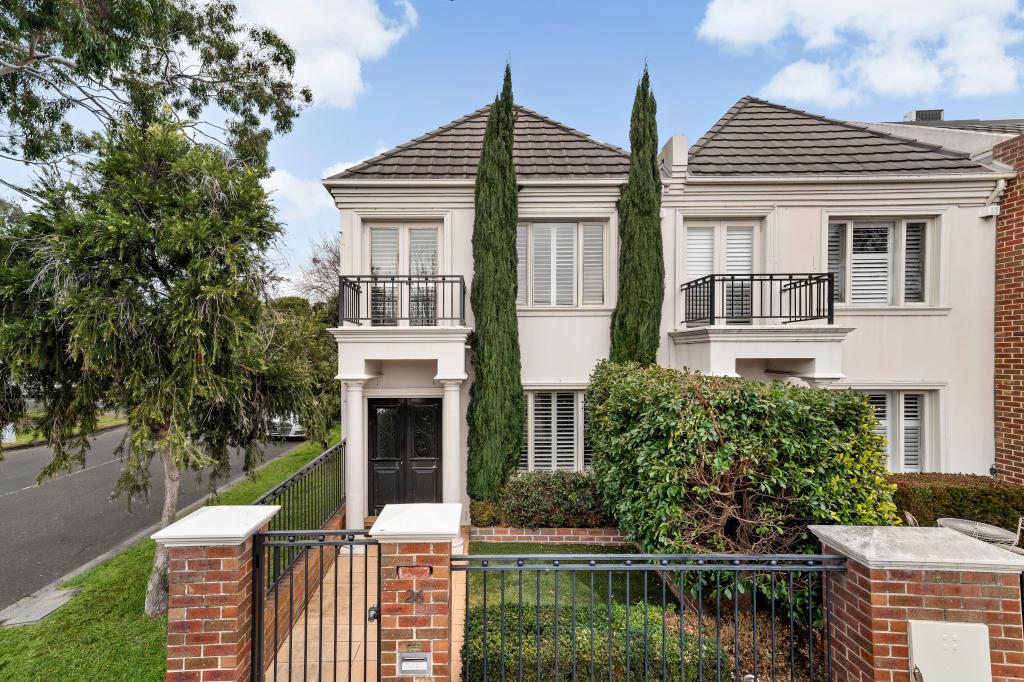 0
0
Similar properties For Rent nearby
See more properties for rent nearby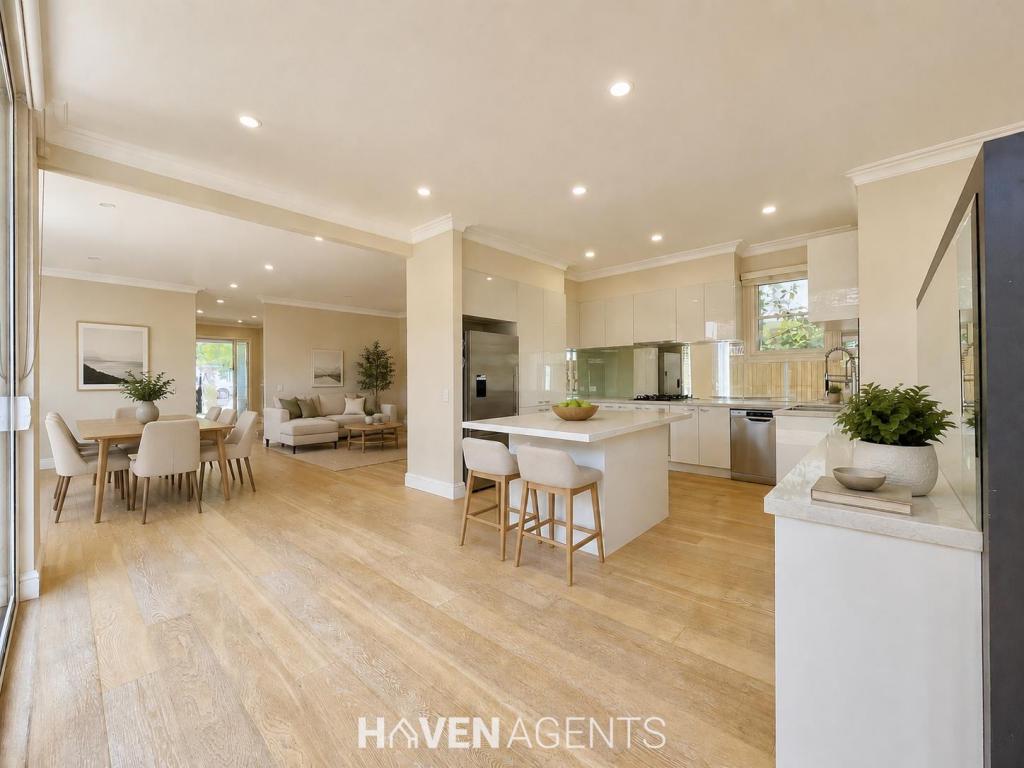 0
0

 0
0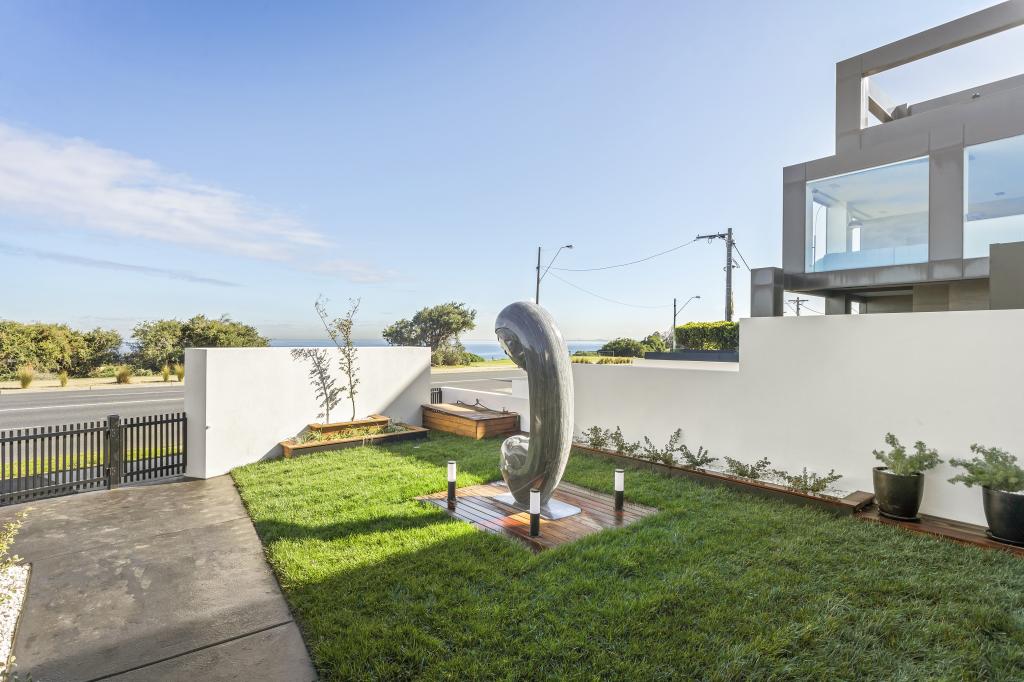 0
0
About Brighton 3186
The size of Brighton is approximately 8.4 square kilometres. There are 22 parks, covering nearly 10.9% of the total area. The population of Brighton in 2016 was 23253 people. By 2021 the population was 23252 showing a stable population in the area during that time. The predominant age group in Brighton is 50-59 years. Households in Brighton are primarily couples with children and are likely to be repaying over $4000 per month on mortgage repayments. In general, people in Brighton work in a professional occupation.In 2021, 73.20% of the homes in Brighton were owner-occupied compared with 72.10% in 2016.
Brighton has 14,260 properties. Over the last 5 years, Houses in Brighton have seen a -21.18% decrease in median value, while Units have seen a -1.33% decrease. As at 31 August 2026:
- The median value for Houses in Brighton is $2,948,469 while the median value for Units is $1,173,067.
- Houses have a median rent of $1,495 while Units have a median rent of $800.
Suburb Insights for Brighton 3186
Market Insights
Brighton Trends for Houses
N/A
N/A
View TrendN/A
N/A
Brighton Trends for Units
N/A
N/A
View TrendN/A
N/A
Neighbourhood Insights
© Copyright 2026. RP Data Pty Ltd trading as Cotality (Cotality). All rights reserved. No reproduction, distribution, or transmission of the copyrighted materials is permitted. The information is deemed reliable but not guaranteed.
While Cotality uses commercially reasonable efforts to ensure the Cotality Data is current, Cotality does not warrant the accuracy, currency or completeness of the Cotality Data and to the full extent permitted by law excludes all loss or damage howsoever arising (including through negligence) in connection with the Cotality Data.
This product uses cookies and other similar technologies to improve and customise your browsing experience, to tailor content and adverts, and for analytics and metrics regarding visitor usage on this product and other media. We may share cookie and analytics information with third parties for the purposes of advertising. By continuing to use our website, you consent to cookies being used. View our Privacy Policy here.
X
