
48 Dendy StreetBrighton VIC 3186
Property Details for 48 Dendy St, Brighton
48 Dendy St, Brighton is a 5 bedroom, 3 bathroom House with 4 parking spaces. The property has a land size of 585m2. While the property is not currently for sale or for rent, it was last sold in March 2024.
Last Listing description (March 2024)
Grand-scale Family Living with a Pool & the Beach
Elegantly rising up at an iconic address that leads to Brighton's popular waterfront with its sandy swimming beach and colourful Bath Boxes, this home promises an exceptional family lifestyle. Inspired by the grace and grandeur of a European villa, 'Waterford's' classical design and convenient location will appeal to families seeking style, space and walkability to renowned amenities.
Formal gardens and a soaring double-height entry create a lasting impression, while light-filled interiors feature four expansive living zones, an executive home-office, four generous bedrooms, two bathrooms and a powder room. Brimming with al fresco appeal, the home also boasts a private entertaining area set amid Mediterranean-style gardens with a glittering, tiled plunge pool the focal point.
Beautifully proportioned living and entertaining zones include a vast formal lounge warmed by a gas open fireplace and winter sunshine. The granite kitchen, featuring quality appliances and an abundance of cupboard/bench space, services both a formal dining room, and glass-wrapped casual meals. The family domain spills out to a paved and columned outdoor area (retractable awning) by the pool, making it perfect for grand-scale soirees in the afternoon sun.
Upstairs continues to impress with a huge rumpus providing an ideal living zone and study space for the kids. Four robed bedrooms include a palatial parent's retreat flaunting a curved bay-window overlooking the leafy back garden as well as a walk-in dressing room and Travertine, dual vanity, spa en suite. The family bathroom is also dual vanity with a full-size bath and a Travertine finish.
With a home-office opening through French doors to a sun-soaked terrace, and a large laundry with a chute and access to a remote garage plus further auto-gated parking, every aspect here has been thoughtfully considered. Also appointed with extensive storage throughout, ducted heating, cooling and vacuum, solar pool heating, garden irrigation and a security alarm.
This private and secure home is a stroll to St Joan of Arc and Brighton Beach Primary, Church Street and the station, parkland and the beach, and is also near Brighton's prestigious secondary schooling options. A substantial family haven offering an outstanding floor-plan with current comfort and scope to further enhance, if desired.
For more information about this classically spacious family home please contact Greg Costello on 0418 170 086 at Buxton Brighton.
Property History for 48 Dendy St, Brighton, VIC 3186
- 13 Mar 2024Listed for Sale $2,975,000 - $3,272,500
- 13 Mar 2024Sold for $3,350,000
- 07 Feb 2020Listed for Rent - Price not available

Recent sales nearby
See more recent sales nearby/assets/perm/d7jv2gv6tqi6ndfh2wtp2lka4q?signature=13f9a5dd01f86e3ee2f1e959b6703ae61e9ac4fe5918965f451d37a393c642ce) 0
0
/assets/perm/2ymldkv6cii6nczmkwcpp4dqkm?signature=735e1c03b873d71c530f73c7771042ec96f03ace2ded6ec4796e8d9561e0255b) 0
0/assets/perm/zpnjobiabai6vbm2p5d3inkkim?signature=ca7c4ccd28f6e40a50f4a06ef7696c7b8c96f9e84d6ecde936ff3a8bb0db870a) 0
0Similar properties For Sale nearby
See more properties for sale nearby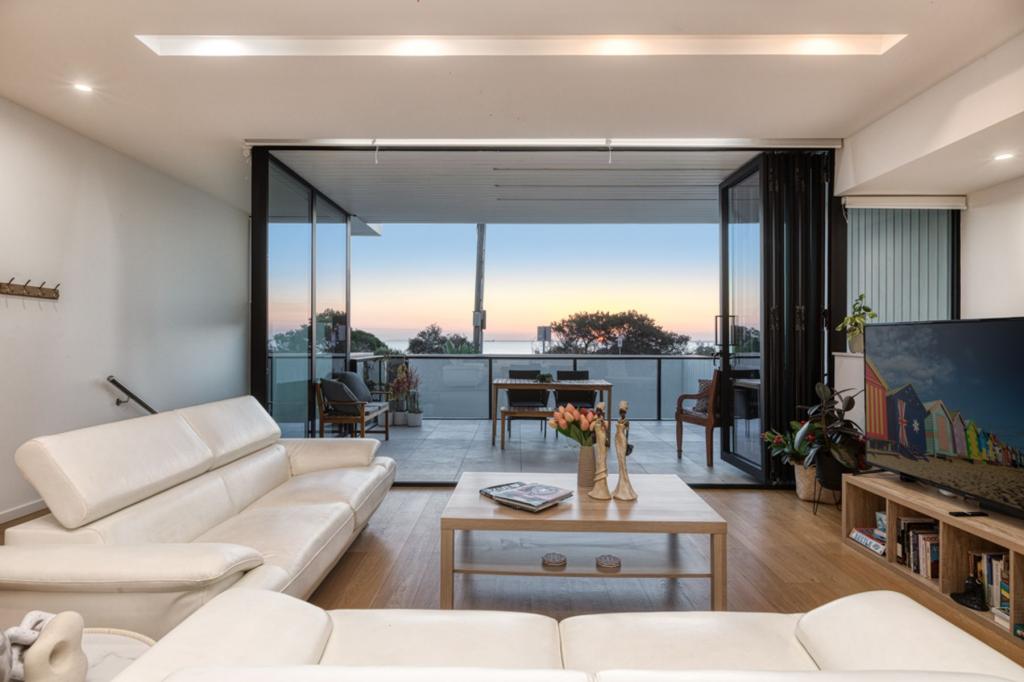 0
0

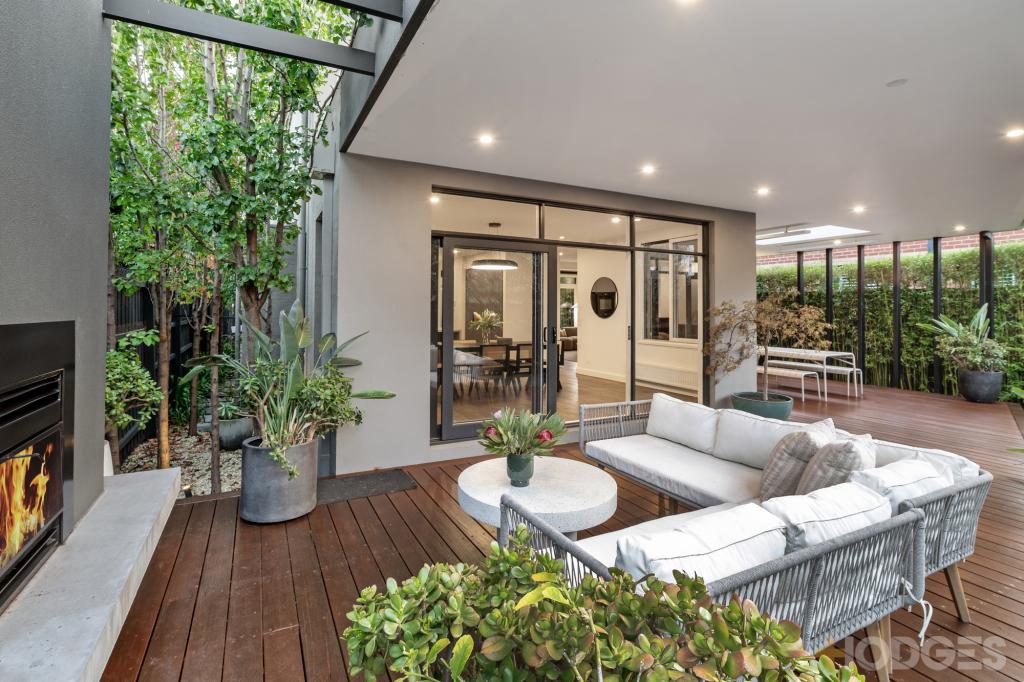 0
0

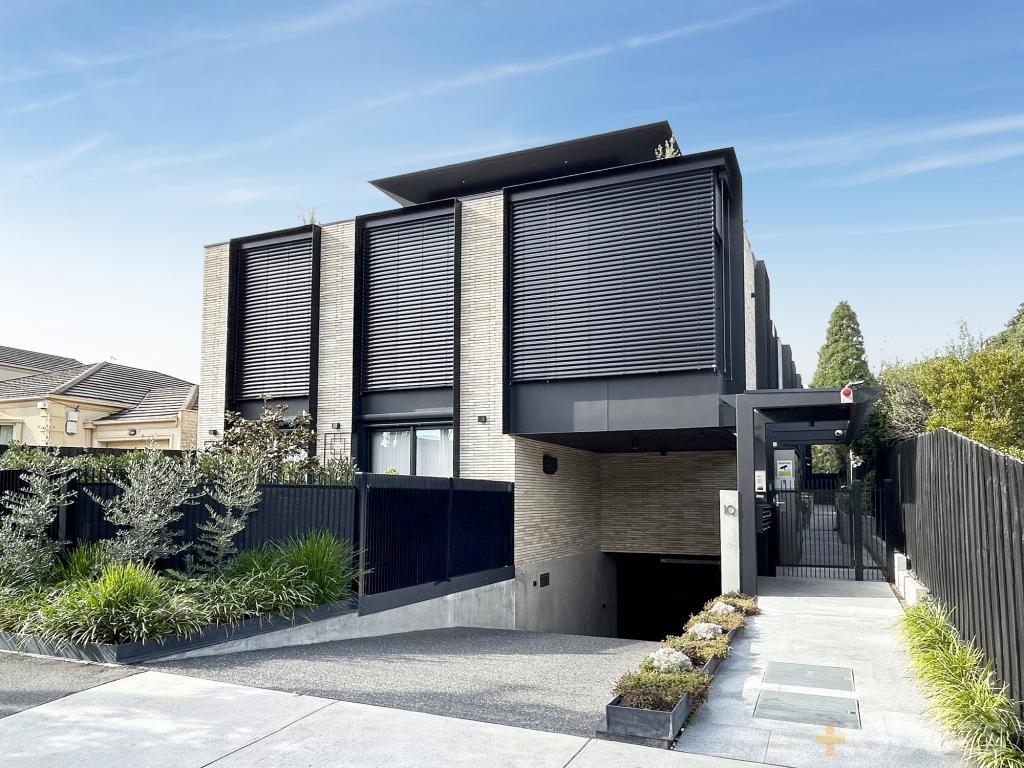 0
0Similar properties For Rent nearby
See more properties for rent nearby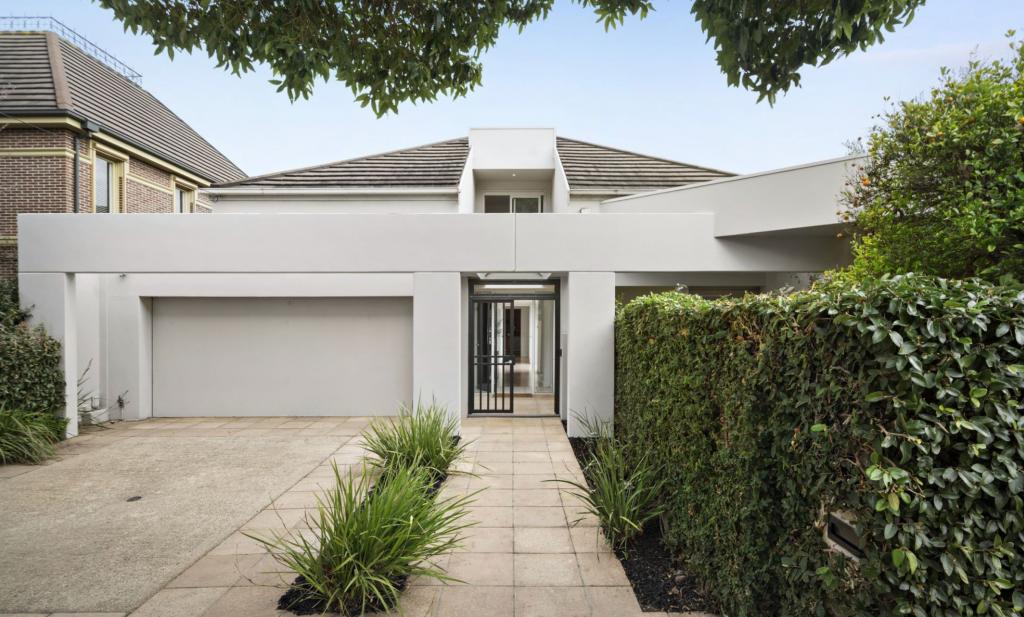 0
0
 0
0
 0
0
About Brighton 3186
The size of Brighton is approximately 8.4 square kilometres. There are 22 parks, covering nearly 10.9% of the total area. The population of Brighton in 2016 was 23253 people. By 2021 the population was 23252 showing a stable population in the area during that time. The predominant age group in Brighton is 50-59 years. Households in Brighton are primarily couples with children and are likely to be repaying over $4000 per month on mortgage repayments. In general, people in Brighton work in a professional occupation.In 2021, 73.20% of the homes in Brighton were owner-occupied compared with 72.10% in 2016.
Brighton has 14,216 properties. Over the last 5 years, Houses in Brighton have seen a -6.64% decrease in median value, while Units have seen a 8.45% increase. As at 30 April 2026:
- The median value for Houses in Brighton is $3,214,654 while the median value for Units is $1,170,498.
- Houses have a median rent of $1,450 while Units have a median rent of $790.
Suburb Insights for Brighton 3186
Market Insights
Brighton Trends for Houses
N/A
N/A
View TrendN/A
N/A
Brighton Trends for Units
N/A
N/A
View TrendN/A
N/A
Neighbourhood Insights
© Copyright 2026. RP Data Pty Ltd trading as Cotality (Cotality). All rights reserved. No reproduction, distribution, or transmission of the copyrighted materials is permitted. The information is deemed reliable but not guaranteed.
While Cotality uses commercially reasonable efforts to ensure the Cotality Data is current, Cotality does not warrant the accuracy, currency or completeness of the Cotality Data and to the full extent permitted by law excludes all loss or damage howsoever arising (including through negligence) in connection with the Cotality Data.
This product uses cookies and other similar technologies to improve and customise your browsing experience, to tailor content and adverts, and for analytics and metrics regarding visitor usage on this product and other media. We may share cookie and analytics information with third parties for the purposes of advertising. By continuing to use our website, you consent to cookies being used. View our Privacy Policy here.
X
